This brand-new home offers 4 bedrooms, 2 full bathrooms, and a flexible bonus room that works perfectly as an office, dining room, or playroom. With 1,900 sq ft all on one level, you'll enjoy true step-free living throughout. The heart of the home is the open-concept living area, featuring a large living room, high ceilings, and recessed lighting that flows seamlessly into a beautiful kitchen with modern white cabinetry, granite countertops, stainless appliances, and a large island ideal for gathering. A designated laundry room and an extra closet, perfect as a pantry or linen closet, add everyday convenience. The primary suite feels like a retreat with its stylish accent wall, huge walk-in closet, and a spa-inspired full bath complete with a double vanity and a custom double walk-in tile shower. Three additional bedrooms give everyone their own space, and the second full bath includes a tile-surround shower and lighted vanity. Outside, enjoy a covered front porch, concrete back patio,
For sale
Price cut: $2K (7/31)
$387,900
85 Rolling Meadows Ave, Hartsville, TN 37074
4beds
1,900sqft
:
Get pre-qualified$2,320/mo
Single Family Residence
Built in 2026
9,600 Square Feet Lot
$-- Zestimate®
$204/sqft
$8/mo HOA
What's special
Modern white cabinetryStylish accent wallFlexible bonus roomCovered front porchTrue step-free livingThree additional bedroomsDesignated laundry room
- 95 days |
- 300 |
- 17 |
Zillow last checked:
Listing updated:
Listed by:
James Petty,
Heartland Real Estate & Auction 615-735-9001
Source: UCMLS,MLS#: 244247
Facts & features
Interior
Bedrooms & bathrooms
- Bedrooms: 4
- Bathrooms: 2
- Full bathrooms: 2
Heating
- Electric, Central
Cooling
- Central Air
Appliances
- Included: Electric Water Heater
- Laundry: Main Level
Features
- New Floor Covering, New Paint, Ceiling Fan(s), Vaulted Ceiling(s), Walk-In Closet(s)
- Windows: Double Pane Windows
- Basement: Crawl Space
- Has fireplace: No
- Fireplace features: None
Interior area
- Total structure area: 1,900
- Total interior livable area: 1,900 sqft
Video & virtual tour
Property
Parking
- Parking features: Concrete, Open
- Has uncovered spaces: Yes
Features
- Levels: One
- Patio & porch: Porch, Covered, Patio
- Has view: Yes
- View description: No Water Frontage View Description
- Water view: No Water Frontage View Description
- Waterfront features: No Water Frontage View Description
Lot
- Size: 9,600 Square Feet
- Dimensions: 120 x 80
- Features: Corner Lot, Cleared
Details
- Parcel number: 004.00
Construction
Type & style
- Home type: SingleFamily
- Property subtype: Single Family Residence
Materials
- Brick, Vinyl Siding, Frame
- Roof: Shingle
Condition
- Year built: 2026
Utilities & green energy
- Electric: Circuit Breakers
- Sewer: Public Sewer
- Water: Public
- Utilities for property: Natural Gas Not Available
Community & HOA
Community
- Security: Smoke Detector(s)
- Subdivision: Other
HOA
- Has HOA: Yes
- Amenities included: Other
- HOA fee: $100 annually
Location
- Region: Hartsville
Financial & listing details
- Price per square foot: $204/sqft
- Annual tax amount: $519
- Date on market: 5/8/2026
- Road surface type: Paved
Estimated market value
Not available
Estimated sales range
Not available
Not available
Price history
| Date | Event | Price |
|---|---|---|
| 7/31/2026 | Price change | $387,900-0.5%$204/sqft |
Source:  UCMLS #244247 Report a problem UCMLS #244247 Report a problem | ||
| 7/19/2026 | Price change | $389,900-2.3%$205/sqft |
Source:  RealTracs MLS as distributed by MLS GRID #3199853 Report a problem RealTracs MLS as distributed by MLS GRID #3199853 Report a problem | ||
| 7/15/2026 | Price change | $398,900-0.3%$210/sqft |
Source: UCMLS #244247 Report a problem | ||
| 5/8/2026 | Listed for sale | $399,900$210/sqft |
Source: RealTracs MLS as distributed by MLS GRID #3199853 Report a problem | ||
Public tax history
Tax history is unavailable.
Monthly payment
Est. payment
Payment breakdown
Explore the cost of this home by adjusting the details. Changes won't be saved.Climate risks
Neighborhood: 37074
Nearby schools
GreatSchools rating
- 6/10Trousdale County Elementary SchoolGrades: PK-5Distance: 2.9 mi
- 8/10Trousdale County High SchoolGrades: 7,9-12Distance: 1.6 mi
- 9/10Jim Satterfield Middle SchoolGrades: 6-8Distance: 1.6 mi
Schools provided by the listing agent
- Elementary: Trousdale Elementary
- Middle: Trousdale Elementary
- High: Trousdale Elementary
Source: UCMLS. This data may not be complete. We recommend contacting the local school district to confirm school assignments for this home.
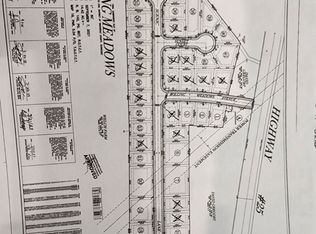
- $89,9009,583 sqft75 Rolling Meadows Ave LOT 3, Hartsville, TN 37074Lot/Land
- $369,0003 bd2 ba1.5k sqft120 Scenic Ct, Hartsville, TN 37074Sold

- $75,000-- bd-- ba-- sqft75 Rolling Meadows Ave, Hartsville, TN 37074Off Market
- $424,900-- bd2 ba1.8k sqft70 Rolling Meadows Ave, Hartsville, TN 37074Sold
- $424,9003 bd3 ba1.8k sqft70 Rolling Meadows Ln, Hartsville, TN 37074Sold
- $75,000-- bd-- ba-- sqft65 Rolling Meadows Ave, Hartsville, TN 37074Off Market
- $438,0005 bd3 ba2.6k sqft80 Scenic Ln LOT 45, Hartsville, TN 37074Sold
- $397,5003 bd3 ba2k sqft95 Scenic Ln, Hartsville, TN 37074Sold
A local agent can set up tours, give advice and negotiate with sellers.
Similar homes
- $399,9004 bd3 ba2.2k sqft450 Bridle Path Ln, Hartsville, TN 37074For Sale

 MLS ID #3255451, Matthew Carman. RealTracs MLS as distributed by MLS GRID
 - $409,9003 bd2 ba1.6k sqft180 Mockingbird Ln, Hartsville, TN 37074For Sale
 MLS ID #3306748, Kim Bush. RealTracs MLS as distributed by MLS GRID
 - $346,9003 bd2 ba1.5k sqft215 Scenic Ln Lot 15, Hartsville, TN 37074New Construction
 MLS ID #3250234, Gene Carman, III. RealTracs MLS as distributed by MLS GRID
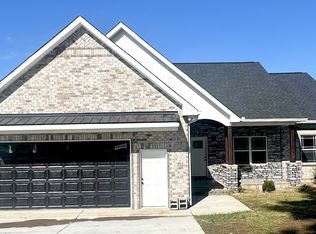
 - $455,9003 bd2 ba1.6k sqft2220 Highway 141 N, Hartsville, TN 37074New Construction
 MLS ID #3193023, Cassie Liddle. RealTracs MLS as distributed by MLS GRID
 - $425,0003 bd2 ba2.3k sqft150 Hickory Ridge Ln, Hartsville, TN 37074For SaleMLS ID #3250515, John Graves. RealTracs MLS as distributed by MLS GRID
- $249,9003 bd1 ba2k sqft112 Cato St, Hartsville, TN 37074For SaleMLS ID #3499860, Matthew Carman. RealTracs MLS as distributed by MLS GRID
- $379,9873 bd2 ba1.6k sqft65 Rocky Creek Loop, Castalian Springs, TN 37031For SaleMLS ID #3220783, Taylor Chambliss. RealTracs MLS as distributed by MLS GRID
- $499,9993 bd2 ba1.7k sqft11725 Highway 25 E, Hartsville, TN 37074For SaleMLS ID #3242164, Wendy Dickens. RealTracs MLS as distributed by MLS GRID
- $549,0004 bd3 ba2.4k sqft475 Bridle Path Lot 61, Hartsville, TN 37074New ConstructionMLS ID #3037584, Jennifer Lynn Haden. RealTracs MLS as distributed by MLS GRID
- $429,9003 bd2 ba1.5k sqft1790 Hawkins Branch Rd Lot 5, Bethpage, TN 37022New ConstructionMLS ID #3304795, Gene Carman, III. RealTracs MLS as distributed by MLS GRID
- $398,9003 bd2 ba1.4k sqft1610 Cairo Rd, Gallatin, TN 37066For SaleMLS ID #3320361, Tanner Bates. RealTracs MLS as distributed by MLS GRID
- $359,0004 bd3 ba2k sqft409 S Magnolia St, Gallatin, TN 37066For SaleMLS ID #3509994, Teresa L Shipman. RealTracs MLS as distributed by MLS GRID
- $389,9003 bd2 ba1.4k sqft527 Hog Back Ridge Rd, Bethpage, TN 37022For SaleMLS ID #3314462, Branden Strissel. RealTracs MLS as distributed by MLS GRID
- $439,5003 bd2 ba1.5k sqft4900 Browning Branch Rd, Bethpage, TN 37022For SaleMLS ID #3306419, Angela Knee. RealTracs MLS as distributed by MLS GRID
- $519,0003 bd3 ba2.3k sqft375 Brummitt Rd, Castalian Springs, TN 37031For Sale
 MLS ID #246218, Michele Ervin, The Real Estate Collective. UCMLS
 - $319,9003 bd2 ba1.4k sqft753 Annie Hollow Rd Lot 10, Westmoreland, TN 37186New ConstructionMLS ID #3510259, Jennifer West. RealTracs MLS as distributed by MLS GRID
- $--3 bd4 ba2.2k sqft422 Parker Rd, Portland, TN 37148AuctionServiceLink Auction
- $364,9992 bd2 ba1.2k sqft8465 Hartsville Park, Lebanon, TN 37087New ConstructionMLS ID #3244755, Kenny Sallis. RealTracs MLS as distributed by MLS GRID
- $399,9993 bd2 ba1.6k sqft1120 Lea Cir, Lebanon, TN 37087For SaleMLS ID #3304680, Steve Koleno. RealTracs MLS as distributed by MLS GRID
- $397,9004 bd3 ba2k sqft420 Wind Dance Dr, Lebanon, TN 37087For SaleMLS ID #3229742, Walter Bere. RealTracs MLS as distributed by MLS GRID
