New 3 bdr 2 bath all brick home with a one car garage in Rolling Meadows -Super location only minutes from Hartsville, and approx 15 to 20 minutes from Gallatin and Lebanon-1,557 sq feet- custom cabinets with granite tops in the kitchen- stainless appliances- lvp flooring throughout- spacious rooms- walk-in closet in master suite- tons of closets and extra storage-pantry closet-concrete drive- landscaped - Don't miss this one!
Active
Price cut: $3K (7/25)
$346,900
215 Scenic Ln Lot 15, Hartsville, TN 37074
3beds
1,557sqft
Single Family Residence, Residential
Built in 2025
-- sqft lot
$-- Zestimate®
$223/sqft
$8/mo HOA
What's special
All brick homeOne car garageStainless appliancesLvp flooring throughoutSpacious roomsPantry closet
- 67 days
- 313
- 15
Zillow last checked:
Listing updated:
Listed by:
Gene Carman, III 615-633-1323,
Gene Carman Real Estate & Auctions 615-666-2783
Source: RealTracs MLS as distributed by MLS GRID,MLS#: 3250234
Facts & features
Interior
Bedrooms & bathrooms
- Bedrooms: 3
- Bathrooms: 2
- Full bathrooms: 2
- Main level bedrooms: 1
Bedroom 1
- Features: Full Bath
- Level: Full Bath
- Area: 182 Square Feet
- Dimensions: 14x13
Bedroom 2
- Area: 132 Square Feet
- Dimensions: 12x11
Bedroom 3
- Area: 144 Square Feet
- Dimensions: 12x12
Primary bathroom
- Features: Primary Bedroom
- Level: Primary Bedroom
Dining room
- Area: 90 Square Feet
- Dimensions: 10x9
Kitchen
- Features: Eat-in Kitchen
- Level: Eat-in Kitchen
- Area: 140 Square Feet
- Dimensions: 14x10
Living room
- Features: Combination
- Level: Combination
- Area: 225 Square Feet
- Dimensions: 15x15
Other
- Features: Utility Room
- Level: Utility Room
- Area: 54 Square Feet
- Dimensions: 9x6
Heating
- Central, Electric
Cooling
- Central Air
Appliances
- Included: Dishwasher, Microwave, Electric Oven, Electric Range
- Laundry: Electric Dryer Hookup, Washer Hookup
Features
- Ceiling Fan(s), Extra Closets, Walk-In Closet(s), High Speed Internet
- Flooring: Vinyl
- Basement: None,Crawl Space
Interior area
- Total structure area: 1,557
- Total interior livable area: 1,557 sqft
- Finished area above ground: 1,557
Property
Parking
- Total spaces: 3
- Parking features: Garage Faces Front, Concrete
- Attached garage spaces: 1
- Uncovered spaces: 2
Features
- Levels: Two
- Stories: 2
- Patio & porch: Patio, Covered, Porch
Details
- Special conditions: Standard
Construction
Type & style
- Home type: SingleFamily
- Architectural style: Contemporary
- Property subtype: Single Family Residence, Residential
Materials
- Brick
- Roof: Asphalt
Condition
- New construction: Yes
- Year built: 2025
Utilities & green energy
- Sewer: Public Sewer
- Water: Public
- Utilities for property: Electricity Available, Water Available
Community & HOA
Community
- Subdivision: Rolling Meadows
HOA
- Has HOA: Yes
- Amenities included: Sidewalks
- Services included: Maintenance Grounds
- HOA fee: $100 annually
Location
- Region: Hartsville
Financial & listing details
- Price per square foot: $223/sqft
- Annual tax amount: $1,500
- Date on market: 6/25/2026
- Date available: 09/02/2025
- Electric utility on property: Yes
Estimated market value
Not available
Estimated sales range
Not available
Not available
Price history
| Date | Event | Price |
|---|---|---|
| 7/25/2026 | Price change | $346,900-0.9%$223/sqft |
Source:  RealTracs MLS as distributed by MLS GRID #3250234 Report a problem RealTracs MLS as distributed by MLS GRID #3250234 Report a problem | ||
| 6/25/2026 | Listed for sale | $349,900$225/sqft |
Source: RealTracs MLS as distributed by MLS GRID #3250234 Report a problem | ||
| 6/25/2026 | Listing removed | $349,900$225/sqft |
Source: RealTracs MLS as distributed by MLS GRID #3159856 Report a problem | ||
| 6/17/2026 | Price change | $349,900-2.8%$225/sqft |
Source: RealTracs MLS as distributed by MLS GRID #3159856 Report a problem | ||
| 4/21/2026 | Price change | $359,900-2.4%$231/sqft |
Source: RealTracs MLS as distributed by MLS GRID #3159856 Report a problem | ||
| 3/26/2026 | Listed for sale | $368,900-0.3%$237/sqft |
Source: RealTracs MLS as distributed by MLS GRID #3159856 Report a problem | ||
| 3/26/2026 | Listing removed | $369,900$238/sqft |
Source: RealTracs MLS as distributed by MLS GRID #3097444 Report a problem | ||
| 1/15/2026 | Listed for sale | $369,900$238/sqft |
Source: RealTracs MLS as distributed by MLS GRID #3097444 Report a problem | ||
| 1/15/2026 | Listing removed | $369,900$238/sqft |
Source: RealTracs MLS as distributed by MLS GRID #2987771 Report a problem | ||
| 10/7/2025 | Price change | $369,900-2.6%$238/sqft |
Source: RealTracs MLS as distributed by MLS GRID #2987771 Report a problem | ||
| 9/2/2025 | Listed for sale | $379,900$244/sqft |
Source: RealTracs MLS as distributed by MLS GRID #2987771 Report a problem | ||
Public tax history
Tax history is unavailable.
Monthly payment
Est. payment
Payment breakdown
Explore the cost of this home by adjusting the details. Changes won't be saved.Climate risks
Neighborhood: 37074
Nearby schools
Schools provided by the listing agent
- Elementary: Trousdale Co Elementary
- Middle: Jim Satterfield Middle School
- High: Trousdale Co High School
Source: RealTracs MLS as distributed by MLS GRID. This data may not be complete. We recommend contacting the local school district to confirm school assignments for this home.


Similar homes
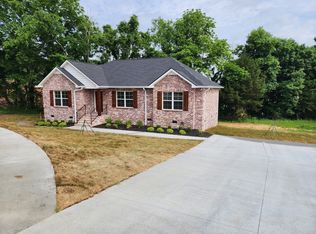
- $399,9004 bd3 ba2.2k sqft450 Bridle Path Ln, Hartsville, TN 37074For Sale

 MLS ID #3255451, Matthew Carman. RealTracs MLS as distributed by MLS GRID
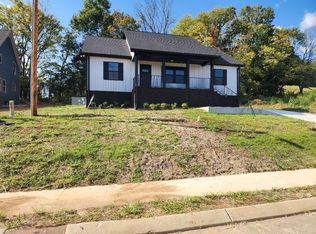
 - $397,9983 bd2 ba1.6k sqft180 Mockingbird Ln, Hartsville, TN 37074For Sale
 MLS ID #3514820, Kim Bush. RealTracs MLS as distributed by MLS GRID
 - $445,9003 bd2 ba1.6k sqft2220 Highway 141 N, Hartsville, TN 37074New Construction
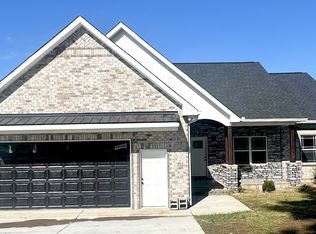 MLS ID #3193023, Cassie Liddle. RealTracs MLS as distributed by MLS GRID
 - $350,0003 bd2 ba1.1k sqft167 Robinson Ln, Westmoreland, TN 37186For Sale
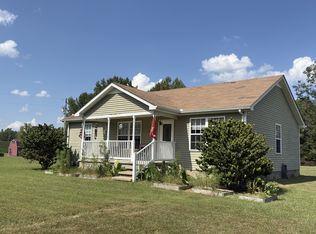 MLS ID #3529045, Rhonda Hasting. RealTracs MLS as distributed by MLS GRID
 - $425,0003 bd2 ba2.3k sqft150 Hickory Ridge Ln, Hartsville, TN 37074For SaleMLS ID #3250515, John Graves. RealTracs MLS as distributed by MLS GRID
- $289,0002 bd1 ba923 sqft119 Rogers St, Hartsville, TN 37074For SaleMLS ID #3312344, Chelsea Anderson. RealTracs MLS as distributed by MLS GRID
- $339,9003 bd2 ba1.5k sqft71 Iris Way, Lafayette, TN 37083New ConstructionMLS ID #3253557, Whitney Shrum. RealTracs MLS as distributed by MLS GRID
- $489,9993 bd2 ba1.7k sqft11725 Highway 25 E, Hartsville, TN 37074For SaleMLS ID #3242164, Wendy Dickens. RealTracs MLS as distributed by MLS GRID
- $249,9003 bd1 ba2k sqft112 Cato St, Hartsville, TN 37074For SaleMLS ID #3499860, Matthew Carman. RealTracs MLS as distributed by MLS GRID
- $329,9993 bd2 ba1.4k sqft78 Angela Ln, Westmoreland, TN 37186For SaleMLS ID #3512975, Beth Oertel. RealTracs MLS as distributed by MLS GRID
- $349,9003 bd2 ba1.5k sqft32 Iris Way, Lafayette, TN 37083New ConstructionMLS ID #3253531, Whitney Shrum. RealTracs MLS as distributed by MLS GRID
- $185,0003 bd2 ba1.4k sqft432 Andrews Ave, Hartsville, TN 37074For SaleMLS ID #3499658, Tracie L. Lackey. RealTracs MLS as distributed by MLS GRID
- $349,9003 bd2 ba1.5k sqft113 Magnolia Springs Way, Lafayette, TN 37083New ConstructionMLS ID #3217447, Whitney Shrum. RealTracs MLS as distributed by MLS GRID
- $242,5003 bd2 ba1.1k sqft70 Five Oak Ln, Hartsville, TN 37074For SaleMLS ID #3513279, Tristan Rockett. RealTracs MLS as distributed by MLS GRID
- $305,0003 bd2 ba1.5k sqft161 Brady Cole Ln, Lafayette, TN 37083For SaleMLS ID #3526942, Karen Albright. RealTracs MLS as distributed by MLS GRID
- $299,9003 bd2 ba1.4k sqft608 N Dickerson Chapel Rd, Lebanon, TN 37087For SaleMLS ID #3520847, Randy Beadle. RealTracs MLS as distributed by MLS GRID
- $375,0003 bd2 ba1.3k sqft177 Hedgeway Ct, Gallatin, TN 37066For SaleMLS ID #3527080, Jessica Stahl. RealTracs MLS as distributed by MLS GRID
- $299,9993 bd2 ba1.3k sqft4649 Scottsville Rd Lot 4, Lafayette, TN 37083New ConstructionMLS ID #3527355, Gene Carman, III. RealTracs MLS as distributed by MLS GRID
- $395,0003 bd2 ba2.3k sqft625 Mag A Mor Dr, Lafayette, TN 37083For SaleMLS ID #3526022, Wendy Dickens. RealTracs MLS as distributed by MLS GRID
- $359,9993 bd2 ba1.4k sqft574 Keytown Rd, Portland, TN 37148For SaleMLS ID #3214437, Amber Cline. RealTracs MLS as distributed by MLS GRID
