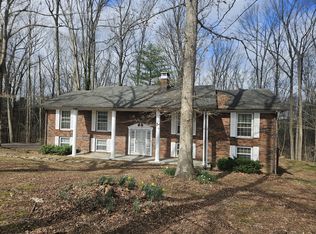
On a quiet dead-end road on 1.2 acres, this move-in ready home offers comfort inside and real room to work outside. The kitchen anchors the main living space with granite counters, custom cabinetry, a farmhouse sink, LVP flooring, and a gas fireplace, while the primary suite features a glass-and-tile shower. Updates carry throughout: appliances (2021), an updated breaker box, repainted interior and exterior, added shutters, and layered lighting inside, out, and across the landscape. A fully insulated 24x32 garage with 220V wiring, a mini-split, and water offers real workspace, plus a 12x24 storage building for even more room. The fenced backyard offers privacy along a tree-lined street, just minutes from shopping, dining, entertainment, and parks.
Active
$404,900
625 Mag A Mor Dr, Lafayette, TN 37083
3beds
2,317sqft
:
Get pre-qualified$2,419/mo
Single Family Residence, Residential
Built in 1991
1.2 Acres Lot
$-- Zestimate®
$175/sqft
$-- HOA
What's special
- 5 days |
- 313 |
- 9 |
Likely to sell faster than
Zillow last checked:
Listing updated:
Listed by:
Audra Hicks, Broker/Owner 615-859-1748,
Big Bear Realty, LLC 615-881-5944
Source: RealTracs MLS as distributed by MLS GRID,MLS#: 3298514
Facts & features
Interior
Bedrooms & bathrooms
- Bedrooms: 3
- Bathrooms: 2
- Full bathrooms: 2
- Main level bedrooms: 1
Bedroom 1
- Features: Full Bath
- Level: Full Bath
- Area: 225 Square Feet
- Dimensions: 15x15
Bedroom 2
- Area: 225 Square Feet
- Dimensions: 15x15
Bedroom 3
- Area: 289 Square Feet
- Dimensions: 17x17
Primary bathroom
- Features: Primary Bedroom
- Level: Primary Bedroom
Kitchen
- Features: Eat-in Kitchen
- Level: Eat-in Kitchen
- Area: 140 Square Feet
- Dimensions: 7x20
Living room
- Features: Separate
- Level: Separate
- Area: 255 Square Feet
- Dimensions: 15x17
Other
- Features: Utility Room
- Level: Utility Room
- Area: 70 Square Feet
- Dimensions: 7x10
Other
- Features: Office
- Level: Office
- Area: 240 Square Feet
- Dimensions: 12x20
Recreation room
- Features: Main Level
- Level: Main Level
- Area: 255 Square Feet
- Dimensions: 15x17
Heating
- Central
Cooling
- Central Air
Appliances
- Included: Electric Oven, Electric Range, Dishwasher, ENERGY STAR Qualified Appliances, Microwave, Refrigerator
- Laundry: Electric Dryer Hookup, Washer Hookup
Features
- Ceiling Fan(s), High Speed Internet
- Flooring: Carpet, Laminate
- Basement: None,Crawl Space
- Number of fireplaces: 1
- Fireplace features: Gas
Interior area
- Total structure area: 2,317
- Total interior livable area: 2,317 sqft
- Finished area above ground: 2,317
Property
Parking
- Total spaces: 4
- Parking features: Attached/Detached
- Garage spaces: 4
Features
- Levels: Two
- Stories: 2
- Patio & porch: Porch, Covered, Deck
- Fencing: Back Yard
Lot
- Size: 1.2 Acres
- Features: Private
- Topography: Private
Details
- Additional structures: Storage
- Parcel number: 059 01821 000
- Special conditions: Standard
Construction
Type & style
- Home type: SingleFamily
- Property subtype: Single Family Residence, Residential
Materials
- Vinyl Siding
Condition
- New construction: No
- Year built: 1991
Utilities & green energy
- Sewer: Public Sewer
- Water: Public
- Utilities for property: Water Available
Community & HOA
Community
- Subdivision: Hickory Hills
HOA
- Has HOA: No
Location
- Region: Lafayette
Financial & listing details
- Price per square foot: $175/sqft
- Annual tax amount: $1,762
- Date on market: 7/21/2026
Estimated market value
Not available
Estimated sales range
Not available
Not available
Price history
| Date | Event | Price |
|---|---|---|
| 7/21/2026 | Listed for sale | $404,900-1.2%$175/sqft |
Source:  RealTracs MLS as distributed by MLS GRID #3298514 Report a problem RealTracs MLS as distributed by MLS GRID #3298514 Report a problem | ||
| 7/20/2026 | Listing removed | $409,999$177/sqft |
Source: RealTracs MLS as distributed by MLS GRID #2931567 Report a problem | ||
| 2/9/2026 | Price change | $409,999-0.9%$177/sqft |
Source: RealTracs MLS as distributed by MLS GRID #2931567 Report a problem | ||
| 1/17/2026 | Price change | $413,650-0.3%$179/sqft |
Source: RealTracs MLS as distributed by MLS GRID #2931567 Report a problem | ||
| 10/23/2025 | Price change | $414,765-2.4%$179/sqft |
Source: RealTracs MLS as distributed by MLS GRID #2931567 Report a problem | ||
| 9/6/2025 | Price change | $424,765-1.2%$183/sqft |
Source: RealTracs MLS as distributed by MLS GRID #2931567 Report a problem | ||
| 7/20/2025 | Listed for sale | $429,765+17.8%$185/sqft |
Source: RealTracs MLS as distributed by MLS GRID #2931567 Report a problem | ||
| 1/21/2022 | Sold | $364,765+1.4%$157/sqft |
Source: RealTracs MLS as distributed by MLS GRID #2348319 Report a problem | ||
| 12/14/2021 | Pending sale | $359,900$155/sqft |
Source:  East Tennessee Realtors #1174979 Report a problem East Tennessee Realtors #1174979 Report a problem | ||
| 12/1/2021 | Listed for sale | $359,900$155/sqft |
Source: East Tennessee Realtors #1174979 Report a problem | ||
Public tax history
Tax history is unavailable.
Monthly payment
Est. payment
Payment breakdown
Explore the cost of this home by adjusting the details. Changes won't be saved.Climate risks
Neighborhood: 37083
Nearby schools
GreatSchools rating
- 4/10Lafayette Elementary SchoolGrades: 4-5Distance: 1.2 mi
- 5/10Macon County Junior High SchoolGrades: 6-8Distance: 1.9 mi
- 6/10Macon County High SchoolGrades: 9-12Distance: 1.8 mi
Schools provided by the listing agent
- Elementary: Central Elementary
- Middle: Macon County Junior High School
- High: Macon County High School
Source: RealTracs MLS as distributed by MLS GRID. This data may not be complete. We recommend contacting the local school district to confirm school assignments for this home.
- $397,8004 bd2 ba2.3k sqft625 Maga Mor Dr, Lafayette, TN 37083Off Market

- $492,0004 bd3 ba2.7k sqft627 Mag A Mor Dr, Lafayette, TN 37083Off Market

- $261,400-- bd1 ba1.6k sqft623 Mag A Mor Dr, Lafayette, TN 37083Off Market
- $334,2003 bd2 ba1.8k sqft629 Mag A Mor Dr, Lafayette, TN 37083Off Market

- $283,0003 bd2 ba1.3k sqft621 Mag A Mor Dr, Lafayette, TN 37083Off Market
- $322,0003 bd2 ba1.7k sqft631 Mag A Mor Dr, Lafayette, TN 37083Sold
- $244,0003 bd2 ba1.1k sqft624 Mag A Mor Dr, Lafayette, TN 37083Sold
- $272,9003 bd2 ba1.4k sqft622 Mag A Mor Dr, Lafayette, TN 37083Off Market
A local agent can set up tours, give advice and negotiate with sellers.
A local lender can help you make sure your offer is ready when you are.
Similar homes
- $429,9003 bd3 ba3.3k sqft1581 Galen Rd, Lafayette, TN 37083For Sale
 MLS ID #3146332, Brenda G. Coley, ABR,SRES,CRS,SRS. RealTracs MLS as distributed by MLS GRID
 - $425,0004 bd3 ba2.9k sqft105 Hilco Dr, Lafayette, TN 37083For Sale

 MLS ID #245682, Sonja Hammond, Blackwell Realty and Auction. UCMLS
 - $288,0003 bd2 ba1.3k sqft783 Galen Rd, Lafayette, TN 37083For Sale
 MLS ID #3288441, Josiah Smith. RealTracs MLS as distributed by MLS GRID
 - $334,9003 bd2 ba1.6k sqft458 Kyson Cir, Lafayette, TN 37083For Sale
 MLS ID #3299542, Becky H Andrews. RealTracs MLS as distributed by MLS GRID
 - $232,9993 bd2 ba1.2k sqft890 Akersville Rd, Lafayette, TN 37083For SaleMLS ID #3306050, Matt Shackelford. RealTracs MLS as distributed by MLS GRID
- $429,9004 bd3 ba2.9k sqft2237 Cold Springs Rd, Lafayette, TN 37083For SaleMLS ID #3248677, Lacey Sadler. RealTracs MLS as distributed by MLS GRID
- $299,9003 bd2 ba1.7k sqft1009 Due West Cir, Lafayette, TN 37083For SaleMLS ID #3272054, Jordan Marcellino. RealTracs MLS as distributed by MLS GRID
- $238,5003 bd2 ba1.2k sqft84 Kristen Dr, Lafayette, TN 37083For SaleMLS ID #3263368, Julie G. Maynard. RealTracs MLS as distributed by MLS GRID
- $335,0003 bd3 ba1.6k sqft5245 Galen Rd, Lafayette, TN 37083For SaleMLS ID #3231248, Morgan Smith. RealTracs MLS as distributed by MLS GRID
- $319,0003 bd2 ba1.7k sqft390 Marys Ln, Lafayette, TN 37083For SaleMLS ID #3256285, Brianna Latham. RealTracs MLS as distributed by MLS GRID
- $299,9003 bd2 ba1.3k sqft411 Purtle Rd, Lafayette, TN 37083For SaleMLS ID #3220919, Ben Wilson. RealTracs MLS as distributed by MLS GRID
- $550,0003 bd2 ba2k sqft2828 Driver Rd, Lafayette, TN 37083For SaleMLS ID #3263402, Rhonda Hasting. RealTracs MLS as distributed by MLS GRID
- $339,9003 bd2 ba1.4k sqft1164 Shiloh Rd, Lafayette, TN 37083For SaleMLS ID #3304145, Penny Kirby. RealTracs MLS as distributed by MLS GRID
- $257,0004 bd2 ba1.8k sqft1408 Sue Ann Ln, Lafayette, TN 37083For SaleMLS ID #3229476, Diana Pederson. RealTracs MLS as distributed by MLS GRID
- $314,9003 bd2 ba1.4k sqft137 Martha Cir, Lafayette, TN 37083New ConstructionMLS ID #3262662, Landon Colter. RealTracs MLS as distributed by MLS GRID
- $579,9004 bd3 ba2.1k sqft105 Sky St, Lafayette, TN 37083For SaleMLS ID #3183995, Taylor Cates. RealTracs MLS as distributed by MLS GRID
- $525,0003 bd2 ba2.4k sqft702 Parker Ln, Lafayette, TN 37083For SaleMLS ID #3184013, Taylor Cates. RealTracs MLS as distributed by MLS GRID
- $279,9003 bd2 ba1.4k sqft67 Hilco Dr, Lafayette, TN 37083For SaleMLS ID #3146808, Willard Anthony Shrum. RealTracs MLS as distributed by MLS GRID
- $369,9003 bd2 ba1.6k sqft158 Fox Run, Lafayette, TN 37083New ConstructionMLS ID #3221682, Ben L. Manion. RealTracs MLS as distributed by MLS GRID
- $254,9003 bd2 ba1.2k sqft104 Leigh Anna Cir, Lafayette, TN 37083For SaleMLS ID #3247921, Katie Bray Blankenship. RealTracs MLS as distributed by MLS GRID
