Welcome to 702 Parker Lane—where comfort, craftsmanship, and location come together seamlessly. Situated on a beautifully maintained corner lot within city limits and overlooking the golf course, this 2421sqft, 3-bedroom, 2-bath home offers both convenience and elevated living. Step inside to discover stunning architectural details throughout, including hardwood flooring and a soaring cathedral ceiling in the living room, a coffered ceiling in the dining area, and warm wood beam accents in the primary suite. The home is designed with both everyday living and entertaining in mind. The kitchen is a true centerpiece, featuring an impressive 10-foot granite island, ample workspace, and a layout that flows effortlessly into the main living areas. Granite countertops continue throughout the bathrooms, adding a cohesive, high-end finish. The primary suite offers a relaxing retreat with heated floors in the bathroom, a walk in shower, a jacuzzi tub, and double vanities—perfect for unwinding at the end of the day. Additional highlights include a versatile hobby room, a spacious bonus room, generous attic storage, an attached garage, and spray foam insulation. Outside, enjoy a private backyard oasis complete with a hot tub, above-ground pool, and mature landscaping that provides both beauty and privacy. This home offers the perfect blend of character, functionality, and location—all in a desirable golf course setting.
Active
$525,000
702 Parker Ln, Lafayette, TN 37083
3beds
2,421sqft
:
Get pre-qualified$3,068/mo
Single Family Residence, Residential
Built in 2020
0.87 Acres Lot
$-- Zestimate®
$217/sqft
$-- HOA
What's special
Overlooking the golf courseAttached garagePrivate backyard oasisVersatile hobby roomAbove-ground poolSpacious bonus roomGenerous attic storage
- 85 days |
- 298 |
- 14 |
Zillow last checked:
Listing updated:
Listed by:
Taylor Cates 615-666-2783,
Gene Carman Real Estate & Auctions 615-666-2783
Source: RealTracs MLS as distributed by MLS GRID,MLS#: 3184013
Facts & features
Interior
Bedrooms & bathrooms
- Bedrooms: 3
- Bathrooms: 2
- Full bathrooms: 2
- Main level bedrooms: 3
Bedroom 1
- Features: Full Bath
- Level: Full Bath
- Area: 182 Square Feet
- Dimensions: 13x14
Bedroom 2
- Area: 130 Square Feet
- Dimensions: 13x10
Bedroom 3
- Area: 130 Square Feet
- Dimensions: 13x10
Primary bathroom
- Features: Double Vanity
- Level: Double Vanity
Dining room
- Area: 132 Square Feet
- Dimensions: 11x12
Other
- Area: 120 Square Feet
- Dimensions: 12x10
Kitchen
- Area: 230 Square Feet
- Dimensions: 10x23
Living room
- Area: 240 Square Feet
- Dimensions: 16x15
Other
- Features: Utility Room
- Level: Utility Room
Recreation room
- Features: Second Floor
- Level: Second Floor
- Area: 280 Square Feet
- Dimensions: 20x14
Heating
- Central, Natural Gas
Cooling
- Ceiling Fan(s), Central Air, Electric, Gas
Appliances
- Included: Oven, Range, Dishwasher, Ice Maker, Refrigerator, Stainless Steel Appliance(s)
- Laundry: Electric Dryer Hookup, Washer Hookup
Features
- Ceiling Fan(s), Entrance Foyer, High Ceilings, Open Floorplan, Pantry, Walk-In Closet(s), High Speed Internet, Kitchen Island
- Flooring: Wood, Tile
- Basement: Crawl Space
Interior area
- Total structure area: 2,421
- Total interior livable area: 2,421 sqft
- Finished area above ground: 2,421
Property
Parking
- Total spaces: 3
- Parking features: Garage Faces Side, Concrete
- Garage spaces: 1
- Uncovered spaces: 2
Features
- Levels: One
- Stories: 2
- Patio & porch: Deck, Covered, Porch
- Has private pool: Yes
- Pool features: Above Ground
- Has spa: Yes
- Spa features: Private
Lot
- Size: 0.87 Acres
- Dimensions: 115 x 293.33 x IRR
- Features: Corner Lot, Views
- Topography: Corner Lot,Views
Details
- Parcel number: 051K A 00200 000
- Special conditions: Standard,Owner Agent
Construction
Type & style
- Home type: SingleFamily
- Property subtype: Single Family Residence, Residential
Materials
- Brick, Stone, Vinyl Siding
- Roof: Asphalt
Condition
- New construction: No
- Year built: 2020
Utilities & green energy
- Sewer: Public Sewer
- Water: Public
- Utilities for property: Electricity Available, Natural Gas Available, Water Available, Cable Connected
Community & HOA
Community
- Security: Security System, Smoke Detector(s)
- Subdivision: Hillcrest Add
HOA
- Has HOA: No
- Amenities included: Golf Course
Location
- Region: Lafayette
Financial & listing details
- Price per square foot: $217/sqft
- Tax assessed value: $380,300
- Annual tax amount: $1,987
- Date on market: 4/28/2026
- Electric utility on property: Yes
Estimated market value
Not available
Estimated sales range
Not available
Not available
Price history
| Date | Event | Price |
|---|---|---|
| 4/29/2026 | Listed for sale | $525,000+1495.7%$217/sqft |
Source:  RealTracs MLS as distributed by MLS GRID #3184013 Report a problem RealTracs MLS as distributed by MLS GRID #3184013 Report a problem | ||
| 10/2/2019 | Sold | $32,900-10.8%$14/sqft |
Source: Public Record Report a problem | ||
| 6/16/2019 | Listing removed | $36,900$15/sqft |
Source: Blackwell Realty and Auction #1988073 Report a problem | ||
| 11/10/2018 | Listed for sale | $36,900+25.1%$15/sqft |
Source: Blackwell Realty and Auction #1988073 Report a problem | ||
| 2/21/2018 | Sold | $29,500+34.1%$12/sqft |
Source: RealTracs MLS as distributed by MLS GRID #1898179 Report a problem | ||
| 11/19/2015 | Sold | $22,000+120%$9/sqft |
Source: RealTracs MLS as distributed by MLS GRID #1683428 Report a problem | ||
| 7/5/2011 | Sold | $10,000-48.7%$4/sqft |
Source: Public Record Report a problem | ||
| 9/2/2010 | Sold | $19,500$8/sqft |
Source: Public Record Report a problem | ||
Public tax history
| Year | Property taxes | Tax assessment |
|---|---|---|
| 2025 | $2,066 +4% | $95,075 |
| 2024 | $1,987 +11.2% | $95,075 |
| 2023 | $1,787 +4.9% | $95,075 +75.7% |
| 2022 | $1,704 +1.6% | $54,100 |
| 2021 | $1,677 +1252.5% | $54,100 +1252.5% |
| 2020 | $124 | $4,000 |
| 2019 | $124 +8.2% | $4,000 |
| 2018 | $115 +12.4% | $4,000 +28% |
| 2017 | $102 +3.6% | $3,125 |
| 2016 | $98 | $3,125 |
| 2015 | $98 | $3,125 |
| 2014 | $98 | $3,125 |
| 2013 | -- | $3,125 |
| 2012 | -- | $3,125 +25% |
| 2011 | $74 | $2,500 |
| 2010 | $74 | $2,500 |
| 2009 | $74 | $2,500 |
| 2008 | $74 -87.1% | $2,500 -87.1% |
| 2007 | $573 -15.4% | $19,361 |
| 2006 | $678 +23.2% | $19,361 +23.2% |
| 2005 | $550 | $15,713 |
| 2004 | -- | $15,713 |
| 2002 | $533 | $15,713 |
| 2001 | -- | $15,713 -75% |
| 2000 | -- | $62,851 |
Find assessor info on the county website
Monthly payment
Est. payment
Payment breakdown
Explore the cost of this home by adjusting the details. Changes won't be saved.Climate risks
Neighborhood: 37083
Nearby schools
GreatSchools rating
- 6/10Central Elementary SchoolGrades: 2-3Distance: 1.6 mi
- 5/10Macon County Junior High SchoolGrades: 6-8Distance: 4.5 mi
- 6/10Macon County High SchoolGrades: 9-12Distance: 4.4 mi
Schools provided by the listing agent
- Elementary: Fairlane Elementary
- Middle: Macon County Junior High School
- High: Macon County High School
Source: RealTracs MLS as distributed by MLS GRID. This data may not be complete. We recommend contacting the local school district to confirm school assignments for this home.
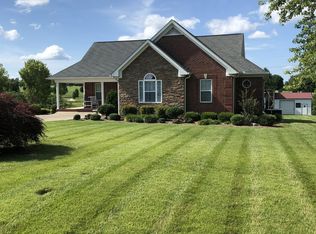
- $351,6003 bd2 ba2.4k sqft704 Parker Ln, Lafayette, TN 37083Off Market
- $39,500-- bd-- ba-- sqft811 Golf Club Dr, Lafayette, TN 37083Off Market
- $274,600-- bd1 ba1.4k sqft808 Golf Club Dr, Lafayette, TN 37083Off Market
- $448,800-- bd2 ba1.8k sqft706 Parker Ln, Lafayette, TN 37083Off Market
- $450,100-- bd1 ba2k sqft811 Golf Club Dr, Lafayette, TN 37083Off Market
- $297,1003 bd2 ba1.5k sqft809 Golf Club Dr, Lafayette, TN 37083Off Market
- $289,200-- bd1 ba1.6k sqft806 Golf Club Dr, Lafayette, TN 37083Off Market
- $17,300-- bd-- ba-- sqftPutter Ln, Lafayette, TN 37083Off Market
A local agent can set up tours, give advice and negotiate with sellers.
A local lender can help you make sure your offer is ready when you are.
Similar homes
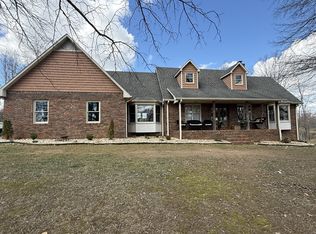
- $579,9004 bd3 ba2.1k sqft105 Sky St, Lafayette, TN 37083For Sale
 MLS ID #3183995, Taylor Cates. RealTracs MLS as distributed by MLS GRID
 - $679,9003 bd5 ba2.5k sqft76 Maggie Lena Ln, Lafayette, TN 37083For Sale
 MLS ID #3276550, Devon Bray. RealTracs MLS as distributed by MLS GRID
 - $550,0004 bd4 ba3.2k sqft124 Gettysburg Ln, Lafayette, TN 37083For Sale
 MLS ID #3145089, Albania Cruz. RealTracs MLS as distributed by MLS GRID
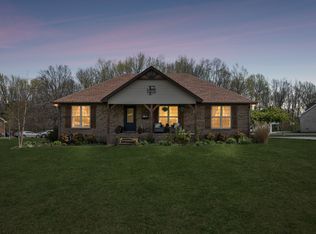
 - $334,9003 bd2 ba1.6k sqft458 Kyson Cir, Lafayette, TN 37083For Sale
 MLS ID #3299542, Becky H Andrews. RealTracs MLS as distributed by MLS GRID
 - $399,9993 bd2 ba1.7k sqft597 Long Creek Rd, Lafayette, TN 37083For SaleMLS ID #3152391, Penny Kirby. RealTracs MLS as distributed by MLS GRID
- $420,0002 bd2 ba2k sqft537 Tuck Rd, Lafayette, TN 37083For SaleMLS ID #3234654, Jennifer West. RealTracs MLS as distributed by MLS GRID
- $474,9003 bd2 ba1.9k sqft2672 Coleytown Rd Lot 7, Lafayette, TN 37083New ConstructionMLS ID #3261970, Steven Walker. RealTracs MLS as distributed by MLS GRID
- $299,9003 bd2 ba1.7k sqft1009 Due West Cir, Lafayette, TN 37083For SaleMLS ID #3272054, Jordan Marcellino. RealTracs MLS as distributed by MLS GRID
- $369,9003 bd3 ba2.3k sqft288 Fox Run Ln, Lafayette, TN 37083For SaleMLS ID #3217346, Ronnie Jenkins. RealTracs MLS as distributed by MLS GRID
- $429,9003 bd3 ba3.3k sqft1581 Galen Rd, Lafayette, TN 37083For SaleMLS ID #3146332, Brenda G. Coley, ABR,SRES,CRS,SRS. RealTracs MLS as distributed by MLS GRID
- $279,9003 bd2 ba1.4k sqft67 Hilco Dr, Lafayette, TN 37083For SaleMLS ID #3146808, Willard Anthony Shrum. RealTracs MLS as distributed by MLS GRID
- $334,9003 bd2 ba1.5k sqft4478 Long Creek Rd, Lafayette, TN 37083For SaleMLS ID #3206876, Ronald K POINDEXTER. RealTracs MLS as distributed by MLS GRID
- $685,8803 bd2 ba2k sqft140 Hudson Ln, Lafayette, TN 37083For SaleMLS ID #3269665, Kerry Adams. RealTracs MLS as distributed by MLS GRID
- $699,5004 bd3 ba2.8k sqft6606 Highway 52 W, Lafayette, TN 37083For SaleMLS ID #3034611, Wendy Dickens. RealTracs MLS as distributed by MLS GRID
- $409,9003 bd2 ba1.7k sqft245 Makinley Dr Lot 68, Lafayette, TN 37083New ConstructionMLS ID #3246635, Whitney Shrum. RealTracs MLS as distributed by MLS GRID
- $544,9003 bd2 ba1.5k sqft4 Lewis James Ln, Riddleton, TN 37151For Sale
 MLS ID #245917, Denise Hallowood, Blackwell Realty and Auction. UCMLS
 - $399,0003 bd3 ba2k sqft72 Forkum Ln, Lafayette, TN 37083For SaleMLS ID #3260046, Penny Kirby. RealTracs MLS as distributed by MLS GRID
- $539,0003 bd2 ba2.3k sqft525 Bridle Path Ln, Hartsville, TN 37074For SaleMLS ID #3226042, Michelle Patterson. RealTracs MLS as distributed by MLS GRID
- $699,9003 bd4 ba3.5k sqft375 Autumn Ridge Ln, Lafayette, TN 37083For SaleMLS ID #3134506, Summer Tuck. RealTracs MLS as distributed by MLS GRID
- $529,0003 bd2 ba2k sqft25 Bridle Path Ln, Hartsville, TN 37074For SaleMLS ID #3229863, Ciera Holder. RealTracs MLS as distributed by MLS GRID
