Are any of these features on your home buying wish list? Attached Garage, Concrete Drive, Covered Porches, All Brick, Newly Built, Custom Tile Shower, Crown Molding, Coffered/Tray ceilings, Mudroom, Walk in Pantry, Custom Cabinets, Granite, No HOA, 1+ acre. *263 Mary's Ln checks all those boxes, plus some. Starting with a 13'x15' Primary Bedroom and 12'x12' guest bedrooms, Pergo LVP flooring and tile in the wet areas. The built in lockers in the mudroom will be a perfect drop zone for coats, shoes, and bags. Large windows allow plenty of natural light and the back patio is a perfect spot to unwind after a long day. Conveniently located just a minute from Hwy 52 Bypass in the Hickory Ridge Subdivision, close to the Jr High & High Schools.
Active
$389,900
263 Marys Ln Lot 2, Lafayette, TN 37083
3beds
1,780sqft
Single Family Residence, Residential
Built in 2026
1.2 Acres Lot
$-- Zestimate®
$219/sqft
$-- HOA
What's special
All brickAttached garageWalk in pantryCustom tile showerCovered porchesCustom cabinetsPergo lvp flooring
- 54 days
- 149
- 23
Zillow last checked:
Listing updated:
Listed by:
Danya Cox 615-655-4196,
BHGRE, Ben Bray & Associates 615-666-2232
Source: RealTracs MLS as distributed by MLS GRID,MLS#: 3548109
Facts & features
Interior
Bedrooms & bathrooms
- Bedrooms: 3
- Bathrooms: 2
- Full bathrooms: 2
- Main level bedrooms: 3
Primary bathroom
- Features: Double Vanity
Heating
- Central
Cooling
- Central Air
Appliances
- Included: Electric Oven, Electric Range, Dishwasher, Microwave
Features
- Flooring: Luxury Vinyl, Tile
- Basement: Crawl Space
Interior area
- Total structure area: 1,780
- Total interior livable area: 1,780 sqft
- Finished area above ground: 1,780
Property
Parking
- Total spaces: 2
- Parking features: Attached
- Attached garage spaces: 2
Features
- Levels: One
- Stories: 1
Lot
- Size: 1.2 Acres
Details
- Special conditions: Standard,Owner Agent
Construction
Type & style
- Home type: SingleFamily
- Property subtype: Single Family Residence, Residential
Materials
- Brick
Condition
- New construction: Yes
- Year built: 2026
Utilities & green energy
- Sewer: Septic Tank
- Water: Public
- Utilities for property: Water Available
Community & HOA
Community
- Subdivision: Hickory Ridge
HOA
- Has HOA: No
Location
- Region: Lafayette
Financial & listing details
- Price per square foot: $219/sqft
- Date on market: 9/14/2026
- Date available: 09/25/2026
Estimated market value
Not available
Estimated sales range
Not available
Not available
Price history
| Date | Event | Price |
|---|---|---|
| 9/14/2026 | Listed for sale | $389,900$219/sqft |
Source:  RealTracs MLS as distributed by MLS GRID #3548109 Report a problem | ||
Public tax history
Tax history is unavailable.
Monthly payment
Est. payment
Payment breakdown
Explore the cost of this home by adjusting the details. Changes won't be saved.Climate risks
Neighborhood: 37083
Nearby schools
Schools provided by the listing agent
- Elementary: Lafayette Elementary School
- Middle: Macon County Junior High School
- High: Macon County High School
Source: RealTracs MLS as distributed by MLS GRID. This data may not be complete. We recommend contacting the local school district to confirm school assignments for this home.
Similar homes
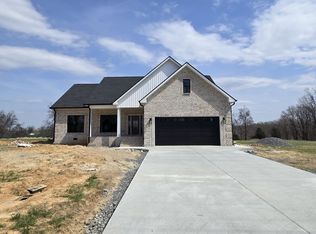
- $395,0003 bd2 ba1.6k sqft73 Marys Ln, Lafayette, TN 37083For Sale

 MLS ID #246483, Chance Asberry, The Real Estate Collective Lafayette. UCMLS
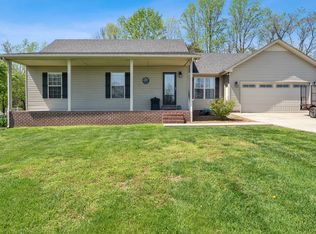
- $395,0003 bd2 ba1.7k sqft166 Coley Ct, Lafayette, TN 37083For Sale
 MLS ID #247152, Chance Asberry, The Real Estate Collective Lafayette. UCMLS
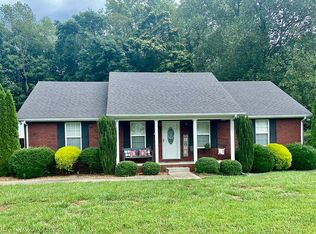
- $359,9003 bd2 ba1.8k sqft53 Morgan Rd, Lafayette, TN 37083For Sale
 MLS ID #3592872, Whitney Shrum. RealTracs MLS as distributed by MLS GRID
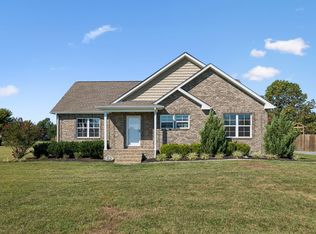
- $335,0003 bd3 ba1.6k sqft5245 Galen Rd, Lafayette, TN 37083For Sale
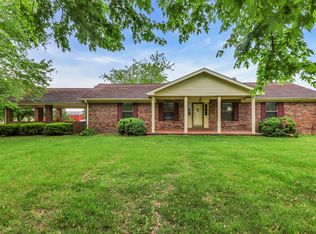 MLS ID #3322302, Morgan Smith. RealTracs MLS as distributed by MLS GRID
- $369,9003 bd2 ba1.4k sqft171 Coley Ct, Lafayette, TN 37083New ConstructionMLS ID #3546197, Shelly Gregory. RealTracs MLS as distributed by MLS GRID
- $349,9003 bd2 ba1.6k sqft304 Cassie Dr, Lafayette, TN 37083New ConstructionMLS ID #3632314, Ben L. Manion. RealTracs MLS as distributed by MLS GRID
- $379,9993 bd2 ba1.7k sqft597 Long Creek Rd, Lafayette, TN 37083For SaleMLS ID #3513555, Penny Kirby. RealTracs MLS as distributed by MLS GRID
- $339,0003 bd3 ba2k sqft72 Forkum Ln, Lafayette, TN 37083For SaleMLS ID #3603164, Penny Kirby. RealTracs MLS as distributed by MLS GRID
- $364,9005 bd3 ba2.1k sqft302 W Point Dr, Lafayette, TN 37083For SaleMLS ID #3333604, Whitney Shrum. RealTracs MLS as distributed by MLS GRID
- $339,9003 bd2 ba1.4k sqft216 Dj Dr, Lafayette, TN 37083New ConstructionMLS ID #3626965, Landon Colter. RealTracs MLS as distributed by MLS GRID
- $339,9003 bd2 ba1.4k sqft133 Martha Cir, Lafayette, TN 37083New ConstructionMLS ID #3626968, Landon Colter. RealTracs MLS as distributed by MLS GRID
- $374,0003 bd2 ba1.9k sqft234 Horton Ln, Lafayette, TN 37083For SaleMLS ID #3542715, Jen Knight. RealTracs MLS as distributed by MLS GRID
- $339,9003 bd2 ba1.6k sqft1406 Ellington Dr, Lafayette, TN 37083For SaleMLS ID #3221153, Matthew Carman. RealTracs MLS as distributed by MLS GRID
- $289,9003 bd2 ba1.3k sqft71 Jack Porter Rd, Lafayette, TN 37083For SaleMLS ID #3632988, Ben D. Bray. RealTracs MLS as distributed by MLS GRID
- $334,9003 bd2 ba1.6k sqft129 Martha Cir, Lafayette, TN 37083New ConstructionMLS ID #3545520, Taylor Chambliss. RealTracs MLS as distributed by MLS GRID
- $339,9003 bd2 ba1.6k sqft158 Fox Run, Lafayette, TN 37083New ConstructionMLS ID #3221682, Ben L. Manion. RealTracs MLS as distributed by MLS GRID
- $309,0003 bd2 ba1.3k sqft724 Kirbytown Rd, Lafayette, TN 37083For SaleMLS ID #3615302, Robinson Muller. RealTracs MLS as distributed by MLS GRID
- $329,9003 bd2 ba1.2k sqft2334 Cave Hollow Rd, Lafayette, TN 37083For SaleMLS ID #3601588, Brenda G. Coley, ABR,SRES,CRS,SRS. RealTracs MLS as distributed by MLS GRID
- $285,9003 bd2 ba1.5k sqft260 Miller Rd, Lafayette, TN 37083For SaleMLS ID #3506160, Bob Tucker. RealTracs MLS as distributed by MLS GRID
- $309,9003 bd2 ba1.4k sqft137 Martha Cir, Lafayette, TN 37083New ConstructionMLS ID #3626951, Landon Colter. RealTracs MLS as distributed by MLS GRID
