Brand-new construction with custom-inspired character! This wide open 3-bedroom, 2-bath home welcomes you with a white timber-covered porch. Inside, vaulted ceilings and an open floor plan create an impressive sense of space, centered around a floor-to-ceiling shiplap fireplace. The kitchen offers granite countertops, stainless steel appliances, white cabinetry, black hardware and a seating island. Retreat to a private primary suite featuring a vaulted ceiling, double vanity and tiled walk-in shower with glass enclosure. Luxury Vinyl flooring runs throughout, and the rear deck provides additional space to relax or entertain. Enjoy stylish, single-level living and the peace of mind of a brand-new home in Fontana Grand!
Active
$339,900
129 Martha Cir, Lafayette, TN 37083
3beds
1,664sqft
Single Family Residence, Residential
Built in 2026
0.28 Acres Lot
$-- Zestimate®
$204/sqft
$-- HOA
What's special
Seating islandWhite timber-covered porchOpen floor planStainless steel appliancesVaulted ceilingsLuxury vinyl flooringWhite cabinetry
- 33 days
- 53
- 1
Zillow last checked:
Listing updated:
Listed by:
Taylor Chambliss 615-602-3447,
EXIT Prime Realty 615-667-0100
Source: RealTracs MLS as distributed by MLS GRID,MLS#: 3545520
Facts & features
Interior
Bedrooms & bathrooms
- Bedrooms: 3
- Bathrooms: 2
- Full bathrooms: 2
- Main level bedrooms: 3
Bedroom 1
- Features: Suite
- Level: Suite
- Area: 225 Square Feet
- Dimensions: 15x15
Bedroom 2
- Features: Extra Large Closet
- Level: Extra Large Closet
- Area: 208 Square Feet
- Dimensions: 16x13
Bedroom 3
- Features: Extra Large Closet
- Level: Extra Large Closet
- Area: 208 Square Feet
- Dimensions: 16x13
Primary bathroom
- Features: Suite
- Level: Suite
Kitchen
- Area: 247 Square Feet
- Dimensions: 13x19
Living room
- Area: 342 Square Feet
- Dimensions: 18x19
Heating
- Central, Electric
Cooling
- Central Air, Electric
Appliances
- Included: Electric Oven, Electric Range, Dishwasher, Microwave
Features
- Flooring: Luxury Vinyl
- Basement: Crawl Space
Interior area
- Total structure area: 1,664
- Total interior livable area: 1,664 sqft
- Finished area above ground: 1,664
Property
Features
- Levels: One
- Stories: 1
Lot
- Size: 0.28 Acres
Details
- Special conditions: Standard
Construction
Type & style
- Home type: SingleFamily
- Property subtype: Single Family Residence, Residential
Materials
- Vinyl Siding
Condition
- New construction: Yes
- Year built: 2026
Utilities & green energy
- Sewer: Public Sewer
- Water: Public
- Utilities for property: Electricity Available, Water Available
Community & HOA
Community
- Subdivision: Fontana Grand
HOA
- Has HOA: No
Location
- Region: Lafayette
Financial & listing details
- Price per square foot: $204/sqft
- Date on market: 9/10/2026
- Date available: 09/04/2026
- Electric utility on property: Yes
Estimated market value
Not available
Estimated sales range
Not available
Not available
Price history
| Date | Event | Price |
|---|---|---|
| 9/11/2026 | Listed for sale | $339,900$204/sqft |
Source:  RealTracs MLS as distributed by MLS GRID #3545520 Report a problem RealTracs MLS as distributed by MLS GRID #3545520 Report a problem | ||
Public tax history
Tax history is unavailable.
Monthly payment
Est. payment
Payment breakdown
Explore the cost of this home by adjusting the details. Changes won't be saved.Climate risks
Neighborhood: 37083
Nearby schools
Schools provided by the listing agent
- Elementary: Central Elementary
- Middle: Macon County Junior High School
- High: Macon County High School
Source: RealTracs MLS as distributed by MLS GRID. This data may not be complete. We recommend contacting the local school district to confirm school assignments for this home.
Similar homes
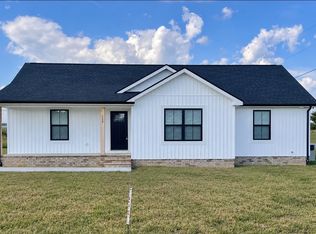
- $309,9003 bd2 ba1.5k sqft104 Donald Rd, Lafayette, TN 37083New Construction

 MLS ID #3619660, Billy Snyder. RealTracs MLS as distributed by MLS GRID
 - $339,9003 bd2 ba1.4k sqft216 Dj Dr, Lafayette, TN 37083New Construction
 MLS ID #3512655, Landon Colter. RealTracs MLS as distributed by MLS GRID
 - $339,9003 bd2 ba1.4k sqft133 Martha Cir, Lafayette, TN 37083New Construction
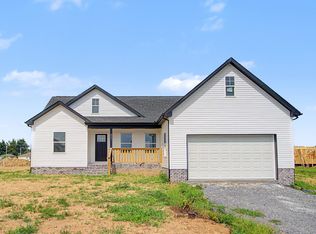 MLS ID #3512647, Landon Colter. RealTracs MLS as distributed by MLS GRID
 - $314,9003 bd2 ba1.4k sqft304 Irene Ct, Lafayette, TN 37083New Construction
 MLS ID #3260264, Landon Colter. RealTracs MLS as distributed by MLS GRID
 - $314,9003 bd2 ba1.4k sqft300 Irene Ct, Lafayette, TN 37083New ConstructionMLS ID #3260271, Landon Colter. RealTracs MLS as distributed by MLS GRID
- $314,9003 bd2 ba1.4k sqft137 Martha Cir, Lafayette, TN 37083New ConstructionMLS ID #3262662, Landon Colter. RealTracs MLS as distributed by MLS GRID
- $339,9003 bd2 ba1.6k sqft158 Fox Run, Lafayette, TN 37083New ConstructionMLS ID #3221682, Ben L. Manion. RealTracs MLS as distributed by MLS GRID
- $314,9003 bd2 ba1.4k sqft212 Dj Dr, Lafayette, TN 37083New ConstructionMLS ID #3542242, Landon Colter. RealTracs MLS as distributed by MLS GRID
- $314,9003 bd2 ba1.4k sqft308 Irene Ct, Lafayette, TN 37083New ConstructionMLS ID #3262661, Landon Colter. RealTracs MLS as distributed by MLS GRID
- $359,0003 bd3 ba2k sqft72 Forkum Ln, Lafayette, TN 37083For SaleMLS ID #3603164, Penny Kirby. RealTracs MLS as distributed by MLS GRID
- $359,9003 bd2 ba1.8k sqft53 Morgan Rd, Lafayette, TN 37083For SaleMLS ID #3592872, Whitney Shrum. RealTracs MLS as distributed by MLS GRID
- $324,9005 bd2 ba2k sqft516 Crestwood Dr, Lafayette, TN 37083For SaleMLS ID #3548037, Whitney Shrum. RealTracs MLS as distributed by MLS GRID
- $335,0003 bd3 ba1.6k sqft5245 Galen Rd, Lafayette, TN 37083For SaleMLS ID #3322302, Morgan Smith. RealTracs MLS as distributed by MLS GRID
- $339,9003 bd2 ba1.5k sqft71 Iris Way, Lafayette, TN 37083New ConstructionMLS ID #3531105, Whitney Shrum. RealTracs MLS as distributed by MLS GRID
- $294,0003 bd2 ba1.5k sqft161 Brady Cole Ln, Lafayette, TN 37083For SaleMLS ID #3526942, Karen Albright. RealTracs MLS as distributed by MLS GRID
- $379,0003 bd2 ba1.4k sqft171 Coley Ct, Lafayette, TN 37083New ConstructionMLS ID #3546197, Shelly Gregory. RealTracs MLS as distributed by MLS GRID
- $294,5993 bd2 ba1.5k sqft122 Mazie Dr, Lafayette, TN 37083For SaleMLS ID #3593856, Gene Carman, III. RealTracs MLS as distributed by MLS GRID
- $299,9993 bd2 ba1.3k sqft411 Purtle Rd, Lafayette, TN 37083For SaleMLS ID #3332221, Kammy Huddleston. RealTracs MLS as distributed by MLS GRID
- $287,5003 bd2 ba1.3k sqft317 Jack Porter Rd, Lafayette, TN 37083For SaleMLS ID #3528610, Corey Ross. RealTracs MLS as distributed by MLS GRID
- $399,9003 bd2 ba1.7k sqft166 Coley Ct, Lafayette, TN 37083For Sale
 MLS ID #247152, Chance Asberry, The Real Estate Collective Lafayette. UCMLS
