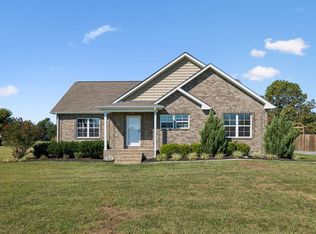
New Construction is Magnolia Springs Subdivision! Curb appeal and custom features-this one has it! This 1500 sqft split floor plan offers a list of upgrades: custom real-wood cabinets locally crafted, full suite of stainless appliances including refrigerator, electric fireplace, coffered ceilings, shower tower in the master bath, large covered back deck, and storage building.
Active
$339,900
71 Iris Way, Lafayette, TN 37083
3beds
1,500sqft
Single Family Residence, Residential
Built in 2026
1.78 Acres Lot
$-- Zestimate®
$227/sqft
$-- HOA
What's special
Electric fireplaceStorage buildingCurb appealLarge covered back deckCoffered ceilings
- 36 days
- 134
- 15
Zillow last checked:
Listing updated:
Listed by:
Whitney Shrum 615-489-6821,
The Real Estate Collective - Lafayette 615-372-7727
Source: RealTracs MLS as distributed by MLS GRID,MLS#: 3531105
Facts & features
Interior
Bedrooms & bathrooms
- Bedrooms: 3
- Bathrooms: 2
- Full bathrooms: 2
- Main level bedrooms: 3
Heating
- Central
Cooling
- Central Air
Appliances
- Included: Oven, Range, Dishwasher, Microwave, Refrigerator
- Laundry: Electric Dryer Hookup, Washer Hookup
Features
- High Speed Internet
- Flooring: Luxury Vinyl, Tile
- Basement: Crawl Space
Interior area
- Total structure area: 1,500
- Total interior livable area: 1,500 sqft
- Finished area above ground: 1,500
Property
Features
- Levels: One
- Stories: 1
- Patio & porch: Deck, Covered, Patio
Lot
- Size: 1.78 Acres
Details
- Special conditions: Standard
Construction
Type & style
- Home type: SingleFamily
- Property subtype: Single Family Residence, Residential
Materials
- Brick, Vinyl Siding
Condition
- New construction: Yes
- Year built: 2026
Utilities & green energy
- Sewer: Septic Tank
- Water: Public
- Utilities for property: Water Available
Community & HOA
Community
- Subdivision: Magnolia Springs
HOA
- Has HOA: No
Location
- Region: Lafayette
Financial & listing details
- Price per square foot: $227/sqft
- Annual tax amount: $100
- Date on market: 9/2/2026
- Date available: 07/10/2026
Estimated market value
Not available
Estimated sales range
Not available
Not available
Price history
| Date | Event | Price |
|---|---|---|
| 9/2/2026 | Listed for sale | $339,900$227/sqft |
Source:  RealTracs MLS as distributed by MLS GRID #3531105 Report a problem RealTracs MLS as distributed by MLS GRID #3531105 Report a problem | ||
| 9/2/2026 | Listing removed | $339,900$227/sqft |
Source: RealTracs MLS as distributed by MLS GRID #3253557 Report a problem | ||
| 6/30/2026 | Listed for sale | $339,900$227/sqft |
Source: RealTracs MLS as distributed by MLS GRID #3253557 Report a problem | ||
Public tax history
Tax history is unavailable.
Monthly payment
Est. payment
Payment breakdown
Explore the cost of this home by adjusting the details. Changes won't be saved.Climate risks
Neighborhood: 37083
Nearby schools
Schools provided by the listing agent
- Elementary: Fairlane Elementary
- Middle: Macon County Junior High School
- High: Macon County High School
Source: RealTracs MLS as distributed by MLS GRID. This data may not be complete. We recommend contacting the local school district to confirm school assignments for this home.
- $349,9003 bd2 ba1.5k sqft32 Iris Way, Lafayette, TN 37083New Construction

- $349,9003 bd2 ba1.5k sqft104 Magnolia Springs Way, Lafayette, TN 37083Sold

- $4,500-- bd-- ba720 sqft1800 Old Highway 52, Lafayette, TN 37083Off Market
- $339,9003 bd2 ba1.5k sqft68 Magnolia Springs Way LOT 6, Lafayette, TN 37083New Construction

Similar homes
- $349,9003 bd2 ba1.5k sqft32 Iris Way, Lafayette, TN 37083New Construction
 MLS ID #3531111, Whitney Shrum. RealTracs MLS as distributed by MLS GRID
 - $359,9003 bd2 ba1.8k sqft53 Morgan Rd, Lafayette, TN 37083For Sale
 MLS ID #3592872, Whitney Shrum. RealTracs MLS as distributed by MLS GRID
 - $379,0003 bd2 ba1.9k sqft234 Horton Ln, Lafayette, TN 37083For Sale
 MLS ID #3542715, Jen Knight. RealTracs MLS as distributed by MLS GRID
 - $339,9003 bd2 ba1.6k sqft129 Martha Cir, Lafayette, TN 37083New Construction
 MLS ID #3545520, Taylor Chambliss. RealTracs MLS as distributed by MLS GRID
 - $324,9005 bd2 ba2k sqft516 Crestwood Dr, Lafayette, TN 37083For SaleMLS ID #3548037, Whitney Shrum. RealTracs MLS as distributed by MLS GRID
- $335,0003 bd3 ba1.6k sqft5245 Galen Rd, Lafayette, TN 37083For SaleMLS ID #3322302, Morgan Smith. RealTracs MLS as distributed by MLS GRID
- $359,0003 bd3 ba2k sqft72 Forkum Ln, Lafayette, TN 37083For SaleMLS ID #3603164, Penny Kirby. RealTracs MLS as distributed by MLS GRID
- $310,0003 bd2 ba1.4k sqft420 Douglas Ln, Lafayette, TN 37083For SaleMLS ID #3314656, Whitney Shrum. RealTracs MLS as distributed by MLS GRID
- $364,9005 bd3 ba2.1k sqft302 W Point Dr, Lafayette, TN 37083For SaleMLS ID #3333604, Whitney Shrum. RealTracs MLS as distributed by MLS GRID
- $339,9003 bd2 ba1.4k sqft216 Dj Dr, Lafayette, TN 37083New ConstructionMLS ID #3512655, Landon Colter. RealTracs MLS as distributed by MLS GRID
- $294,0003 bd2 ba1.5k sqft161 Brady Cole Ln, Lafayette, TN 37083For SaleMLS ID #3526942, Karen Albright. RealTracs MLS as distributed by MLS GRID
- $339,9003 bd2 ba1.4k sqft133 Martha Cir, Lafayette, TN 37083New ConstructionMLS ID #3512647, Landon Colter. RealTracs MLS as distributed by MLS GRID
- $287,5003 bd2 ba1.3k sqft317 Jack Porter Rd, Lafayette, TN 37083For SaleMLS ID #3528610, Corey Ross. RealTracs MLS as distributed by MLS GRID
- $379,0003 bd2 ba1.4k sqft171 Coley Ct, Lafayette, TN 37083New ConstructionMLS ID #3546197, Shelly Gregory. RealTracs MLS as distributed by MLS GRID
- $299,9993 bd2 ba1.3k sqft411 Purtle Rd, Lafayette, TN 37083For SaleMLS ID #3332221, Kammy Huddleston. RealTracs MLS as distributed by MLS GRID
- $299,9993 bd2 ba1.3k sqft4701 Scottsville Rd Lot 2, Lafayette, TN 37083New ConstructionMLS ID #3527350, Gene Carman, III. RealTracs MLS as distributed by MLS GRID
- $289,9993 bd2 ba1.3k sqft4649 Scottsville Rd Lot 4, Lafayette, TN 37083New ConstructionMLS ID #3527355, Gene Carman, III. RealTracs MLS as distributed by MLS GRID
- $314,9003 bd2 ba1.4k sqft212 Dj Dr, Lafayette, TN 37083New ConstructionMLS ID #3542242, Landon Colter. RealTracs MLS as distributed by MLS GRID
- $399,9003 bd2 ba1.7k sqft166 Coley Ct, Lafayette, TN 37083For Sale
 MLS ID #247152, Chance Asberry, The Real Estate Collective Lafayette. UCMLS
 - $275,0002 bd2 ba1.4k sqft67 Hilco Dr, Lafayette, TN 37083For SaleMLS ID #3547815, Willard Anthony Shrum. RealTracs MLS as distributed by MLS GRID
