Complete privacy tucked away right in the heart of Lafayette city limits! Welcome home to 302 W Point Dr, Lafayette, TN! This spacious 5-bedroom, 3-bath home offers 2,158 square feet of comfortable living space with room for everyone.
Featuring a full basement, this home provides incredible flexibility with additional living space, storage, or the perfect workshop. The attached two-car garage in the basement is complemented by two separate two-car carports, offering plenty of covered parking for vehicles, boats, campers, or recreational equipment.
Outside, you’ll also find an 8x16 storage building, giving you even more room for tools, lawn equipment, or hobbies.
Conveniently located in Lafayette, this property combines generous indoor space with exceptional storage and parking options. Whether you’re looking for a home with room to grow or need extra space for all your projects and toys, this one checks all the boxes.
Active
Price cut: $10K (9/13)
$364,900
302 W Point Dr, Lafayette, TN 37083
5beds
2,158sqft
Single Family Residence, Residential
Built in 1968
1.27 Acres Lot
$-- Zestimate®
$169/sqft
$-- HOA
What's special
- 64 days
- 390
- 53
Zillow last checked:
Listing updated:
Listed by:
Whitney Shrum 615-489-6821,
The Real Estate Collective - Lafayette 615-372-7727
Source: RealTracs MLS as distributed by MLS GRID,MLS#: 3333604
Facts & features
Interior
Bedrooms & bathrooms
- Bedrooms: 5
- Bathrooms: 3
- Full bathrooms: 3
- Main level bedrooms: 4
Heating
- Central, Electric, Natural Gas
Cooling
- Ceiling Fan(s), Central Air, Electric
Appliances
- Included: Oven, Range, Dishwasher, Microwave, Refrigerator
- Laundry: Electric Dryer Hookup, Washer Hookup
Features
- Built-in Features, Ceiling Fan(s), High Speed Internet
- Flooring: Wood, Tile
- Basement: Full,Partially Finished
Interior area
- Total structure area: 2,158
- Total interior livable area: 2,158 sqft
- Finished area above ground: 1,620
- Finished area below ground: 538
Property
Parking
- Total spaces: 6
- Parking features: Basement, Detached
- Attached garage spaces: 2
- Carport spaces: 4
- Covered spaces: 6
Features
- Levels: Two
- Stories: 2
- Patio & porch: Porch, Covered
Lot
- Size: 1.27 Acres
Details
- Parcel number: 059B D 01400 000
- Special conditions: Standard
Construction
Type & style
- Home type: SingleFamily
- Architectural style: Ranch
- Property subtype: Single Family Residence, Residential
Materials
- Brick
- Roof: Asphalt
Condition
- New construction: No
- Year built: 1968
Utilities & green energy
- Sewer: Public Sewer
- Water: Public
- Utilities for property: Electricity Available, Natural Gas Available, Water Available
Community & HOA
Community
- Subdivision: Maple Court Add
HOA
- Has HOA: No
Location
- Region: Lafayette
Financial & listing details
- Price per square foot: $169/sqft
- Tax assessed value: $237,100
- Annual tax amount: $1,288
- Date on market: 8/5/2026
- Electric utility on property: Yes
Estimated market value
Not available
Estimated sales range
Not available
Not available
Price history
| Date | Event | Price |
|---|---|---|
| 9/13/2026 | Price change | $364,900-2.7%$169/sqft |
Source:  RealTracs MLS as distributed by MLS GRID #3333604 Report a problem RealTracs MLS as distributed by MLS GRID #3333604 Report a problem | ||
| 8/5/2026 | Listed for sale | $374,900+257%$174/sqft |
Source: RealTracs MLS as distributed by MLS GRID #3333604 Report a problem | ||
| 11/29/2006 | Sold | $105,000-4.5%$49/sqft |
Source: Public Record Report a problem | ||
| 10/11/2005 | Sold | $110,000$51/sqft |
Source: Public Record Report a problem | ||
Public tax history
| Year | Property taxes | Tax assessment |
|---|---|---|
| 2025 | $1,288 +4% | $59,275 |
| 2024 | $1,239 +11.2% | $59,275 |
| 2023 | $1,114 +8.5% | $59,275 +81.8% |
| 2022 | $1,027 +1.6% | $32,600 |
| 2021 | $1,011 | $32,600 |
| 2020 | $1,011 | $32,600 |
| 2019 | $1,011 +8.2% | $32,600 |
| 2018 | $934 +2% | $32,600 +16.4% |
| 2017 | $916 +3.9% | $28,000 |
| 2016 | $882 | $28,000 |
| 2015 | $882 0% | $28,000 0% |
| 2014 | $882 | $28,006 |
| 2013 | -- | $28,006 |
| 2012 | -- | $28,006 -11.8% |
| 2011 | $940 | $31,767 |
| 2010 | $940 | $31,767 |
| 2009 | $940 | $31,767 |
| 2008 | $940 | $31,767 |
| 2007 | $940 -15.4% | $31,767 |
| 2006 | $1,112 +45.3% | $31,767 +45.3% |
| 2005 | $765 | $21,858 |
Find assessor info on the county website
Monthly payment
Est. payment
Payment breakdown
Explore the cost of this home by adjusting the details. Changes won't be saved.Climate risks
Neighborhood: 37083
Nearby schools
Schools provided by the listing agent
- Elementary: Fairlane Elementary
- Middle: Macon County Junior High School
- High: Macon County High School
Source: RealTracs MLS as distributed by MLS GRID. This data may not be complete. We recommend contacting the local school district to confirm school assignments for this home.
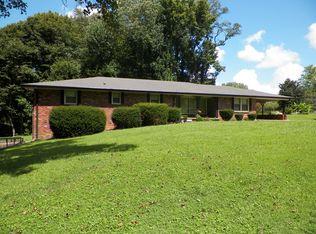

Similar homes
- $324,9005 bd2 ba2k sqft516 Crestwood Dr, Lafayette, TN 37083For Sale

 MLS ID #3548037, Whitney Shrum. RealTracs MLS as distributed by MLS GRID
 - $339,9003 bd2 ba1.6k sqft1406 Ellington Dr, Lafayette, TN 37083For Sale
 MLS ID #3221153, Matthew Carman. RealTracs MLS as distributed by MLS GRID
 - $359,9003 bd2 ba1.8k sqft53 Morgan Rd, Lafayette, TN 37083For Sale
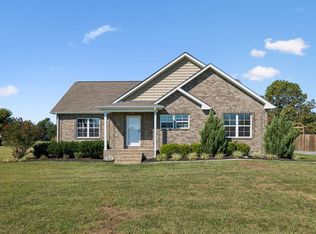 MLS ID #3592872, Whitney Shrum. RealTracs MLS as distributed by MLS GRID
 - $359,0003 bd3 ba2k sqft72 Forkum Ln, Lafayette, TN 37083For Sale
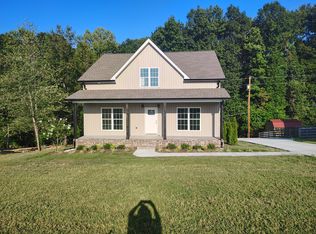 MLS ID #3603164, Penny Kirby. RealTracs MLS as distributed by MLS GRID
 - $335,0003 bd3 ba1.6k sqft5245 Galen Rd, Lafayette, TN 37083For SaleMLS ID #3322302, Morgan Smith. RealTracs MLS as distributed by MLS GRID
- $249,0003 bd2 ba1.7k sqft4901 Highway 52 W, Lafayette, TN 37083For SaleMLS ID #3615064, Jeff Cutkomp. RealTracs MLS as distributed by MLS GRID
- $359,9004 bd2 ba2.4k sqft4079 Red Boiling Springs Rd, Lafayette, TN 37083For SaleMLS ID #3514120, Kyle Woodard. RealTracs MLS as distributed by MLS GRID
- $299,9993 bd2 ba1.3k sqft411 Purtle Rd, Lafayette, TN 37083For SaleMLS ID #3332221, Kammy Huddleston. RealTracs MLS as distributed by MLS GRID
- $299,9003 bd2 ba1.5k sqft260 Miller Rd, Lafayette, TN 37083For SaleMLS ID #3506160, Bob Tucker. RealTracs MLS as distributed by MLS GRID
- $399,9003 bd2 ba1.7k sqft166 Coley Ct, Lafayette, TN 37083For Sale
 MLS ID #247152, Chance Asberry, The Real Estate Collective Lafayette. UCMLS
 - $425,0004 bd3 ba2.9k sqft105 Hilco Dr, Lafayette, TN 37083For SaleMLS ID #245682, Sonja Hammond, Blackwell Realty and Auction. UCMLS
- $369,9002 bd2 ba1.2k sqft194 Davenport Ln, Lafayette, TN 37083For SaleMLS ID #3508099, Wendy Dickens. RealTracs MLS as distributed by MLS GRID
- $310,0003 bd2 ba1.4k sqft420 Douglas Ln, Lafayette, TN 37083For SaleMLS ID #3314656, Whitney Shrum. RealTracs MLS as distributed by MLS GRID
- $379,0003 bd2 ba1.9k sqft234 Horton Ln, Lafayette, TN 37083For SaleMLS ID #3542715, Jen Knight. RealTracs MLS as distributed by MLS GRID
- $409,9003 bd2 ba2k sqft7559 Scottsville Rd, Lafayette, TN 37083For SaleMLS ID #3547958, Coya Beaston. RealTracs MLS as distributed by MLS GRID
- $287,5003 bd2 ba1.3k sqft317 Jack Porter Rd, Lafayette, TN 37083For SaleMLS ID #3528610, Corey Ross. RealTracs MLS as distributed by MLS GRID
- $275,0002 bd2 ba1.4k sqft67 Hilco Dr, Lafayette, TN 37083For SaleMLS ID #3547815, Willard Anthony Shrum. RealTracs MLS as distributed by MLS GRID
- $294,0003 bd2 ba1.5k sqft161 Brady Cole Ln, Lafayette, TN 37083For SaleMLS ID #3526942, Karen Albright. RealTracs MLS as distributed by MLS GRID
- $230,0002 bd2 ba1.2k sqft601 Courthouse View St, Lafayette, TN 37083For SaleMLS ID #3210925, Marco Antonio Arroyo. RealTracs MLS as distributed by MLS GRID
- $289,9003 bd2 ba1.3k sqft8229 Galen Rd, Lafayette, TN 37083For SaleMLS ID #3512923, Ben D. Bray. RealTracs MLS as distributed by MLS GRID
