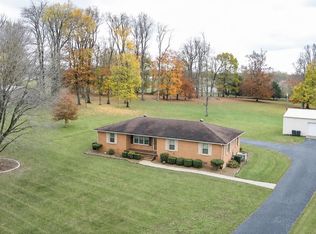
Welcome to 7559 Scottsville Rd! This very well-maintained, all-brick ranch offers comfortable one-level living on approximately 1 unrestricted acre, providing plenty of room to enjoy the property your way. A standout feature is the detached workshop/office, ideal for a home-based business, hobby space, equipment storage, or additional workspace. Even better, the tractor and service equipment currently used for the shop will remain with the property, adding tremendous value and convenience for the next owner. With its unrestricted lot, solid brick construction, versatile outbuilding, and pride of ownership throughout, this property offers a unique combination of residential comfort and functional space just outside of Lafayette. A great opportunity for anyone looking for a well-kept home with room to work, store equipment, and enjoy country living! Whole house water filtration system, brand new HVAC, new flooring, new stove, dishwasher, microwave and bathroom faucets. Professional pictures coming soon.
Active
Price cut: $15.1K (9/16)
$409,900
7559 Scottsville Rd, Lafayette, TN 37083
3beds
2,010sqft
Single Family Residence, Residential
Built in 1970
0.99 Acres Lot
$-- Zestimate®
$204/sqft
$-- HOA
What's special
Comfortable one-level livingAll-brick ranchSolid brick constructionBrand new hvacNew flooringNew stove
- 1 day
- 78
- 6
Zillow last checked:
Listing updated:
Listed by:
Coya Beaston 954-662-6049,
Beaston Group Real Estate 615-969-3457
Source: RealTracs MLS as distributed by MLS GRID,MLS#: 3547958
Facts & features
Interior
Bedrooms & bathrooms
- Bedrooms: 3
- Bathrooms: 2
- Full bathrooms: 2
- Main level bedrooms: 3
Bedroom 1
- Area: 182 Square Feet
- Dimensions: 13x14
Bedroom 2
- Area: 154 Square Feet
- Dimensions: 14x11
Bedroom 3
- Area: 165 Square Feet
- Dimensions: 15x11
Dining room
- Area: 168 Square Feet
- Dimensions: 12x14
Kitchen
- Area: 180 Square Feet
- Dimensions: 12x15
Living room
- Area: 288 Square Feet
- Dimensions: 12x24
Other
- Features: Utility Room
- Level: Utility Room
Recreation room
- Area: 308 Square Feet
- Dimensions: 14x22
Heating
- Central
Cooling
- Central Air
Appliances
- Included: Electric Oven, Electric Range, Dishwasher, Microwave
Features
- Flooring: Tile, Vinyl
- Basement: Crawl Space
- Number of fireplaces: 1
- Fireplace features: Wood Burning
Interior area
- Total structure area: 2,010
- Total interior livable area: 2,010 sqft
- Finished area above ground: 2,010
Property
Parking
- Total spaces: 12
- Parking features: Detached, Circular Driveway
- Garage spaces: 2
- Uncovered spaces: 10
Features
- Levels: One
- Stories: 1
- Patio & porch: Patio, Covered
Lot
- Size: 0.99 Acres
- Features: Level
- Topography: Level
Details
- Additional structures: Storage
- Parcel number: 011 05700 000
- Special conditions: Standard
Construction
Type & style
- Home type: SingleFamily
- Architectural style: Ranch
- Property subtype: Single Family Residence, Residential
Materials
- Brick, Stone
- Roof: Shingle
Condition
- New construction: No
- Year built: 1970
Utilities & green energy
- Sewer: Septic Tank
- Water: Public
- Utilities for property: Water Available
Community & HOA
Community
- Subdivision: None
HOA
- Has HOA: No
Location
- Region: Lafayette
Financial & listing details
- Price per square foot: $204/sqft
- Tax assessed value: $405,800
- Annual tax amount: $1,646
- Date on market: 9/16/2026
Estimated market value
Not available
Estimated sales range
Not available
Not available
Price history
| Date | Event | Price |
|---|---|---|
| 9/16/2026 | Price change | $409,900-3.6%$204/sqft |
Source:  RealTracs MLS as distributed by MLS GRID #3547958 Report a problem RealTracs MLS as distributed by MLS GRID #3547958 Report a problem | ||
| 5/29/2026 | Price change | $425,000-1.2%$211/sqft |
Source: RealTracs MLS as distributed by MLS GRID #3136185 Report a problem | ||
| 9/19/2025 | Listed for sale | $430,000+14.7%$214/sqft |
Source: RealTracs MLS as distributed by MLS GRID #2925293 Report a problem | ||
| 5/27/2022 | Sold | $375,000$187/sqft |
Source: RealTracs MLS as distributed by MLS GRID #2381284 Report a problem | ||
| 5/12/2022 | Contingent | $375,000$187/sqft |
Source: RealTracs MLS as distributed by MLS GRID #2381284 Report a problem | ||
| 5/5/2022 | Listed for sale | $375,000+87.5%$187/sqft |
Source: RealTracs MLS as distributed by MLS GRID #2381284 Report a problem | ||
| 7/6/2020 | Sold | $200,000+94.2%$100/sqft |
Source: Public Record Report a problem | ||
| 11/18/2013 | Sold | $103,000$51/sqft |
Source: Public Record Report a problem | ||
Public tax history
| Year | Property taxes | Tax assessment |
|---|---|---|
| 2025 | $1,646 | $101,450 |
| 2024 | $1,646 +14.9% | $101,450 |
| 2023 | $1,433 +28% | $101,450 +117.5% |
| 2022 | $1,120 | $46,650 |
| 2021 | $1,120 | $46,650 |
| 2020 | $1,120 +31.9% | $46,650 +31.9% |
| 2019 | $849 +8.5% | $35,375 |
| 2018 | $783 +47.7% | $35,375 +68.3% |
| 2017 | $530 +5% | $21,025 |
| 2016 | $505 +0.2% | $21,025 +0.2% |
| 2015 | $503 0% | $20,975 0% |
| 2014 | $503 | $20,976 -22.3% |
| 2013 | -- | $26,984 |
| 2012 | -- | $26,984 -6.5% |
| 2011 | $649 | $28,866 |
| 2010 | $649 | $28,866 |
| 2009 | $649 | $28,866 |
| 2008 | $649 | $28,866 |
| 2007 | $649 -16.7% | $28,866 |
| 2006 | $779 +31.2% | $28,866 +31.2% |
| 2005 | $594 | $22,004 |
| 2004 | -- | $22,004 |
| 2002 | $570 | $22,004 |
| 2001 | -- | $22,004 -75% |
| 2000 | -- | $88,016 |
Find assessor info on the county website
Monthly payment
Est. payment
Payment breakdown
Explore the cost of this home by adjusting the details. Changes won't be saved.Climate risks
Neighborhood: 37083
Nearby schools
Schools provided by the listing agent
- Elementary: Central Elementary
- Middle: Macon County Junior High School
- High: Macon County High School
Source: RealTracs MLS as distributed by MLS GRID. This data may not be complete. We recommend contacting the local school district to confirm school assignments for this home.

Similar homes
- $399,9004 bd3 ba2.9k sqft2237 Cold Springs Rd, Lafayette, TN 37083For Sale

 MLS ID #3248677, Lacey Sadler. RealTracs MLS as distributed by MLS GRID
 - $339,9003 bd2 ba1.6k sqft1200 Sullivan Dr, Lafayette, TN 37083For Sale
 MLS ID #246767, Lacy Smith, Highlands Elite Real Estate Gainesboro. UCMLS
 - $275,0002 bd2 ba1.4k sqft67 Hilco Dr, Lafayette, TN 37083For Sale
 MLS ID #3547815, Willard Anthony Shrum. RealTracs MLS as distributed by MLS GRID
 - $425,0004 bd3 ba2.9k sqft105 Hilco Dr, Lafayette, TN 37083For Sale
 MLS ID #245682, Sonja Hammond, Blackwell Realty and Auction. UCMLS
 - $--4 bd2 ba2.5k sqft145 Crenshaw Rd, Bethpage, TN 37022AuctionMLS ID #3248353, Barry Huber. RealTracs MLS as distributed by MLS GRID
- $364,9005 bd3 ba2.1k sqft302 W Point Dr, Lafayette, TN 37083For SaleMLS ID #3333604, Whitney Shrum. RealTracs MLS as distributed by MLS GRID
- $335,0003 bd3 ba1.6k sqft5245 Galen Rd, Lafayette, TN 37083For SaleMLS ID #3322302, Morgan Smith. RealTracs MLS as distributed by MLS GRID
- $359,9003 bd3 ba2k sqft217 Wagoners Way, Westmoreland, TN 37186For SaleMLS ID #3256555, Marie Drahus. RealTracs MLS as distributed by MLS GRID
- $349,9003 bd2 ba1.7k sqft361 Elton Ln, Lafayette, TN 37083For SaleMLS ID #3205250, Robinson Muller. RealTracs MLS as distributed by MLS GRID
- $409,9003 bd2 ba1.7k sqft245 Makinley Dr Lot 68, Lafayette, TN 37083New ConstructionMLS ID #3246635, Whitney Shrum. RealTracs MLS as distributed by MLS GRID
- $425,9003 bd2 ba1.9k sqft1031 Meridian Dr, Castalian Springs, TN 37031For SaleMLS ID #3121822, Kenneth (Ken) Shorey. RealTracs MLS as distributed by MLS GRID
- $289,9003 bd2 ba1.3k sqft317 Jack Porter Rd, Lafayette, TN 37083For SaleMLS ID #3528610, Corey Ross. RealTracs MLS as distributed by MLS GRID
- $399,9003 bd2 ba1.6k sqft175 Cheney Ln, Lafayette, TN 37083New ConstructionMLS ID #3247771, Whitney Shrum. RealTracs MLS as distributed by MLS GRID
- $299,9993 bd2 ba1.3k sqft411 Purtle Rd, Lafayette, TN 37083For SaleMLS ID #3332221, Kammy Huddleston. RealTracs MLS as distributed by MLS GRID
- $379,9004 bd3 ba2.3k sqft1214 Rainbow Cir, Westmoreland, TN 37186For SaleMLS ID #3541297, KEN A BROWN. RealTracs MLS as distributed by MLS GRID
- $414,0003 bd2 ba1.4k sqft325 Clyde Wix Rd, Westmoreland, TN 37186For SaleMLS ID #3262790, Jeff Cherry Jr.. RealTracs MLS as distributed by MLS GRID
- $319,9003 bd2 ba1.4k sqft420 Douglas Ln, Lafayette, TN 37083For SaleMLS ID #3314656, Whitney Shrum. RealTracs MLS as distributed by MLS GRID
- $299,9003 bd2 ba1.3k sqft8229 Galen Rd, Lafayette, TN 37083For SaleMLS ID #3512923, Ben D. Bray. RealTracs MLS as distributed by MLS GRID
- $350,0003 bd2 ba1.1k sqft167 Robinson Ln, Westmoreland, TN 37186For SaleMLS ID #3529045, Rhonda Hasting. RealTracs MLS as distributed by MLS GRID
- $359,9004 bd2 ba2.4k sqft4079 Red Boiling Springs Rd, Lafayette, TN 37083For SaleMLS ID #3514120, Kyle Woodard. RealTracs MLS as distributed by MLS GRID
