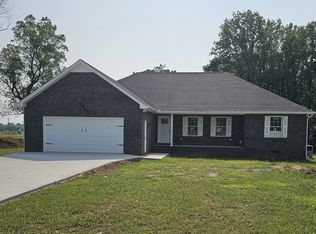
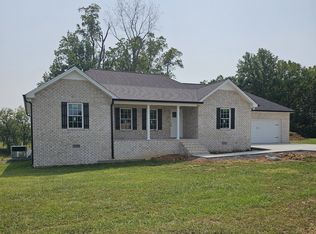
Newer construction, without the wait! This 2025 brick home sits on 1.25 acres just outside the Lafayette city limits, offering space and quiet that is hard to find inside the city limits. A vaulted great room welcomes you in with an easy flow into the kitchen, where stained cabinetry, granite countertops, and stainless steel appliances make everyday cooking feel effortless. The primary suite features a tray ceiling, a spacious walk-in closet, and a private bath with a granite-topped vanity and generous linen storage. Laminate flooring runs throughout for a look that holds up to real life. Two additional bedrooms and a second full bath give room to grow, and the covered front porch and 2 car attached garage round out a home built for comfort inside and out. All of this on over an acre, with room to garden, build a shop, or simply enjoy the space between neighbors. Schedule your private showing today!
For sale
Price cut: $5.1K (9/3)
$399,900
73 Marys Ln, Lafayette, TN 37083
3beds
1,603sqft
Single Family Residence
Built in 2025
1.25 Acres Lot
$-- Zestimate®
$249/sqft
$-- HOA
What's special
Spacious walk-in closetVaulted great roomPrivate bathCovered front porchRoom to gardenStainless steel appliancesGenerous linen storage
- 49 days
- 93
- 2
Zillow last checked:
Listing updated:
Listed by:
Chance Asberry,
The Real Estate Collective Lafayette 615-372-7727
Source: UCMLS,MLS#: 246483
Facts & features
Interior
Bedrooms & bathrooms
- Bedrooms: 3
- Bathrooms: 2
- Full bathrooms: 2
Heating
- Central
Cooling
- Central Air
Appliances
- Included: Dishwasher, Refrigerator, Electric Range, Microwave
Features
- Flooring: Other
- Basement: Crawl Space
Interior area
- Total structure area: 1,603
- Total interior livable area: 1,603 sqft
Video & virtual tour
Property
Parking
- Total spaces: 2
- Covered spaces: 2
Lot
- Size: 1.25 Acres
- Dimensions: 1.25 ac
Details
- Parcel number: 067 071.00
Construction
Type & style
- Home type: SingleFamily
- Property subtype: Single Family Residence
Materials
- Block
Condition
- Year built: 2025
Utilities & green energy
- Sewer: Septic Tank
Community & HOA
Community
- Subdivision: Hickory Ridge
HOA
- Has HOA: No
Location
- Region: Lafayette
Financial & listing details
- Price per square foot: $249/sqft
- Annual tax amount: $1,200
- Date on market: 8/14/2026
Estimated market value
Not available
Estimated sales range
Not available
Not available
Price history
| Date | Event | Price |
|---|---|---|
| 9/3/2026 | Price change | $399,900-1.3%$249/sqft |
Source:  UCMLS #246483 Report a problem UCMLS #246483 Report a problem | ||
| 8/14/2026 | Listed for sale | $405,000$253/sqft |
Source:  RealTracs MLS as distributed by MLS GRID #3512728 Report a problem RealTracs MLS as distributed by MLS GRID #3512728 Report a problem | ||
Public tax history
Tax history is unavailable.
Monthly payment
Est. payment
Payment breakdown
Explore the cost of this home by adjusting the details. Changes won't be saved.Climate risks
Neighborhood: 37083
Similar homes
- $399,9003 bd2 ba1.7k sqft166 Coley Ct, Lafayette, TN 37083For Sale

 MLS ID #247152, Chance Asberry, The Real Estate Collective Lafayette. UCMLS
 - $359,0003 bd3 ba2k sqft72 Forkum Ln, Lafayette, TN 37083For Sale
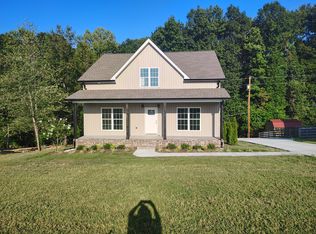
 MLS ID #3603164, Penny Kirby. RealTracs MLS as distributed by MLS GRID
 - $359,9003 bd2 ba1.8k sqft53 Morgan Rd, Lafayette, TN 37083For Sale
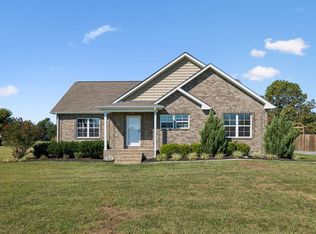 MLS ID #3592872, Whitney Shrum. RealTracs MLS as distributed by MLS GRID
 - $379,0003 bd2 ba1.4k sqft171 Coley Ct, Lafayette, TN 37083New Construction
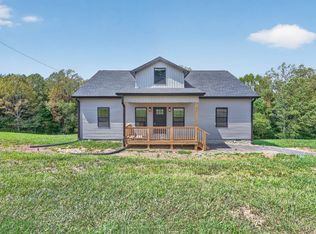 MLS ID #3546197, Shelly Gregory. RealTracs MLS as distributed by MLS GRID
 - $310,0003 bd2 ba1.4k sqft420 Douglas Ln, Lafayette, TN 37083For SaleMLS ID #3314656, Whitney Shrum. RealTracs MLS as distributed by MLS GRID
- $299,9003 bd2 ba1.5k sqft260 Miller Rd, Lafayette, TN 37083For SaleMLS ID #3506160, Bob Tucker. RealTracs MLS as distributed by MLS GRID
- $379,9993 bd2 ba1.7k sqft597 Long Creek Rd, Lafayette, TN 37083For SaleMLS ID #3513555, Penny Kirby. RealTracs MLS as distributed by MLS GRID
- $379,0003 bd2 ba1.9k sqft234 Horton Ln, Lafayette, TN 37083For SaleMLS ID #3542715, Jen Knight. RealTracs MLS as distributed by MLS GRID
- $339,9003 bd2 ba1.6k sqft1406 Ellington Dr, Lafayette, TN 37083For SaleMLS ID #3221153, Matthew Carman. RealTracs MLS as distributed by MLS GRID
- $364,9005 bd3 ba2.1k sqft302 W Point Dr, Lafayette, TN 37083For SaleMLS ID #3333604, Whitney Shrum. RealTracs MLS as distributed by MLS GRID
- $334,9003 bd2 ba1.6k sqft1200 Sullivan Dr, Lafayette, TN 37083For SaleMLS ID #246767, Lacy Smith, Highlands Elite Real Estate Gainesboro. UCMLS
- $324,9005 bd2 ba2k sqft516 Crestwood Dr, Lafayette, TN 37083For SaleMLS ID #3548037, Whitney Shrum. RealTracs MLS as distributed by MLS GRID
- $409,9003 bd2 ba2k sqft7559 Scottsville Rd, Lafayette, TN 37083For SaleMLS ID #3547958, Coya Beaston. RealTracs MLS as distributed by MLS GRID
- $335,0003 bd3 ba1.6k sqft5245 Galen Rd, Lafayette, TN 37083For SaleMLS ID #3322302, Morgan Smith. RealTracs MLS as distributed by MLS GRID
- $319,9003 bd2 ba1.7k sqft828 Kirbytown Rd, Lafayette, TN 37083For SaleMLS ID #3596387, Whitney Shrum. RealTracs MLS as distributed by MLS GRID
- $325,0003 bd3 ba1.4k sqft647 Chitwood Dr, Lafayette, TN 37083For SaleMLS ID #3314789, Devon Bray. RealTracs MLS as distributed by MLS GRID
- $299,9993 bd2 ba1.3k sqft411 Purtle Rd, Lafayette, TN 37083For SaleMLS ID #3332221, Kammy Huddleston. RealTracs MLS as distributed by MLS GRID
- $339,9003 bd2 ba1.4k sqft216 Dj Dr, Lafayette, TN 37083New ConstructionMLS ID #3512655, Landon Colter. RealTracs MLS as distributed by MLS GRID
- $339,9003 bd2 ba1.6k sqft305 Irene Ct Lot 24, Lafayette, TN 37083New ConstructionMLS ID #3501156, Taylor Chambliss. RealTracs MLS as distributed by MLS GRID
- $349,9003 bd2 ba1.5k sqft32 Iris Way, Lafayette, TN 37083New ConstructionMLS ID #3531111, Whitney Shrum. RealTracs MLS as distributed by MLS GRID
