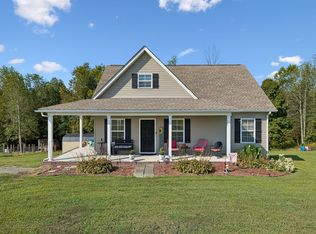
Welcome to 53 Morgan Rd, a beautifully maintained 3-bedroom, 2-bath home offering 1,845 sq. ft. on 1.12 acres! With its attractive all-brick exterior, manicured lawn, mature landscaping, and inviting covered front porch, this home offers fantastic curb appeal.
Step inside to a spacious, comfortable floor plan featuring fresh paint throughout, giving the entire home a clean, bright, move-in-ready feel.
Outside is where this property really stands out! The fully fenced backyard offers plenty of room for kids, pets, entertaining, or simply enjoying your own private outdoor space. A large storage building provides excellent space for lawn equipment, tools, hobbies, and extra storage, while the dedicated dog kennel is a great bonus for pet owners.
With 1.12 acres, an all-brick exterior, fresh interior paint, a fenced backyard, large storage building, and dog kennel, this property checks all the boxes for comfortable country-style living with plenty of usable outdoor space. 53 Morgan Rd is move-in ready and waiting for its next owner!
Active
$359,900
53 Morgan Rd, Lafayette, TN 37083
3beds
1,845sqft
Single Family Residence, Residential
Built in 2022
1.12 Acres Lot
$-- Zestimate®
$195/sqft
$-- HOA
What's special
All-brick exteriorFully fenced backyardFresh paint throughoutInviting covered front porchLarge storage buildingDedicated dog kennelMature landscaping
- 5 days
- 184
- 20
Likely to sell faster than
Zillow last checked:
Listing updated:
Listed by:
Whitney Shrum 615-489-6821,
The Real Estate Collective - Lafayette 615-372-7727
Source: RealTracs MLS as distributed by MLS GRID,MLS#: 3592872
Facts & features
Interior
Bedrooms & bathrooms
- Bedrooms: 3
- Bathrooms: 2
- Full bathrooms: 2
- Main level bedrooms: 3
Bedroom 1
- Features: Full Bath
- Level: Full Bath
- Area: 195 Square Feet
- Dimensions: 13x15
Bedroom 2
- Features: Extra Large Closet
- Level: Extra Large Closet
- Area: 120 Square Feet
- Dimensions: 10x12
Bedroom 3
- Features: Extra Large Closet
- Level: Extra Large Closet
- Area: 144 Square Feet
- Dimensions: 12x12
Primary bathroom
- Features: Suite
- Level: Suite
Living room
- Area: 273 Square Feet
- Dimensions: 21x13
Heating
- Central
Cooling
- Central Air
Appliances
- Included: Oven, Range, Dishwasher, Microwave, Refrigerator
- Laundry: Electric Dryer Hookup, Washer Hookup
Features
- High Speed Internet
- Flooring: Laminate, Tile
- Basement: Crawl Space
Interior area
- Total structure area: 1,845
- Total interior livable area: 1,845 sqft
- Finished area above ground: 1,845
Property
Features
- Levels: One
- Stories: 1
- Patio & porch: Porch, Covered, Deck
- Fencing: Back Yard
Lot
- Size: 1.12 Acres
Details
- Parcel number: 060 01006 000
- Special conditions: Standard
Construction
Type & style
- Home type: SingleFamily
- Property subtype: Single Family Residence, Residential
Materials
- Brick
- Roof: Asphalt
Condition
- New construction: No
- Year built: 2022
Utilities & green energy
- Sewer: Septic Tank
- Water: Public
- Utilities for property: Water Available
Community & HOA
Community
- Subdivision: Coley Property Subdivision
HOA
- Has HOA: No
Location
- Region: Lafayette
Financial & listing details
- Price per square foot: $195/sqft
- Tax assessed value: $339,500
- Annual tax amount: $1,377
- Date on market: 9/16/2026
Estimated market value
Not available
Estimated sales range
Not available
Not available
Price history
| Date | Event | Price |
|---|---|---|
| 9/16/2026 | Listed for sale | $359,900+9.1%$195/sqft |
Source:  RealTracs MLS as distributed by MLS GRID #3592872 Report a problem RealTracs MLS as distributed by MLS GRID #3592872 Report a problem | ||
| 5/13/2022 | Sold | $329,900-1.5%$179/sqft |
Source: RealTracs MLS as distributed by MLS GRID #2365739 Report a problem | ||
| 4/7/2022 | Contingent | $334,900$182/sqft |
Source: RealTracs MLS as distributed by MLS GRID #2365739 Report a problem | ||
| 3/17/2022 | Listed for sale | $334,900+264.8%$182/sqft |
Source: RealTracs MLS as distributed by MLS GRID #2365739 Report a problem | ||
| 5/6/2021 | Sold | $91,800$50/sqft |
Source: Public Record Report a problem | ||
Public tax history
| Year | Property taxes | Tax assessment |
|---|---|---|
| 2025 | $1,377 | $84,875 |
| 2024 | $1,377 +14.9% | $84,875 |
| 2023 | $1,199 +72.7% | $84,875 +193.4% |
| 2022 | $694 +352% | $28,925 +352% |
| 2021 | $154 | $6,400 |
| 2020 | $154 | $6,400 |
| 2019 | $154 +8.5% | $6,400 |
| 2018 | $142 -10.9% | $6,400 +1.6% |
| 2017 | $159 +5.2% | $6,300 |
| 2016 | $151 | $6,300 |
| 2015 | $151 +0% | $6,300 +0% |
| 2014 | $151 | $6,299 |
| 2013 | -- | $6,299 |
| 2012 | -- | $6,299 +67.8% |
| 2011 | $84 | $3,754 |
| 2010 | $84 | $3,754 |
| 2009 | $84 | $3,754 |
| 2008 | $84 | $3,754 |
| 2007 | $84 -16.7% | $3,754 |
| 2006 | $101 +33.8% | $3,754 +33.8% |
| 2005 | $76 | $2,805 |
| 2004 | -- | $2,805 |
| 2002 | $73 | $2,805 |
| 2001 | -- | $2,805 -75% |
| 2000 | -- | $11,220 |
Find assessor info on the county website
Monthly payment
Est. payment
Payment breakdown
Explore the cost of this home by adjusting the details. Changes won't be saved.Climate risks
Neighborhood: 37083
Nearby schools
Schools provided by the listing agent
- Elementary: Fairlane Elementary
- Middle: Macon County Junior High School
- High: Macon County High School
Source: RealTracs MLS as distributed by MLS GRID. This data may not be complete. We recommend contacting the local school district to confirm school assignments for this home.
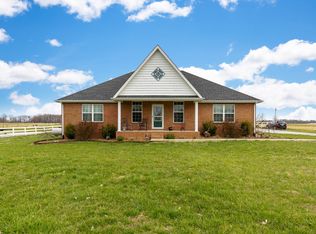
Similar homes
- $399,9003 bd2 ba1.7k sqft166 Coley Ct, Lafayette, TN 37083For Sale
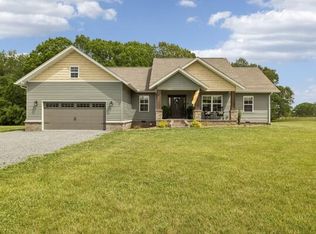
 MLS ID #247152, Chance Asberry, The Real Estate Collective Lafayette. UCMLS
 - $389,0003 bd2 ba1.3k sqft1810 Holland Rd, Lafayette, TN 37083For Sale

 MLS ID #3596898, AJ Stafford. RealTracs MLS as distributed by MLS GRID
 - $379,0003 bd2 ba1.4k sqft171 Coley Ct, Lafayette, TN 37083New Construction
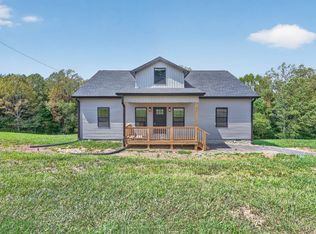 MLS ID #3546197, Shelly Gregory. RealTracs MLS as distributed by MLS GRID
 - $319,9003 bd2 ba1.7k sqft828 Kirbytown Rd, Lafayette, TN 37083For Sale
 MLS ID #3596387, Whitney Shrum. RealTracs MLS as distributed by MLS GRID
 - $339,9003 bd2 ba1.6k sqft1406 Ellington Dr, Lafayette, TN 37083For SaleMLS ID #3221153, Matthew Carman. RealTracs MLS as distributed by MLS GRID
- $359,0003 bd2 ba2k sqft8705 Old Red Boiling Springs Rd, Lafayette, TN 37083For SaleMLS ID #3544481, Trevor Swindle. RealTracs MLS as distributed by MLS GRID
- $339,9005 bd2 ba2k sqft516 Crestwood Dr, Lafayette, TN 37083For SaleMLS ID #3548037, Whitney Shrum. RealTracs MLS as distributed by MLS GRID
- $389,9003 bd2 ba1.7k sqft263 Marys Ln Lot 2, Lafayette, TN 37083New ConstructionMLS ID #3548109, Danya Cox. RealTracs MLS as distributed by MLS GRID
- $335,0003 bd3 ba1.6k sqft5245 Galen Rd, Lafayette, TN 37083For SaleMLS ID #3322302, Morgan Smith. RealTracs MLS as distributed by MLS GRID
- $364,9005 bd3 ba2.1k sqft302 W Point Dr, Lafayette, TN 37083For SaleMLS ID #3333604, Whitney Shrum. RealTracs MLS as distributed by MLS GRID
- $359,9004 bd2 ba2.4k sqft4079 Red Boiling Springs Rd, Lafayette, TN 37083For SaleMLS ID #3514120, Kyle Woodard. RealTracs MLS as distributed by MLS GRID
- $379,0003 bd2 ba1.9k sqft234 Horton Ln, Lafayette, TN 37083For SaleMLS ID #3542715, Jen Knight. RealTracs MLS as distributed by MLS GRID
- $310,0003 bd2 ba1.4k sqft420 Douglas Ln, Lafayette, TN 37083For SaleMLS ID #3314656, Whitney Shrum. RealTracs MLS as distributed by MLS GRID
- $319,9003 bd2 ba1.3k sqft4448 Akersville Rd, Lafayette, TN 37083For SaleMLS ID #3545829, Willard Anthony Shrum. RealTracs MLS as distributed by MLS GRID
- $339,9003 bd2 ba1.6k sqft1200 Sullivan Dr, Lafayette, TN 37083For SaleMLS ID #246767, Lacy Smith, Highlands Elite Real Estate Gainesboro. UCMLS
- $299,9003 bd2 ba1.5k sqft260 Miller Rd, Lafayette, TN 37083For SaleMLS ID #3506160, Bob Tucker. RealTracs MLS as distributed by MLS GRID
- $409,9003 bd2 ba1.7k sqft203 Marys Ln Lot 2, Lafayette, TN 37083New ConstructionMLS ID #3542091, Missy Baker. RealTracs MLS as distributed by MLS GRID
- $359,0003 bd3 ba2k sqft72 Forkum Ln, Lafayette, TN 37083For SaleMLS ID #3260046, Penny Kirby. RealTracs MLS as distributed by MLS GRID
- $379,9993 bd2 ba1.7k sqft597 Long Creek Rd, Lafayette, TN 37083For SaleMLS ID #3513555, Penny Kirby. RealTracs MLS as distributed by MLS GRID
- $319,0003 bd2 ba1.7k sqft390 Marys Ln, Lafayette, TN 37083For SaleMLS ID #3256285, Brianna Latham. RealTracs MLS as distributed by MLS GRID
