New Construction is Magnolia Springs Subdivision! Curb appeal and custom features-this one has it! This 1500 sqft split floor plan offers a list of upgrades: custom real-wood cabinets locally crafted, full suite of stainless appliances including refrigerator, electric fireplace, coffered ceilings, shower tower in the master bath, heated toilet seats, covered back deck, storage building. Professional photos will be added at completion.
Active
Price cut: $10K (6/19)
$339,900
68 Magnolia Springs Way Lot 6, Lafayette, TN 37083
3beds
1,500sqft
:
Get pre-qualified$2,009/mo
Single Family Residence, Residential
Built in 2026
0.7 Acres Lot
$-- Zestimate®
$227/sqft
$-- HOA
What's special
Electric fireplaceStorage buildingCurb appealCoffered ceilingsCovered back deckHeated toilet seats
- 55 days |
- 128 |
- 6 |
Zillow last checked:
Listing updated:
Listed by:
Whitney Shrum 615-489-6821,
The Real Estate Collective - Lafayette 615-372-7727
Source: RealTracs MLS as distributed by MLS GRID,MLS#: 3217435
Facts & features
Interior
Bedrooms & bathrooms
- Bedrooms: 3
- Bathrooms: 2
- Full bathrooms: 2
- Main level bedrooms: 3
Heating
- Central, Electric
Cooling
- Ceiling Fan(s), Central Air, Electric
Appliances
- Included: Electric Oven, Electric Range, Dishwasher, Microwave, Refrigerator, Stainless Steel Appliance(s)
- Laundry: Electric Dryer Hookup, Washer Hookup
Features
- High Speed Internet
- Flooring: Luxury Vinyl, Tile
- Basement: Crawl Space
- Number of fireplaces: 1
- Fireplace features: Electric
Interior area
- Total structure area: 1,500
- Total interior livable area: 1,500 sqft
- Finished area above ground: 1,500
Property
Features
- Levels: One
- Stories: 1
Lot
- Size: 0.7 Acres
- Features: Cleared, Level
- Topography: Cleared,Level
Details
- Special conditions: Standard
Construction
Type & style
- Home type: SingleFamily
- Property subtype: Single Family Residence, Residential
Materials
- Brick, Vinyl Siding
Condition
- New construction: Yes
- Year built: 2026
Utilities & green energy
- Sewer: Septic Tank
- Water: Public
- Utilities for property: Electricity Available, Water Available
Community & HOA
Community
- Subdivision: Magnolia Springs
HOA
- Has HOA: No
Location
- Region: Lafayette
Financial & listing details
- Price per square foot: $227/sqft
- Annual tax amount: $100
- Date on market: 6/11/2026
- Date available: 06/30/2026
- Electric utility on property: Yes
Estimated market value
Not available
Estimated sales range
Not available
Not available
Price history
| Date | Event | Price |
|---|---|---|
| 6/19/2026 | Price change | $339,900-2.9%$227/sqft |
Source:  RealTracs MLS as distributed by MLS GRID #3217435 Report a problem RealTracs MLS as distributed by MLS GRID #3217435 Report a problem | ||
| 5/28/2026 | Listed for sale | $349,900$233/sqft |
Source: RealTracs MLS as distributed by MLS GRID #3217435 Report a problem | ||
Public tax history
Tax history is unavailable.
Monthly payment
Est. payment
Payment breakdown
Explore the cost of this home by adjusting the details. Changes won't be saved.Climate risks
Neighborhood: 37083
Getting around
0 / 100
Car-DependentNearby schools
GreatSchools rating
- NAFairlane Elementary SchoolGrades: PK-1Distance: 2.8 mi
- 5/10Macon County Junior High SchoolGrades: 6-8Distance: 5.1 mi
- 6/10Macon County High SchoolGrades: 9-12Distance: 5.1 mi
Schools provided by the listing agent
- Elementary: Fairlane Elementary
- Middle: Macon County Junior High School
- High: Macon County High School
Source: RealTracs MLS as distributed by MLS GRID. This data may not be complete. We recommend contacting the local school district to confirm school assignments for this home.
- $349,9003 bd2 ba1.5k sqft113 Magnolia Springs Way, Lafayette, TN 37083New Construction

- $4,500-- bd-- ba720 sqft1800 Old Highway 52, Lafayette, TN 37083Off Market
- $349,9003 bd2 ba1.5k sqft32 Iris Way, Lafayette, TN 37083New Construction

- $339,9003 bd2 ba1.5k sqft71 Iris Way, Lafayette, TN 37083New Construction
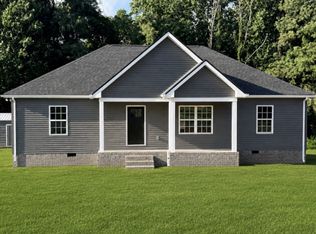
- $349,9003 bd2 ba1.5k sqft104 Magnolia Springs Way, Lafayette, TN 37083New Construction
- $330,0003 bd2 ba1.5k sqft1941 Old Highway 52, Lafayette, TN 37083Sold
- $311,600-- bd2 ba1.5k sqft1909 Old Highway 52, Lafayette, TN 37083Off Market
- $330,0003 bd2 ba1.5k sqft2051 Old Highway 52, Lafayette, TN 37083Sold
A local agent can set up tours, give advice and negotiate with sellers.
A local lender can help you make sure your offer is ready when you are.
Similar homes
- $349,9003 bd2 ba1.5k sqft113 Magnolia Springs Way, Lafayette, TN 37083New Construction
 MLS ID #3217447, Whitney Shrum. RealTracs MLS as distributed by MLS GRID
 - $335,0003 bd3 ba1.6k sqft5245 Galen Rd, Lafayette, TN 37083For Sale
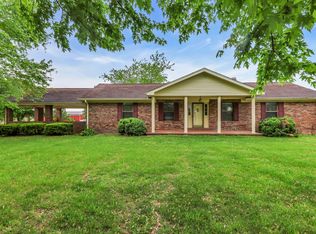 MLS ID #3322302, Morgan Smith. RealTracs MLS as distributed by MLS GRID
 - $334,9003 bd2 ba1.5k sqft4478 Long Creek Rd, Lafayette, TN 37083For Sale
 MLS ID #3206876, Ronald K POINDEXTER. RealTracs MLS as distributed by MLS GRID
 - $325,0003 bd3 ba1.4k sqft647 Chitwood Dr, Lafayette, TN 37083For Sale
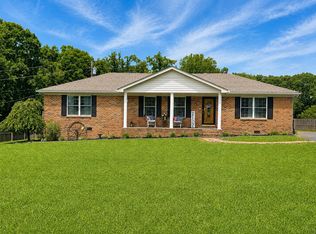 MLS ID #3314789, Devon Bray. RealTracs MLS as distributed by MLS GRID
 - $349,9003 bd2 ba1.6k sqft1406 Ellington Dr, Lafayette, TN 37083For SaleMLS ID #3221153, Matthew Carman. RealTracs MLS as distributed by MLS GRID
- $339,9003 bd2 ba1.4k sqft1164 Shiloh Rd, Lafayette, TN 37083For SaleMLS ID #3304145, Penny Kirby. RealTracs MLS as distributed by MLS GRID
- $339,9003 bd2 ba1.4k sqft1198 Shiloh Rd, Lafayette, TN 37083For SaleMLS ID #3256047, Penny Kirby. RealTracs MLS as distributed by MLS GRID
- $299,9003 bd2 ba1.7k sqft1009 Due West Cir, Lafayette, TN 37083For SaleMLS ID #3272054, Jordan Marcellino. RealTracs MLS as distributed by MLS GRID
- $369,9003 bd2 ba1.6k sqft158 Fox Run, Lafayette, TN 37083New ConstructionMLS ID #3221682, Ben L. Manion. RealTracs MLS as distributed by MLS GRID
- $309,9993 bd2 ba1.3k sqft4649 Scottsville Rd Lot 4, Lafayette, TN 37083New ConstructionMLS ID #3269684, Gene Carman, III. RealTracs MLS as distributed by MLS GRID
- $335,9003 bd2 ba1.4k sqft6518 Carter Road Tr 1, Westmoreland, TN 37186New ConstructionMLS ID #3242006, GWEN DOWLAND. RealTracs MLS as distributed by MLS GRID
- $309,9993 bd2 ba1.3k sqft4677 Scottsville Rd Lot 3, Lafayette, TN 37083New ConstructionMLS ID #3269681, Gene Carman, III. RealTracs MLS as distributed by MLS GRID
- $319,9003 bd2 ba1.5k sqft104 Donald Rd, Lafayette, TN 37083New ConstructionMLS ID #3246215, Billy Snyder. RealTracs MLS as distributed by MLS GRID
- $309,9993 bd2 ba1.3k sqft4701 Scottsville Rd Lot 2, Lafayette, TN 37083New ConstructionMLS ID #3269677, Gene Carman, III. RealTracs MLS as distributed by MLS GRID
- $325,0003 bd2 ba1.4k sqft150 E Harris Rd, Bethpage, TN 37022For SaleMLS ID #3145768, Angel Thompson. RealTracs MLS as distributed by MLS GRID
- $399,9003 bd2 ba1.6k sqft175 Cheney Ln, Lafayette, TN 37083New ConstructionMLS ID #3247771, Whitney Shrum. RealTracs MLS as distributed by MLS GRID
- $314,9003 bd2 ba1.4k sqft308 Irene Ct, Lafayette, TN 37083New ConstructionMLS ID #3262661, Landon Colter. RealTracs MLS as distributed by MLS GRID
- $314,9003 bd2 ba1.4k sqft300 Irene Ct, Lafayette, TN 37083New ConstructionMLS ID #3260271, Landon Colter. RealTracs MLS as distributed by MLS GRID
- $314,9003 bd2 ba1.4k sqft137 Martha Cir, Lafayette, TN 37083New ConstructionMLS ID #3262662, Landon Colter. RealTracs MLS as distributed by MLS GRID
- $399,9993 bd2 ba1.7k sqft597 Long Creek Rd, Lafayette, TN 37083For SaleMLS ID #3152391, Penny Kirby. RealTracs MLS as distributed by MLS GRID
