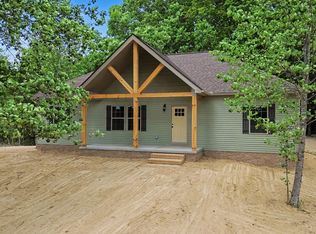
Beautiful, peaceful country scenery! 1.1 acre private wooded lot! Brand new! Large, relaxing front porch with covered stained wood ceiling and recessed lighting. Quality constructions! Great room with cathedral ceiling, open kitchen with granite countertops. Stained kitchen island with bar lights, large laundry room/pantry. Primary bath tile shower with double bowl sink/vanity. Relaxing deck overlooking wooded treed backyard! Macon Country Schools. Convenient to Hwy 52, Lafayette, and Westmoreland. Any offers submitted to listing agent after 3:30pm on Fridays, any on weekends, or any on holidays, will be presented the following business day.
Active
Price cut: $5.9K (8/14)
$329,999
6518 Carter Road Tr 1, Westmoreland, TN 37186
3beds
1,425sqft
Single Family Residence, Residential
Built in 2026
1.1 Acres Lot
$-- Zestimate®
$232/sqft
$-- HOA
What's special
Private wooded lot
- 58 days |
- 230 |
- 23 |
Zillow last checked:
Listing updated:
Listed by:
GWEN DOWLAND 615-973-3914,
RE/MAX Choice Properties 615-452-7264
Source: RealTracs MLS as distributed by MLS GRID,MLS#: 3242006
Facts & features
Interior
Bedrooms & bathrooms
- Bedrooms: 3
- Bathrooms: 2
- Full bathrooms: 2
- Main level bedrooms: 3
Bedroom 1
- Area: 208 Square Feet
- Dimensions: 16x13
Bedroom 2
- Features: Extra Large Closet
- Level: Extra Large Closet
- Area: 132 Square Feet
- Dimensions: 12x11
Bedroom 3
- Features: Extra Large Closet
- Level: Extra Large Closet
- Area: 132 Square Feet
- Dimensions: 12x11
Primary bathroom
- Features: Primary Bedroom
- Level: Primary Bedroom
Dining room
- Features: Combination
- Level: Combination
- Area: 240 Square Feet
- Dimensions: 20x12
Kitchen
- Area: 240 Square Feet
- Dimensions: 20x12
Living room
- Features: Great Room
- Level: Great Room
- Area: 320 Square Feet
- Dimensions: 20x16
Other
- Features: Utility Room
- Level: Utility Room
- Area: 72 Square Feet
- Dimensions: 12x6
Heating
- Central
Cooling
- Central Air, Electric
Appliances
- Included: Electric Oven, Cooktop, Dishwasher, Microwave, Refrigerator, Stainless Steel Appliance(s)
- Laundry: Washer Hookup
Features
- Ceiling Fan(s), Open Floorplan, Smart Thermostat, Walk-In Closet(s), High Speed Internet
- Flooring: Laminate
- Basement: Crawl Space
Interior area
- Total structure area: 1,425
- Total interior livable area: 1,425 sqft
- Finished area above ground: 1,425
Property
Parking
- Total spaces: 4
- Parking features: Gravel
- Uncovered spaces: 4
Features
- Levels: One
- Stories: 1
- Patio & porch: Porch, Covered, Deck
Lot
- Size: 1.1 Acres
- Features: Level
- Topography: Level
Details
- Parcel number: 052 01600 000
- Special conditions: Standard
Construction
Type & style
- Home type: SingleFamily
- Architectural style: Cottage
- Property subtype: Single Family Residence, Residential
Materials
- Other
- Roof: Shingle
Condition
- New construction: Yes
- Year built: 2026
Utilities & green energy
- Sewer: Septic Tank
- Water: Public
- Utilities for property: Electricity Available, Water Available
Green energy
- Green verification: ENERGY STAR Certified Homes
- Energy efficient items: Windows, Insulation
Community & HOA
Community
- Security: Smoke Detector(s)
- Subdivision: -
HOA
- Has HOA: No
Location
- Region: Westmoreland
Financial & listing details
- Price per square foot: $232/sqft
- Annual tax amount: $100
- Date on market: 6/23/2026
- Electric utility on property: Yes
Estimated market value
Not available
Estimated sales range
Not available
Not available
Price history
| Date | Event | Price |
|---|---|---|
| 8/14/2026 | Price change | $329,999-1.8%$232/sqft |
Source:  RealTracs MLS as distributed by MLS GRID #3242006 Report a problem RealTracs MLS as distributed by MLS GRID #3242006 Report a problem | ||
| 8/4/2026 | Price change | $335,900-1.2%$236/sqft |
Source: RealTracs MLS as distributed by MLS GRID #3242006 Report a problem | ||
| 6/23/2026 | Listed for sale | $339,900$239/sqft |
Source: RealTracs MLS as distributed by MLS GRID #3242006 Report a problem | ||
Public tax history
Tax history is unavailable.
Monthly payment
Est. payment
Payment breakdown
Explore the cost of this home by adjusting the details. Changes won't be saved.Climate risks
Neighborhood: 37186
Nearby schools
GreatSchools rating
- 6/10Westside Elementary SchoolGrades: PK-5Distance: 3.6 mi
- 5/10Macon County Junior High SchoolGrades: 6-8Distance: 7.4 mi
- 6/10Macon County High SchoolGrades: 9-12Distance: 7.4 mi
Schools provided by the listing agent
- Elementary: Westside Elementary
- Middle: Macon County Junior High School
- High: Macon County High School
Source: RealTracs MLS as distributed by MLS GRID. This data may not be complete. We recommend contacting the local school district to confirm school assignments for this home.
- $305,0003 bd2 ba1.5k sqft6480 Carter Rd, Westmoreland, TN 37186Sold
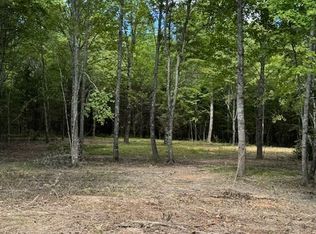
- $774,11022.17 acres0 Carter Rd, Westmoreland, TN 37186Sold
- $361,300-- bd1 ba1.6k sqft6550 Carter Rd, Westmoreland, TN 37186Off Market
- $140,000-- bd-- ba-- sqftCarter Rd, Westmoreland, TN 37186Sold
- $69,5001.1 acres0 Carter Rd LOT 5, Westmoreland, TN 37186Sold
- $290,200-- bd-- ba-- sqftCarter Rd, Westmoreland, TN 37186Off Market
- $45,900-- bd-- ba-- sqftCarter Rd, Westmoreland, TN 37186Off Market
- $457,700-- bd2 ba2.5k sqft6756 Carter Rd, Westmoreland, TN 37186Off Market
A local agent can set up tours, give advice and negotiate with sellers.
A local lender can help you make sure your offer is ready when you are.
Similar homes
- $329,9003 bd2 ba1.4k sqft1164 Shiloh Rd, Lafayette, TN 37083For Sale

 MLS ID #3304145, Penny Kirby. RealTracs MLS as distributed by MLS GRID
 - $329,9003 bd2 ba1.4k sqft1198 Shiloh Rd, Lafayette, TN 37083For Sale
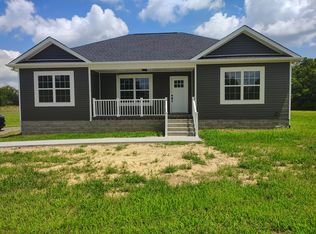 MLS ID #3256047, Penny Kirby. RealTracs MLS as distributed by MLS GRID
 - $334,9003 bd2 ba1.5k sqft4478 Long Creek Rd, Lafayette, TN 37083For Sale
 MLS ID #3206876, Ronald K POINDEXTER. RealTracs MLS as distributed by MLS GRID
 - $379,9993 bd2 ba1.7k sqft597 Long Creek Rd, Lafayette, TN 37083For Sale
 MLS ID #3513555, Penny Kirby. RealTracs MLS as distributed by MLS GRID
 - $299,9003 bd2 ba1.7k sqft1009 Due West Cir, Lafayette, TN 37083For SaleMLS ID #3272054, Jordan Marcellino. RealTracs MLS as distributed by MLS GRID
- $339,9003 bd2 ba1.4k sqft133 Martha Cir, Lafayette, TN 37083New ConstructionMLS ID #3512647, Landon Colter. RealTracs MLS as distributed by MLS GRID
- $299,9003 bd2 ba1.5k sqft4883 Rocky Mound Rd, Westmoreland, TN 37186For SaleMLS ID #3226123, Stephanie Nicole Gray. RealTracs MLS as distributed by MLS GRID
- $339,9003 bd2 ba1.4k sqft216 Dj Dr, Lafayette, TN 37083New ConstructionMLS ID #3512655, Landon Colter. RealTracs MLS as distributed by MLS GRID
- $325,0003 bd3 ba1.4k sqft647 Chitwood Dr, Lafayette, TN 37083For SaleMLS ID #3314789, Devon Bray. RealTracs MLS as distributed by MLS GRID
- $359,9003 bd2 ba1.6k sqft158 Fox Run, Lafayette, TN 37083New ConstructionMLS ID #3221682, Ben L. Manion. RealTracs MLS as distributed by MLS GRID
- $339,9003 bd2 ba1.5k sqft71 Iris Way, Lafayette, TN 37083New ConstructionMLS ID #3253557, Whitney Shrum. RealTracs MLS as distributed by MLS GRID
- $304,9993 bd2 ba1.3k sqft4649 Scottsville Rd Lot 4, Lafayette, TN 37083New ConstructionMLS ID #3269684, Gene Carman, III. RealTracs MLS as distributed by MLS GRID
- $304,9993 bd2 ba1.3k sqft4677 Scottsville Rd Lot 3, Lafayette, TN 37083New ConstructionMLS ID #3269681, Gene Carman, III. RealTracs MLS as distributed by MLS GRID
- $304,9993 bd2 ba1.3k sqft4701 Scottsville Rd Lot 2, Lafayette, TN 37083New ConstructionMLS ID #3269677, Gene Carman, III. RealTracs MLS as distributed by MLS GRID
- $344,9003 bd2 ba1.5k sqft421 Marlin Ln, Westmoreland, TN 37186For SaleMLS ID #3252148, GWEN DOWLAND. RealTracs MLS as distributed by MLS GRID
- $308,0003 bd2 ba1.4k sqft322 Joyce Cir, Lafayette, TN 37083For SaleMLS ID #3234698, Connie Scheffer. RealTracs MLS as distributed by MLS GRID
- $319,0002 bd1 ba1.3k sqft205 Williams Rd, Westmoreland, TN 37186For SaleMLS ID #3250629, Jen Knight. RealTracs MLS as distributed by MLS GRID
- $--3 bd2 ba1.4k sqft1540 Pleasant Grove Rd, Westmoreland, TN 37186AuctionServiceLink Auction
- $339,9003 bd2 ba1.5k sqft68 Magnolia Springs Way Lot 6, Lafayette, TN 37083New ConstructionMLS ID #3217435, Whitney Shrum. RealTracs MLS as distributed by MLS GRID
- $309,9003 bd2 ba1.5k sqft104 Donald Rd, Lafayette, TN 37083New ConstructionMLS ID #3246215, Billy Snyder. RealTracs MLS as distributed by MLS GRID
