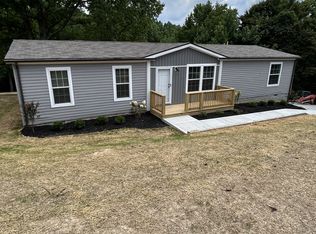
Beautiful one-owner home designer perfect!! Located on 2.53 acres amidst woods offering serenity and privacy. Private deck and Southern covered porch for peaceful living. Concrete driveway and parking pads, lovely sidewalk, privacy fencing and detached shed. State-of-art interior and amenities. Dual bedroom system, customized barn door pantry entrance, deluxe lighting fixtures, granite counters in kitchen and baths, Lake Shore pecan stone laminate flooring, ebony bath tile floors, panel interior doors. Everything to perfections!! Picturesque! Any offers submitted to listing agent after 3:30pm on Fridays, any on weekends, or any on holidays, will be presented the following business day.
Active
Price cut: $5K (7/13)
$344,900
421 Marlin Ln, Westmoreland, TN 37186
3beds
1,500sqft
:
Get pre-qualified$2,067/mo
Single Family Residence, Residential
Built in 2023
2.53 Acres Lot
$-- Zestimate®
$230/sqft
$-- HOA
What's special
Privacy fencingDetached shedPrivate deckLovely sidewalkState-of-art interior and amenitiesEbony bath tile floorsDeluxe lighting fixtures
- 39 days |
- 532 |
- 56 |
Likely to sell faster than
Zillow last checked:
Listing updated:
Listed by:
GWEN DOWLAND 615-973-3914,
RE/MAX Choice Properties 615-452-7264
Source: RealTracs MLS as distributed by MLS GRID,MLS#: 3252148
Facts & features
Interior
Bedrooms & bathrooms
- Bedrooms: 3
- Bathrooms: 2
- Full bathrooms: 2
- Main level bedrooms: 3
Bedroom 1
- Features: Suite
- Level: Suite
- Area: 192 Square Feet
- Dimensions: 16x12
Bedroom 2
- Area: 156 Square Feet
- Dimensions: 13x12
Bedroom 3
- Area: 156 Square Feet
- Dimensions: 13x12
Primary bathroom
- Features: Double Vanity
- Level: Double Vanity
Kitchen
- Features: Pantry
- Level: Pantry
- Area: 196 Square Feet
- Dimensions: 14x14
Living room
- Area: 340 Square Feet
- Dimensions: 20x17
Other
- Features: Utility Room
- Level: Utility Room
- Area: 49 Square Feet
- Dimensions: 7x7
Heating
- Heat Pump, Natural Gas
Cooling
- Central Air, Electric
Appliances
- Included: Electric Oven, Electric Range, Dishwasher, Microwave
- Laundry: Washer Hookup
Features
- Ceiling Fan(s), Walk-In Closet(s)
- Flooring: Laminate, Tile
- Basement: None,Crawl Space
Interior area
- Total structure area: 1,500
- Total interior livable area: 1,500 sqft
- Finished area above ground: 1,500
Property
Parking
- Total spaces: 2
- Parking features: Concrete
- Uncovered spaces: 2
Features
- Levels: One
- Stories: 1
- Patio & porch: Deck
- Fencing: Privacy
- Has view: Yes
- View description: Valley
Lot
- Size: 2.53 Acres
- Dimensions: 2.53
- Features: Sloped
- Topography: Sloped
Details
- Parcel number: 016 04104 000
- Special conditions: Standard
Construction
Type & style
- Home type: SingleFamily
- Architectural style: Traditional
- Property subtype: Single Family Residence, Residential
Materials
- Vinyl Siding
- Roof: Shingle
Condition
- New construction: No
- Year built: 2023
Utilities & green energy
- Sewer: Septic Tank
- Water: Public
- Utilities for property: Electricity Available, Natural Gas Available, Water Available
Green energy
- Energy efficient items: Windows
Community & HOA
Community
- Subdivision: Patsy & Robert Dean Subdivision
HOA
- Has HOA: No
Location
- Region: Westmoreland
Financial & listing details
- Price per square foot: $230/sqft
- Tax assessed value: $279,500
- Annual tax amount: $1,134
- Date on market: 6/29/2026
- Electric utility on property: Yes
Estimated market value
Not available
Estimated sales range
Not available
Not available
Price history
| Date | Event | Price |
|---|---|---|
| 7/13/2026 | Price change | $344,900-1.4%$230/sqft |
Source:  RealTracs MLS as distributed by MLS GRID #3252148 Report a problem RealTracs MLS as distributed by MLS GRID #3252148 Report a problem | ||
| 6/18/2026 | Price change | $349,900-1.4%$233/sqft |
Source: RealTracs MLS as distributed by MLS GRID #2891701 Report a problem | ||
| 5/19/2026 | Price change | $354,900-2.7%$237/sqft |
Source: RealTracs MLS as distributed by MLS GRID #2891701 Report a problem | ||
| 5/15/2026 | Price change | $364,900-1.4%$243/sqft |
Source: RealTracs MLS as distributed by MLS GRID #2891701 Report a problem | ||
| 5/1/2026 | Price change | $369,900-1.3%$247/sqft |
Source: RealTracs MLS as distributed by MLS GRID #2891701 Report a problem | ||
| 4/22/2026 | Price change | $374,900-1.3%$250/sqft |
Source: RealTracs MLS as distributed by MLS GRID #2891701 Report a problem | ||
| 8/29/2025 | Price change | $379,900-1.3%$253/sqft |
Source: RealTracs MLS as distributed by MLS GRID #2891701 Report a problem | ||
| 7/8/2025 | Price change | $384,900-2.5%$257/sqft |
Source: RealTracs MLS as distributed by MLS GRID #2891701 Report a problem | ||
| 7/1/2025 | Price change | $394,900-1.3%$263/sqft |
Source: RealTracs MLS as distributed by MLS GRID #2891701 Report a problem | ||
| 5/27/2025 | Listed for sale | $399,900+21.2%$267/sqft |
Source: RealTracs MLS as distributed by MLS GRID #2891701 Report a problem | ||
| 6/6/2023 | Sold | $329,900$220/sqft |
Source: RealTracs MLS as distributed by MLS GRID #2495754 Report a problem | ||
| 6/6/2023 | Pending sale | $329,900$220/sqft |
Source: RealTracs MLS as distributed by MLS GRID #2495754 Report a problem | ||
| 4/28/2023 | Contingent | $329,900$220/sqft |
Source: RealTracs MLS as distributed by MLS GRID #2495754 Report a problem | ||
| 4/18/2023 | Price change | $329,900-5.7%$220/sqft |
Source: RealTracs MLS as distributed by MLS GRID #2495754 Report a problem | ||
| 3/10/2023 | Listed for sale | $349,900$233/sqft |
Source: RealTracs MLS as distributed by MLS GRID #2495754 Report a problem | ||
Public tax history
| Year | Property taxes | Tax assessment |
|---|---|---|
| 2025 | $1,134 | $69,875 |
| 2024 | $1,134 +949.2% | $69,875 +813.4% |
| 2023 | $108 | $7,650 |
Find assessor info on the county website
Monthly payment
Est. payment
Payment breakdown
Explore the cost of this home by adjusting the details. Changes won't be saved.Climate risks
Neighborhood: 37186
Getting around
0 / 100
Car-DependentNearby schools
GreatSchools rating
- 6/10Westside Elementary SchoolGrades: PK-5Distance: 5 mi
- 5/10Macon County Junior High SchoolGrades: 6-8Distance: 11.9 mi
- 6/10Macon County High SchoolGrades: 9-12Distance: 11.8 mi
Schools provided by the listing agent
- Elementary: Westside Elementary
- Middle: Macon County Junior High School
- High: Macon County High School
Source: RealTracs MLS as distributed by MLS GRID. This data may not be complete. We recommend contacting the local school district to confirm school assignments for this home.
- $295,760-- bd2 ba1.9k sqft294 Marlin Ln, Westmoreland, TN 37186Sold
- $15,000-- bd-- ba-- sqft294 Marlin Ln, Westmoreland, TN 37186Off Market
- $100,800-- bd2 ba1k sqft294 Marlin Ln, Westmoreland, TN 37186Off Market
- $287,0003 bd2 ba1.6k sqft429 Marlin Ln, Westmoreland, TN 37186Sold
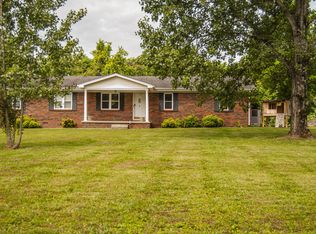
- $312,6003 bd2 ba1.5k sqft4927 Rocky Mound Rd, Westmoreland, TN 37186Off Market
- $299,9003 bd2 ba1.5k sqft4883 Rocky Mound Rd, Westmoreland, TN 37186For Sale
- $402,600-- bd0 ba1k sqft4819 Rocky Mound Rd, Westmoreland, TN 37186Off Market
- $384,5003 bd3 ba2k sqft4983 Rocky Mound Rd, Westmoreland, TN 37186Off Market
A local agent can set up tours, give advice and negotiate with sellers.
A local lender can help you make sure your offer is ready when you are.
Similar homes
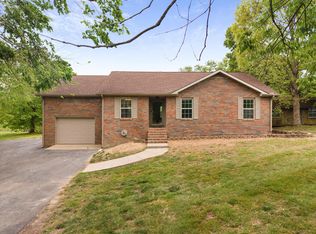
- $299,9003 bd2 ba1.5k sqft4883 Rocky Mound Rd, Westmoreland, TN 37186For Sale
 MLS ID #3226123, Stephanie Nicole Gray. RealTracs MLS as distributed by MLS GRID
 - $325,0003 bd2 ba1.3k sqft2976 Shrum Cemetery Rd, Westmoreland, TN 37186For Sale
 MLS ID #3193877, Stewart Halcomb. RealTracs MLS as distributed by MLS GRID
 - $369,9003 bd3 ba2.2k sqft698 Tooley Branch Rd, Westmoreland, TN 37186For Sale
 MLS ID #3233719, Mary Presley. RealTracs MLS as distributed by MLS GRID
 - $332,9993 bd2 ba1.4k sqft78 Angela Ln, Westmoreland, TN 37186For Sale
 MLS ID #3155664, Beth Oertel. RealTracs MLS as distributed by MLS GRID
 - $324,5003 bd2 ba1k sqft153 Henry Harris Rd, Westmoreland, TN 37186For SaleMLS ID #3225540, Derrick D Miller, Broker.. RealTracs MLS as distributed by MLS GRID
- $440,0003 bd2 ba1.4k sqft325 Clyde Wix Rd, Westmoreland, TN 37186For SaleMLS ID #3262790, Jeff Cherry Jr.. RealTracs MLS as distributed by MLS GRID
- $327,0003 bd2 ba1.6k sqft1288 Mount Olive Rd, Westmoreland, TN 37186For SaleMLS ID #3288624, Michelle Gilliam. RealTracs MLS as distributed by MLS GRID
- $420,0003 bd2 ba1.9k sqft137 Hawkins Rd, Westmoreland, TN 37186For SaleMLS ID #3217653, Jennifer West. RealTracs MLS as distributed by MLS GRID
- $354,9003 bd2 ba1.5k sqft1197 Harve Brown Rd, Bethpage, TN 37022For SaleMLS ID #3254866, Frances Marcou, Broker. RealTracs MLS as distributed by MLS GRID
- $284,5003 bd1 ba1.4k sqft5107 Austin Peay Hwy, Westmoreland, TN 37186For SaleMLS ID #3319177, Diane Arroyo, PSA.. RealTracs MLS as distributed by MLS GRID
- $319,9003 bd2 ba1.3k sqft550 Gregory Rd, Westmoreland, TN 37186For SaleMLS ID #3166829, Jason Lee. RealTracs MLS as distributed by MLS GRID
- $359,9003 bd3 ba2k sqft217 Wagoners Way, Westmoreland, TN 37186For SaleMLS ID #3256555, Marie Drahus. RealTracs MLS as distributed by MLS GRID
- $335,0003 bd3 ba1.6k sqft5245 Galen Rd, Lafayette, TN 37083For SaleMLS ID #3322302, Morgan Smith. RealTracs MLS as distributed by MLS GRID
- $307,5003 bd2 ba1.3k sqft411 Purtle Rd, Lafayette, TN 37083For SaleMLS ID #3332221, Kammy Huddleston. RealTracs MLS as distributed by MLS GRID
- $340,0003 bd2 ba1.4k sqft1223 Ab Wade Rd, Portland, TN 37148For SaleMLS ID #3322447, Angela Ballou. RealTracs MLS as distributed by MLS GRID
- $325,0003 bd2 ba1.4k sqft150 E Harris Rd, Bethpage, TN 37022For SaleMLS ID #3145768, Angel Thompson. RealTracs MLS as distributed by MLS GRID
- $344,9004 bd3 ba2k sqft641 Emerson Ln, Westmoreland, TN 37186For SaleMLS ID #3311598, Amy Somerville. RealTracs MLS as distributed by MLS GRID
- $334,9003 bd2 ba1.6k sqft458 Kyson Cir, Lafayette, TN 37083For SaleMLS ID #3299542, Becky H Andrews. RealTracs MLS as distributed by MLS GRID
- $360,0003 bd3 ba1.9k sqft505 Cardinal Cir, Westmoreland, TN 37186For SaleMLS ID #3129420, Gary Ashton. RealTracs MLS as distributed by MLS GRID
- $300,0003 bd2 ba1.4k sqft104 Jollie Ln, Westmoreland, TN 37186For SaleMLS ID #3098943, Kurt Steckel, Principal Broker, CRS, GRI, ABR. RealTracs MLS as distributed by MLS GRID
