Like-new construction offering 2,011 sq ft with 4 bedrooms and 2.5 baths. This one-year-old home features an open-concept floor plan with abundant LVP flooring throughout the main living areas. The spacious kitchen is equipped with beautiful cabinetry, quartz countertops, a large island, two pantries, and stainless steel appliances that remain with the home. The primary suite offers a walk-in closet, double vanities, and an oversized walk-in shower. Upstairs, you’ll find a generous loft that provides additional living space, along with a conveniently located laundry room near all bedrooms. Additional features include a 2-car garage, a spacious privacy-fenced backyard with a patio, and move-in-ready condition.
Active
$349,900
641 Emerson Ln, Westmoreland, TN 37186
4beds
2,011sqft
:
Get pre-qualified$2,104/mo
Single Family Residence, Residential
Built in 2025
10,454 Square Feet Lot
$-- Zestimate®
$174/sqft
$30/mo HOA
What's special
- 3 days |
- 73 |
- 7 |
Zillow last checked:
Listing updated:
Listed by:
Amy Somerville 615-498-5575,
EXIT Realty Refined 615-989-7733
Source: RealTracs MLS as distributed by MLS GRID,MLS#: 3311598
Facts & features
Interior
Bedrooms & bathrooms
- Bedrooms: 4
- Bathrooms: 3
- Full bathrooms: 2
- 1/2 bathrooms: 1
Bedroom 1
- Features: Walk-In Closet(s)
- Level: Walk-In Closet(s)
- Area: 238 Square Feet
- Dimensions: 17x14
Bedroom 2
- Area: 120 Square Feet
- Dimensions: 12x10
Bedroom 3
- Area: 120 Square Feet
- Dimensions: 12x10
Bedroom 4
- Area: 110 Square Feet
- Dimensions: 11x10
Primary bathroom
- Features: Double Vanity
- Level: Double Vanity
Dining room
- Features: Combination
- Level: Combination
- Area: 168 Square Feet
- Dimensions: 14x12
Kitchen
- Area: 140 Square Feet
- Dimensions: 14x10
Recreation room
- Features: Second Floor
- Level: Second Floor
- Area: 130 Square Feet
- Dimensions: 13x10
Heating
- Central, Electric
Cooling
- Ceiling Fan(s), Central Air
Appliances
- Included: Built-In Electric Oven, Dishwasher, Microwave, Refrigerator, Stainless Steel Appliance(s)
Features
- Entrance Foyer, Extra Closets, Open Floorplan, Pantry, Smart Thermostat, Walk-In Closet(s), Kitchen Island
- Flooring: Carpet, Luxury Vinyl
- Basement: None
Interior area
- Total structure area: 2,011
- Total interior livable area: 2,011 sqft
- Finished area above ground: 2,011
Property
Parking
- Total spaces: 2
- Parking features: Garage Faces Front
- Attached garage spaces: 2
Features
- Levels: Two
- Stories: 2
- Patio & porch: Porch, Covered, Patio
- Fencing: Privacy
Lot
- Size: 10,454 Square Feet
Details
- Parcel number: 028E A 02400 000
- Special conditions: Standard
Construction
Type & style
- Home type: SingleFamily
- Property subtype: Single Family Residence, Residential
Materials
- Fiber Cement, Brick
- Roof: Shingle
Condition
- New construction: No
- Year built: 2025
Utilities & green energy
- Sewer: Public Sewer
- Water: Public
- Utilities for property: Electricity Available, Water Available
Community & HOA
Community
- Security: Smart Camera(s)/Recording
- Subdivision: Pleasant Grove Farms Ph1
HOA
- Has HOA: Yes
- HOA fee: $30 monthly
Location
- Region: Westmoreland
Financial & listing details
- Price per square foot: $174/sqft
- Tax assessed value: $50,000
- Annual tax amount: $281
- Date on market: 7/28/2026
- Electric utility on property: Yes
Estimated market value
Not available
Estimated sales range
Not available
Not available
Price history
| Date | Event | Price |
|---|---|---|
| 7/31/2026 | Listed for sale | $349,900+12.9%$174/sqft |
Source:  RealTracs MLS as distributed by MLS GRID #3311598 Report a problem RealTracs MLS as distributed by MLS GRID #3311598 Report a problem | ||
| 8/28/2025 | Sold | $309,990-11.4%$154/sqft |
Source: RealTracs MLS as distributed by MLS GRID #2915364 Report a problem | ||
| 7/9/2025 | Pending sale | $349,990$174/sqft |
Source: RealTracs MLS as distributed by MLS GRID #2915364 Report a problem | ||
| 6/18/2025 | Price change | $349,990-5.4%$174/sqft |
Source: RealTracs MLS as distributed by MLS GRID #2915364 Report a problem | ||
| 6/17/2025 | Listed for sale | $369,990$184/sqft |
Source:  Lennar Homes Report a problem Lennar Homes Report a problem | ||
Public tax history
| Year | Property taxes | Tax assessment |
|---|---|---|
| 2025 | $281 | $12,500 |
Find assessor info on the county website
Monthly payment
Est. payment
Payment breakdown
Explore the cost of this home by adjusting the details. Changes won't be saved.Climate risks
Neighborhood: 37186
Nearby schools
GreatSchools rating
- 5/10Westmoreland Elementary SchoolGrades: PK-5Distance: 0.7 mi
- 7/10Westmoreland Middle SchoolGrades: 6-8Distance: 0.9 mi
- 7/10Westmoreland High SchoolGrades: 9-12Distance: 0.8 mi
Schools provided by the listing agent
- Elementary: Westmoreland Elementary
- Middle: Westmoreland Middle School
- High: Westmoreland High School
Source: RealTracs MLS as distributed by MLS GRID. This data may not be complete. We recommend contacting the local school district to confirm school assignments for this home.
- $343,9904 bd3 ba2.4k sqft705 Emerson Ln, Westmoreland, TN 37186Sold

- $332,7904 bd3 ba2k sqft632 Emerson Ln, Westmoreland, TN 37186Sold
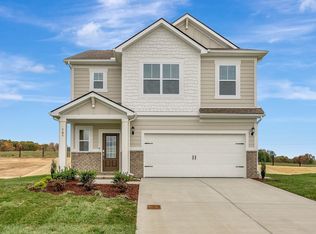
- $270,0004 bd3 ba1.8k sqft628 Emerson Ln, Westmoreland, TN 37186Sold
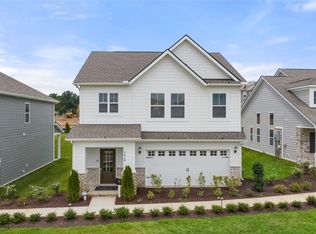
- $319,2904 bd3 ba2k sqft613 Emerson Ln, Westmoreland, TN 37186Sold

- $2,2004 bd3 ba2k sqft540 Emerson Ln, Westmoreland, TN 37186For Rent
- $309,9904 bd3 ba2k sqft625 Emerson Ln, Westmoreland, TN 37186Sold
- $346,9904 bd3 ba2.4k sqft657 Emerson Ln, Westmoreland, TN 37186Sold
- $282,5004 bd3 ba2k sqft616 Emerson Ln, Westmoreland, TN 37186Sold
A local agent can set up tours, give advice and negotiate with sellers.
A local lender can help you make sure your offer is ready when you are.
Similar homes
- $359,9904 bd3 ba2.4k sqft509 Emerson Ln, Westmoreland, TN 37186New Construction

 RealTracs MLS as distributed by MLS GRID
 - $333,9904 bd3 ba2k sqft532 Emerson Ln, Westmoreland, TN 37186New Construction
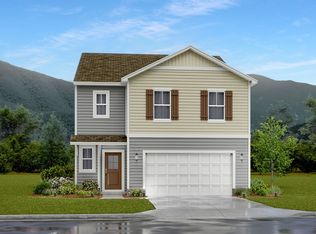 RealTracs MLS as distributed by MLS GRID
 - $299,9904 bd3 ba1.8k sqft537 Emerson Ln, Westmoreland, TN 37186New Construction
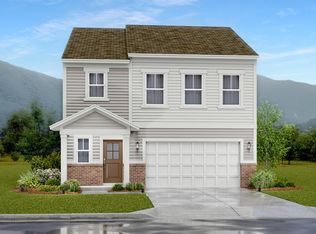 RealTracs MLS as distributed by MLS GRID
 - $309,9904 bd3 ba2k sqft520 Emerson Ln, Westmoreland, TN 37186New ConstructionRealTracs MLS as distributed by MLS GRID
- from $354,9904 bd3 ba2.4k sqftIronwood Plan, Pleasant Grove Farms : Cambrige Collection, Westmoreland, TN 37186New ConstructionLennar Homes
- from $329,9904 bd3 ba2k sqftBroadmoor Plan, Pleasant Grove Farms : Cambrige Collection, Westmoreland, TN 37186New ConstructionLennar Homes
- from $314,9904 bd3 ba1.8k sqftAspen Plan, Pleasant Grove Farms : Cambrige Collection, Westmoreland, TN 37186New ConstructionLennar Homes
- $349,9904 bd2 ba1.7k sqft203 Dark Fire Ln, Portland, TN 37148New ConstructionRealTracs MLS as distributed by MLS GRID
- $352,9904 bd2 ba1.7k sqft204 Dark Fire Ln, Portland, TN 37148New ConstructionRealTracs MLS as distributed by MLS GRID
- $359,9003 bd2 ba1.5k sqft621 Womack Rd, Bethpage, TN 37022For SaleMLS ID #3260443, Steven Asadoorian. RealTracs MLS as distributed by MLS GRID
- $299,9904 bd3 ba1.8k sqft812 Parkside Blvd, Portland, TN 37148New ConstructionRealTracs MLS as distributed by MLS GRID
- $329,9903 bd3 ba1.6k sqft940 Tellico St, Gallatin, TN 37066New ConstructionRealTracs MLS as distributed by MLS GRID
- $329,9903 bd3 ba1.6k sqft1164 Old Creek Bnd, Gallatin, TN 37066New ConstructionRealTracs MLS as distributed by MLS GRID
- $324,9903 bd3 ba1.6k sqft921 Tellico St, Gallatin, TN 37066New ConstructionRealTracs MLS as distributed by MLS GRID
- $324,9903 bd3 ba1.6k sqft1160 Old Creek Bnd, Gallatin, TN 37066New ConstructionRealTracs MLS as distributed by MLS GRID
- $474,9903 bd2 ba1.7k sqft5317 Synergy Way, Gallatin, TN 37066New ConstructionMLS ID #3312253, Tammy Chambers. RealTracs MLS as distributed by MLS GRID
- $328,9903 bd3 ba1.6k sqft956 Tellico St, Gallatin, TN 37066New ConstructionRealTracs MLS as distributed by MLS GRID
- from $299,9904 bd3 ba1.5k sqftHARTSVILLE Plan, Parkside Point, Portland, TN 37148New ConstructionDR Horton
- $454,9904 bd2 ba1.8k sqft5216 Synergy Pvt Way, Gallatin, TN 37066New ConstructionRealTracs MLS as distributed by MLS GRID
- $459,9904 bd4 ba2.3k sqft1012 Linn Cove Ct, Gallatin, TN 37066New ConstructionRealTracs MLS as distributed by MLS GRID
