The largest home on Wagoner's Way and the BEST PRICE PER SQUARE FOOT in the neighborhood right now! This home is meticulous, move-in ready, and full of upgrades — welcome to 217 Wagoners Way, a beautifully maintained home tucked into one of Westmoreland's most peaceful neighborhoods with easy access to both Gallatin, TN and Scottsville, KY. Curb appeal sets the tone from the start with a welcoming covered front porch — the perfect spot to sip your morning coffee before the day begins. Inside, you'll immediately notice the care these owners have put into every detail, from the wood flooring and fresh paint throughout to the thoughtfully updated kitchen featuring stainless steel appliances, a gorgeous tile backsplash, and countertops that make cooking a pleasure.This 3-bedroom, 2.5-bath home offers room to grow. The main level flows beautifully, while upstairs a massive bonus area with its own half bath opens up endless possibilities — Work from home space or in- law suite put your personal twist on it . The impressive 20x11 media room adds even more versatility, a home theater or a true fourth bedroom for guests or family. Step outside and discover one of the largest yards in the entire neighborhood — ideal for entertaining, letting kids and pets roam, or simply unwinding on the deck as the evening settles in. The two-car attached garage rounds out this home's practicality. Lovingly cared for and tastefully updated, this home is truly ready for its next chapter. Properties like this don't stay on the market long — schedule your private showing today! (Sellers also offering 1 year home warranty)
Active
Price cut: $5K (7/30)
$359,900
217 Wagoners Way, Westmoreland, TN 37186
3beds
2,072sqft
:
Get pre-qualified$2,134/mo
Single Family Residence, Residential
Built in 2003
0.36 Acres Lot
$-- Zestimate®
$174/sqft
$-- HOA
What's special
Fresh paint throughoutStainless steel appliancesWelcoming covered front porchThoughtfully updated kitchenGorgeous tile backsplashWood flooringTwo-car attached garage
- 42 days |
- 178 |
- 8 |
Zillow last checked:
Listing updated:
Listed by:
Marie Drahus 615-945-5839,
Benchmark Realty, LLC 615-991-4949
Source: RealTracs MLS as distributed by MLS GRID,MLS#: 3256555
Facts & features
Interior
Bedrooms & bathrooms
- Bedrooms: 3
- Bathrooms: 3
- Full bathrooms: 2
- 1/2 bathrooms: 1
- Main level bedrooms: 3
Bedroom 1
- Features: Full Bath
- Level: Full Bath
- Area: 195 Square Feet
- Dimensions: 15x13
Bedroom 2
- Area: 121 Square Feet
- Dimensions: 11x11
Bedroom 3
- Area: 110 Square Feet
- Dimensions: 11x10
Kitchen
- Features: Eat-in Kitchen
- Level: Eat-in Kitchen
- Area: 238 Square Feet
- Dimensions: 17x14
Living room
- Features: Separate
- Level: Separate
- Area: 224 Square Feet
- Dimensions: 16x14
Other
- Features: Media Room
- Level: Media Room
- Area: 220 Square Feet
- Dimensions: 20x11
Recreation room
- Features: Second Floor
- Level: Second Floor
- Area: 400 Square Feet
- Dimensions: 20x20
Heating
- Central
Cooling
- Central Air, Electric
Appliances
- Included: Electric Oven, Electric Range, Dishwasher, Microwave, Refrigerator
- Laundry: Electric Dryer Hookup, Washer Hookup
Features
- Ceiling Fan(s), High Speed Internet
- Flooring: Carpet, Wood
- Basement: None
Interior area
- Total structure area: 2,072
- Total interior livable area: 2,072 sqft
- Finished area above ground: 2,072
Property
Parking
- Total spaces: 6
- Parking features: Attached, Concrete, Driveway
- Attached garage spaces: 2
- Uncovered spaces: 4
Features
- Levels: Two
- Stories: 2
- Patio & porch: Patio, Covered, Deck
Lot
- Size: 0.36 Acres
- Dimensions: 65.25 x 136.16 IRR
- Features: Cleared
- Topography: Cleared
Details
- Parcel number: 045P A 01500 000
- Special conditions: Standard
Construction
Type & style
- Home type: SingleFamily
- Architectural style: Country
- Property subtype: Single Family Residence, Residential
Materials
- Brick, Vinyl Siding
- Roof: Asphalt
Condition
- New construction: No
- Year built: 2003
Utilities & green energy
- Sewer: Public Sewer
- Water: Public
- Utilities for property: Electricity Available, Water Available
Community & HOA
Community
- Subdivision: Ridge Crest Sub Sec
HOA
- Has HOA: No
Location
- Region: Westmoreland
Financial & listing details
- Price per square foot: $174/sqft
- Tax assessed value: $354,500
- Annual tax amount: $1,995
- Date on market: 7/3/2026
- Electric utility on property: Yes
Estimated market value
Not available
Estimated sales range
Not available
Not available
Price history
| Date | Event | Price |
|---|---|---|
| 7/30/2026 | Price change | $359,900-1.4%$174/sqft |
Source:  RealTracs MLS as distributed by MLS GRID #3256555 Report a problem RealTracs MLS as distributed by MLS GRID #3256555 Report a problem | ||
| 7/3/2026 | Listed for sale | $364,900-2.7%$176/sqft |
Source: RealTracs MLS as distributed by MLS GRID #3256555 Report a problem | ||
| 12/6/2023 | Listing removed | -- |
Source: RealTracs MLS as distributed by MLS GRID #2533005 Report a problem | ||
| 6/5/2023 | Listed for sale | $374,900$181/sqft |
Source: RealTracs MLS as distributed by MLS GRID #2533005 Report a problem | ||
| 11/4/2022 | Listing removed | -- |
Source: RealTracs MLS as distributed by MLS GRID #2438918 Report a problem | ||
| 10/22/2022 | Price change | $374,900-2.6%$181/sqft |
Source: RealTracs MLS as distributed by MLS GRID #2438918 Report a problem | ||
| 9/15/2022 | Listed for sale | $384,900+92.5%$186/sqft |
Source: RealTracs MLS as distributed by MLS GRID #2438918 Report a problem | ||
| 5/30/2019 | Sold | $200,000-3.4%$97/sqft |
Source: Public Record Report a problem | ||
| 4/26/2019 | Pending sale | $207,000$100/sqft |
Source: Keller Williams Realty #2031033 Report a problem | ||
| 4/17/2019 | Price change | $207,000+1%$100/sqft |
Source: Keller Williams Realty #2031033 Report a problem | ||
| 2/11/2019 | Price change | $205,000-2.3%$99/sqft |
Source: Bob Parks Realty #2010785 Report a problem | ||
| 12/28/2018 | Price change | $209,900-2.3%$101/sqft |
Source: Bob Parks Realty #1987368 Report a problem | ||
| 11/27/2018 | Price change | $214,900-2.3%$104/sqft |
Source: Bob Parks Realty #1987368 Report a problem | ||
| 11/8/2018 | Listed for sale | $219,900+74.5%$106/sqft |
Source: PARKS #1987368 Report a problem | ||
| 11/25/2013 | Sold | $126,000+20%$61/sqft |
Source: Public Record Report a problem | ||
| 12/30/2009 | Sold | $105,000+2%$51/sqft |
Source: Public Record Report a problem | ||
| 10/19/2009 | Listed for sale | $102,900+15.1%$50/sqft |
Source: foreclosure.com Report a problem | ||
| 7/27/2009 | Sold | $89,363-14.9%$43/sqft |
Source: Public Record Report a problem | ||
| 3/22/2007 | Sold | $105,000-6%$51/sqft |
Source: Public Record Report a problem | ||
| 12/12/2006 | Sold | $111,707+1.6%$54/sqft |
Source: Public Record Report a problem | ||
| 1/2/2004 | Sold | $109,900$53/sqft |
Source: Public Record Report a problem | ||
Public tax history
| Year | Property taxes | Tax assessment |
|---|---|---|
| 2025 | $1,995 | $88,625 |
| 2024 | $1,995 +28.1% | $88,625 +92.6% |
| 2023 | $1,557 -0.3% | $46,025 -75% |
| 2022 | $1,562 +50% | $184,100 |
| 2021 | $1,041 | $184,100 |
| 2020 | $1,041 -33.3% | $184,100 |
| 2019 | $1,562 +251.4% | $184,100 +45% |
| 2018 | $445 | $127,000 |
| 2017 | -- | -- |
| 2016 | -- | -- |
| 2015 | -- | -- |
| 2014 | -- | -- |
| 2011 | $1,196 | $34,956 |
| 2010 | $1,196 | $34,956 |
| 2009 | $1,196 | $34,956 +21.3% |
| 2008 | -- | $28,822 -9.2% |
| 2007 | $1,168 | $31,736 |
| 2006 | $1,168 +5.5% | $31,736 +14.4% |
| 2005 | $1,107 +11.1% | $27,750 |
| 2004 | $996 +66.9% | $27,750 +66.9% |
| 2002 | $597 | $16,623 +343.3% |
| 2001 | -- | $3,750 -75% |
| 2000 | -- | $15,000 |
Find assessor info on the county website
Monthly payment
Est. payment
Payment breakdown
Explore the cost of this home by adjusting the details. Changes won't be saved.Climate risks
Neighborhood: 37186
Nearby schools
GreatSchools rating
- 5/10Westmoreland Elementary SchoolGrades: PK-5Distance: 2 mi
- 7/10Westmoreland Middle SchoolGrades: 6-8Distance: 2 mi
- 7/10Westmoreland High SchoolGrades: 9-12Distance: 1.8 mi
Schools provided by the listing agent
- Elementary: Westmoreland Elementary
- Middle: Westmoreland Middle School
- High: Westmoreland High School
Source: RealTracs MLS as distributed by MLS GRID. This data may not be complete. We recommend contacting the local school district to confirm school assignments for this home.
- $363,4003 bd3 ba2k sqft217 Wagner Way, Westmoreland, TN 37186Off Market
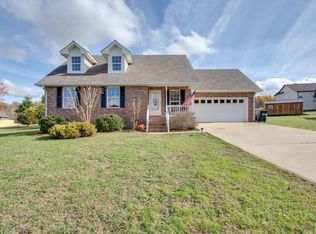
- $341,0003 bd2 ba1.6k sqft219 Wagoners Way, Westmoreland, TN 37186Sold

- $319,0003 bd2 ba1.6k sqft215 Wagoners Way, Westmoreland, TN 37186For Sale

- $340,1003 bd2 ba1.6k sqft215 Wagner Way, Westmoreland, TN 37186Off Market
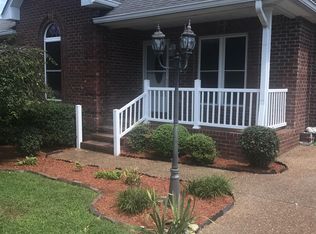
- $383,9003 bd3 ba1.9k sqft504 Cardinal Cir, Westmoreland, TN 37186Off Market
- $320,0003 bd2 ba1.3k sqft450 Robins Trl, Westmoreland, TN 37186Sold
- $314,0003 bd2 ba1.4k sqft448 Robins Trl, Westmoreland, TN 37186Off Market
- $374,8003 bd2 ba1.9k sqft508 Cardinal Cir, Westmoreland, TN 37186Off Market
A local agent can set up tours, give advice and negotiate with sellers.
A local lender can help you make sure your offer is ready when you are.
Similar homes
- $360,0003 bd3 ba1.9k sqft505 Cardinal Cir, Westmoreland, TN 37186For Sale
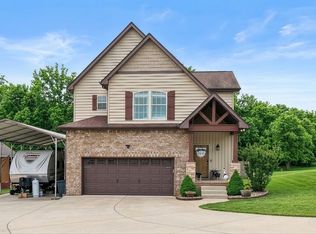
 MLS ID #3129420, Gary Ashton. RealTracs MLS as distributed by MLS GRID
 - $369,9003 bd3 ba2.2k sqft698 Tooley Branch Rd, Westmoreland, TN 37186For Sale
 MLS ID #3233719, Mary Presley. RealTracs MLS as distributed by MLS GRID
 - $249,9003 bd3 ba2.2k sqft4016 Bentle Dr, Westmoreland, TN 37186For Sale
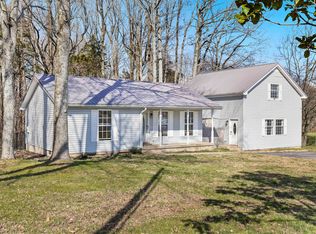 MLS ID #3205357, Madalyn Woodside. RealTracs MLS as distributed by MLS GRID
 - $440,0003 bd2 ba1.4k sqft325 Clyde Wix Rd, Westmoreland, TN 37186For Sale
 MLS ID #3262790, Jeff Cherry Jr.. RealTracs MLS as distributed by MLS GRID
 - $324,5003 bd2 ba1k sqft153 Henry Harris Rd, Westmoreland, TN 37186For SaleMLS ID #3225540, Derrick D Miller, Broker.. RealTracs MLS as distributed by MLS GRID
- $344,9003 bd2 ba1.5k sqft421 Marlin Ln, Westmoreland, TN 37186For SaleMLS ID #3252148, GWEN DOWLAND. RealTracs MLS as distributed by MLS GRID
- $300,0003 bd2 ba1.4k sqft104 Jollie Ln, Westmoreland, TN 37186For SaleMLS ID #3098943, Kurt Steckel, Principal Broker, CRS, GRI, ABR. RealTracs MLS as distributed by MLS GRID
- $374,2223 bd2 ba1.5k sqft222 Hog Back Ridge Rd, Bethpage, TN 37022For SaleMLS ID #3251622, Gina Tomlin. RealTracs MLS as distributed by MLS GRID
- $319,9003 bd2 ba1.3k sqft550 Gregory Rd, Westmoreland, TN 37186For SaleMLS ID #3166829, Jason Lee. RealTracs MLS as distributed by MLS GRID
- $425,9003 bd2 ba1.9k sqft1031 Meridian Dr, Castalian Springs, TN 37031For SaleMLS ID #3121822, Kenneth (Ken) Shorey. RealTracs MLS as distributed by MLS GRID
- $--4 bd2 ba2.5k sqft145 Crenshaw Rd, Bethpage, TN 37022AuctionMLS ID #3248353, Barry Huber. RealTracs MLS as distributed by MLS GRID
- $395,0003 bd2 ba1.5k sqft144B Leo Carter Rd, Bethpage, TN 37022For SaleMLS ID #3243320, MaryGail Anderson. RealTracs MLS as distributed by MLS GRID
- $342,5003 bd3 ba2.3k sqft213 Danna Dr, Scottsville, KY 42164For Sale
 MLS ID #RA20264027, Hannah L Barahona, Coldwell Banker Legacy Group. RASK
 - $400,0003 bd3 ba1.7k sqft137 Mount Vernon Church Rd, Bethpage, TN 37022For SaleMLS ID #3260460, Phil Bogard. RealTracs MLS as distributed by MLS GRID
- $335,0003 bd3 ba1.6k sqft5245 Galen Rd, Lafayette, TN 37083For SaleMLS ID #3322302, Morgan Smith. RealTracs MLS as distributed by MLS GRID
- $329,9002 bd2 ba1.6k sqft105 E Roberts Rd, Portland, TN 37148For SaleMLS ID #3501229, Eddie Cox. RealTracs MLS as distributed by MLS GRID
- $364,9003 bd2 ba1.4k sqft574 Keytown Rd, Portland, TN 37148For SaleMLS ID #3214437, Amber Cline. RealTracs MLS as distributed by MLS GRID
- $349,9003 bd2 ba1.1k sqft1024 Lynndale Dr, Castalian Springs, TN 37031For SaleMLS ID #3234930, Connor L. Gaines. RealTracs MLS as distributed by MLS GRID
- $319,0002 bd2 ba1.5k sqft590 Leath Chapel Rd, Bethpage, TN 37022For SaleMLS ID #3183987, Elizabeth Taylor. RealTracs MLS as distributed by MLS GRID
- $349,9003 bd2 ba1.7k sqft361 Elton Ln, Lafayette, TN 37083For SaleMLS ID #3205250, Robinson Muller. RealTracs MLS as distributed by MLS GRID
