Brick beauty on a spacious, level lot! This inviting home offers the ease of single-level
living with the added flexibility of a large upstairs bonus room—perfect for a media
room, playroom, guest space, or home gym. The open-concept floor plan features
beautiful hardwood floors throughout the main living areas, creating a warm and
welcoming atmosphere for everyday living and entertaining. Step outside to the deck
overlooking the backyard, providing the perfect spot to relax, grill, or enjoy the outdoors.
A wonderful combination of comfort, space, and versatility—this home is ready to
impress!
Active
Price cut: $10K (7/9)
$319,000
215 Wagoners Way, Westmoreland, TN 37186
3beds
1,600sqft
Single Family Residence, Residential
Built in 2004
0.3 Acres Lot
$-- Zestimate®
$199/sqft
$-- HOA
What's special
Brick beautyLarge upstairs bonus roomOpen-concept floor planSpacious level lot
- 60 days |
- 473 |
- 28 |
Zillow last checked:
Listing updated:
Listed by:
Jacquelyn Scott 770-866-9000,
Mark Spain Real Estate 770-866-9000
Source: RealTracs MLS as distributed by MLS GRID,MLS#: 3244498
Facts & features
Interior
Bedrooms & bathrooms
- Bedrooms: 3
- Bathrooms: 2
- Full bathrooms: 2
- Main level bedrooms: 3
Bedroom 1
- Features: Suite
- Level: Suite
- Area: 182 Square Feet
- Dimensions: 14x13
Bedroom 2
- Features: Extra Large Closet
- Level: Extra Large Closet
- Area: 110 Square Feet
- Dimensions: 11x10
Bedroom 3
- Area: 121 Square Feet
- Dimensions: 11x11
Primary bathroom
- Features: Primary Bedroom
- Level: Primary Bedroom
Kitchen
- Features: Eat-in Kitchen
- Level: Eat-in Kitchen
- Area: 220 Square Feet
- Dimensions: 20x11
Living room
- Features: Great Room
- Level: Great Room
- Area: 210 Square Feet
- Dimensions: 15x14
Recreation room
- Features: Other
- Level: Other
- Area: 165 Square Feet
- Dimensions: 15x11
Heating
- Central
Cooling
- Central Air
Appliances
- Included: Electric Oven, Electric Range, Dishwasher, Microwave
Features
- Air Filter, Walk-In Closet(s)
- Flooring: Carpet, Wood, Tile
- Basement: Crawl Space
Interior area
- Total structure area: 1,600
- Total interior livable area: 1,600 sqft
- Finished area above ground: 1,600
Property
Parking
- Total spaces: 6
- Parking features: Garage Door Opener, Garage Faces Front, Driveway
- Attached garage spaces: 2
- Uncovered spaces: 4
Features
- Levels: One
- Stories: 1
- Patio & porch: Porch, Covered, Deck
Lot
- Size: 0.3 Acres
- Dimensions: 79.03 x 132.42 IRR
- Features: Level
- Topography: Level
Details
- Parcel number: 045P A 01600 000
- Special conditions: Standard
- Other equipment: Air Purifier
Construction
Type & style
- Home type: SingleFamily
- Architectural style: Ranch
- Property subtype: Single Family Residence, Residential
Materials
- Brick
- Roof: Shingle
Condition
- New construction: No
- Year built: 2004
Utilities & green energy
- Sewer: Public Sewer
- Water: Public
- Utilities for property: Water Available
Community & HOA
Community
- Security: Smoke Detector(s)
- Subdivision: Ridge Crest Sub Sec
HOA
- Has HOA: No
Location
- Region: Westmoreland
Financial & listing details
- Price per square foot: $199/sqft
- Tax assessed value: $325,700
- Annual tax amount: $1,833
- Date on market: 6/17/2026
Estimated market value
Not available
Estimated sales range
Not available
Not available
Price history
| Date | Event | Price |
|---|---|---|
| 7/22/2026 | Listed for sale | $319,000$199/sqft |
Source:  RealTracs MLS as distributed by MLS GRID #3244498 Report a problem RealTracs MLS as distributed by MLS GRID #3244498 Report a problem | ||
| 7/14/2026 | Contingent | $319,000$199/sqft |
Source: RealTracs MLS as distributed by MLS GRID #3244498 Report a problem | ||
| 7/9/2026 | Price change | $319,000-3%$199/sqft |
Source: RealTracs MLS as distributed by MLS GRID #3244498 Report a problem | ||
| 6/17/2026 | Listed for sale | $329,000+13.4%$206/sqft |
Source: RealTracs MLS as distributed by MLS GRID #3244498 Report a problem | ||
| 5/27/2026 | Sold | $290,000+56.8%$181/sqft |
Source: Public Record Report a problem | ||
| 10/17/2017 | Sold | $185,000+2.2%$116/sqft |
Source: Public Record Report a problem | ||
| 8/26/2017 | Listed for sale | $181,000+34.2%$113/sqft |
Source: Ben Bray Real Estate & Auction Co. #1858241 Report a problem | ||
| 2/5/2008 | Sold | $134,900+3.5%$84/sqft |
Source: Public Record Report a problem | ||
| 3/21/2005 | Sold | $130,400+720.1%$82/sqft |
Source: Public Record Report a problem | ||
| 8/23/2004 | Sold | $15,900$10/sqft |
Source: Public Record Report a problem | ||
Public tax history
| Year | Property taxes | Tax assessment |
|---|---|---|
| 2025 | $1,833 | $81,425 |
| 2024 | $1,833 +23.3% | $81,425 +85.4% |
| 2023 | $1,486 -0.3% | $43,925 -75% |
| 2022 | $1,491 +50.1% | $175,700 |
| 2021 | $994 | $175,700 |
| 2020 | $994 -33.3% | $175,700 |
| 2019 | $1,491 +248.8% | $175,700 +43.9% |
| 2018 | $427 | $122,100 |
| 2017 | -- | -- |
| 2016 | -- | -- |
| 2015 | -- | -- |
| 2014 | -- | -- |
| 2011 | $1,159 | $33,883 |
| 2010 | $1,159 | $33,883 |
| 2009 | $1,159 | $33,883 |
| 2008 | -- | $33,883 -10.4% |
| 2007 | $1,391 | $37,801 |
| 2006 | $1,391 +5.4% | $37,801 +14.3% |
| 2005 | $1,319 +764.6% | $33,063 +678% |
| 2004 | $153 | $4,250 |
| 2002 | $153 | $4,250 +13.3% |
| 2001 | -- | $3,750 -75% |
| 2000 | -- | $15,000 |
Find assessor info on the county website
Monthly payment
Est. payment
Payment breakdown
Explore the cost of this home by adjusting the details. Changes won't be saved.Climate risks
Neighborhood: 37186
Nearby schools
GreatSchools rating
- 5/10Westmoreland Elementary SchoolGrades: PK-5Distance: 2 mi
- 7/10Westmoreland Middle SchoolGrades: 6-8Distance: 2 mi
- 7/10Westmoreland High SchoolGrades: 9-12Distance: 1.8 mi
Schools provided by the listing agent
- Elementary: Westmoreland Elementary
- Middle: Westmoreland Middle School
- High: Westmoreland High School
Source: RealTracs MLS as distributed by MLS GRID. This data may not be complete. We recommend contacting the local school district to confirm school assignments for this home.
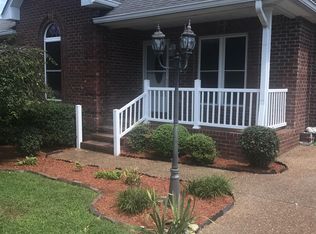
- $340,1003 bd2 ba1.6k sqft215 Wagner Way, Westmoreland, TN 37186Off Market
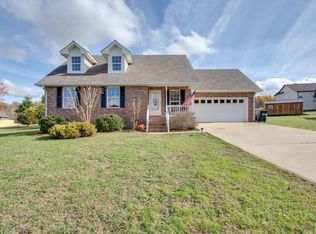
- $363,4003 bd3 ba2k sqft217 Wagner Way, Westmoreland, TN 37186Off Market
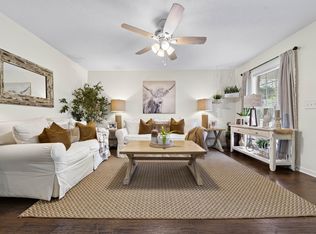
- $359,9003 bd3 ba2k sqft217 Wagoners Way, Westmoreland, TN 37186For Sale
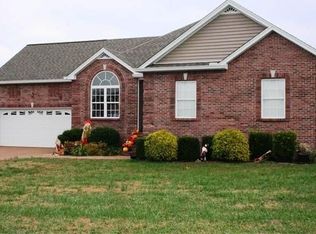
- $368,0003 bd2 ba1.9k sqft213 Wagoners Way, Westmoreland, TN 37186Off Market
- $346,0003 bd2 ba1.6k sqft446 Robins Trl, Westmoreland, TN 37186Sold
- $314,0003 bd2 ba1.4k sqft448 Robins Trl, Westmoreland, TN 37186Off Market
- $337,0004 bd2 ba1.9k sqft444 Robins Trl, Westmoreland, TN 37186Sold
- $341,0003 bd2 ba1.6k sqft219 Wagoners Way, Westmoreland, TN 37186Sold
A local agent can set up tours, give advice and negotiate with sellers.
A local lender can help you make sure your offer is ready when you are.
Similar homes
- $332,9993 bd2 ba1.4k sqft78 Angela Ln, Westmoreland, TN 37186For Sale
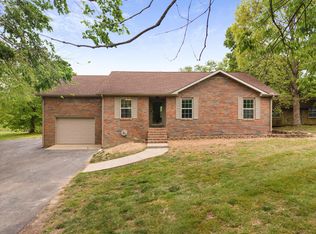
 MLS ID #3512975, Beth Oertel. RealTracs MLS as distributed by MLS GRID
 - $280,0003 bd3 ba2.2k sqft4016 Bentle Dr, Westmoreland, TN 37186For Sale
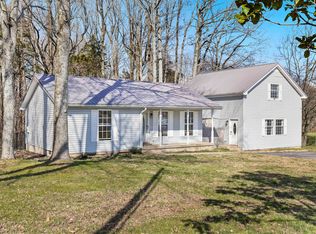 MLS ID #3205357, Madalyn Woodside. RealTracs MLS as distributed by MLS GRID
 - $324,5003 bd2 ba1k sqft153 Henry Harris Rd, Westmoreland, TN 37186For Sale
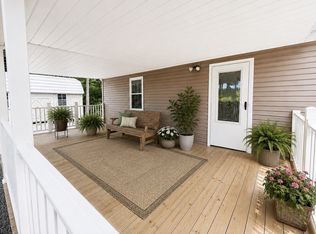 MLS ID #3225540, Derrick D Miller, Broker.. RealTracs MLS as distributed by MLS GRID
 - $284,5003 bd1 ba1.4k sqft5107 Austin Peay Hwy, Westmoreland, TN 37186For Sale
 MLS ID #3319177, Diane Arroyo, PSA.. RealTracs MLS as distributed by MLS GRID
 - $440,0003 bd2 ba1.4k sqft325 Clyde Wix Rd, Westmoreland, TN 37186For SaleMLS ID #3262790, Jeff Cherry Jr.. RealTracs MLS as distributed by MLS GRID
- $300,0003 bd2 ba1.4k sqft104 Jollie Ln, Westmoreland, TN 37186For SaleMLS ID #3098943, Kurt Steckel, Principal Broker, CRS, GRI, ABR. RealTracs MLS as distributed by MLS GRID
- $369,9003 bd2 ba1.5k sqft222 Hog Back Ridge Rd, Bethpage, TN 37022For SaleMLS ID #3512812, Gina Tomlin. RealTracs MLS as distributed by MLS GRID
- $309,9003 bd2 ba1.5k sqft260 Miller Rd, Lafayette, TN 37083For SaleMLS ID #3506160, Bob Tucker. RealTracs MLS as distributed by MLS GRID
- $284,9003 bd2 ba1.2k sqft2995 Oak Grove Church Rd, Bethpage, TN 37022For SaleMLS ID #3220148, David Huffaker. RealTracs MLS as distributed by MLS GRID
- $334,0003 bd2 ba1.4k sqft1023 Chris Dr, Portland, TN 37148For SaleMLS ID #3305822, Jacquelyn Scott. RealTracs MLS as distributed by MLS GRID
- $319,9003 bd2 ba1.4k sqft420 Douglas Ln, Lafayette, TN 37083For SaleMLS ID #3314656, Whitney Shrum. RealTracs MLS as distributed by MLS GRID
- $185,0002 bd3 ba1.2k sqft6112 King Robert Ln, Westmoreland, TN 37186For SaleMLS ID #3309337, Marlizet Molina. RealTracs MLS as distributed by MLS GRID
- $309,9003 bd2 ba1.2k sqft618 Lear Rd, Portland, TN 37148For SaleMLS ID #3246291, Tara Leurs - Master GRI, SRS, e-pro. RealTracs MLS as distributed by MLS GRID
- $335,0003 bd3 ba1.6k sqft5245 Galen Rd, Lafayette, TN 37083For SaleMLS ID #3322302, Morgan Smith. RealTracs MLS as distributed by MLS GRID
- $--3 bd2 ba1.1k sqft143 April Cir, Portland, TN 37148AuctionMLS ID #3316289, Mitch Healey. RealTracs MLS as distributed by MLS GRID
- $279,9003 bd2 ba1.1k sqft356 Blunt Ford Rd, Adolphus, KY 42120For Sale
 MLS ID #RA20264540, Jacey Rives, Keller Williams First Choice R. RASK
 - $279,9003 bd2 ba1.6k sqft1238 Fowler Ford Rd, Portland, TN 37148For SaleMLS ID #3506507, Erika Ochoa. RealTracs MLS as distributed by MLS GRID
- $334,9003 bd2 ba1.3k sqft491 White Rd, Portland, TN 37148For SaleMLS ID #3216185, Jason Herrell, Broker. RealTracs MLS as distributed by MLS GRID
- $325,0004 bd2 ba1.9k sqft295 Hill Ct, Gallatin, TN 37066For SaleMLS ID #3268426, Jamie Hatter. RealTracs MLS as distributed by MLS GRID
- $342,5003 bd3 ba2.3k sqft213 Danna Dr, Scottsville, KY 42164For SaleMLS ID #RA20264027, Hannah L Barahona, Coldwell Banker Legacy Group. RASK
