Welcome to 219 Wagoners Way – the perfect blend of small-town charm and big-city convenience! Located just 45 miles from vibrant Downtown Nashville, this beautifully upgraded home offers the best of both worlds.
Step inside to an inviting open floor plan featuring three spacious bedrooms and two full bathrooms. You'll love the stylish chestnut LVP flooring throughout and the sleek stainless steel appliances that elevate the modern kitchen. The eat-in kitchen also boasts granite countertops, a large sink, and easy access to the two-car garage with epoxy flooring—making daily life a breeze.
Need extra space? The oversized bonus room is ideal for family gatherings, game nights, or a cozy movie setup.
Retreat to the Primary Bedroom Suite, complete with a walk-in closet with custom shelving and a private ensuite bathroom featuring a large linen closet for added storage.
Step outside to your large backyard with a spacious patio and 200 feet of fencing—perfect for pets, playtime, or weekend barbecues. Plus, the outdoor shed with electricity is a game-changer—ideal for a home gym, workshop, hobby room, or extra storage. All new crawlspace vapor barrier installed in 2025.
Additional highlights include a new roof (2023) and thoughtful updates throughout.
Don’t miss your chance to call 219 Wagoners Way home. Schedule your showing today and start living your dream!
Closed
$341,000
219 Wagoners Way, Westmoreland, TN 37186
3beds
1,603sqft
Single Family Residence, Residential
Built in 2005
0.27 Acres Lot
$338,100 Zestimate®
$213/sqft
$1,989 Estimated rent
Home value
$338,100
$318,000 - $358,000
$1,989/mo
Zestimate® history
Owner options
List your home for rent
$1,989/mo
Rent Zestimate®
Find your next renter with Zillow Rental Manager. Plus, with online applications, you can quickly screen prospective tenants – for free.
$1,989/mo
Rent Zestimate®
Refinance and save
$1,985/mo
Est. payment
Refinancing to a lower rate could help reduce your monthly payments and save thousands over the life of the loan.
$1,985/mo
Est. payment
Explore your selling options
Work with a Zillow partner agent
Leverage their expertise and Zillow's premium Showcase listings to get your home seen by more buyers.
Get startedList with your own agent
Get your home in front of millions of buyers by listing it on Zillow.
Learn how to do itSell it yourself
Take full control of how buyers see your home on Zillow by listing For Sale by Owner (FSBO).
List your homeWhat's special
Outdoor shed with electricityLarge backyardOpen floor planLarge sinkModern kitchenOversized bonus roomSpacious patio
Zillow last checked:
Listing updated:
Listed by:
Bryan Street 615-598-2979,
Parks Compass
Bought with:
Cathy Guy, 263329
Platinum Realty Partners, LLC
Source: RealTracs MLS as distributed by MLS GRID,MLS#: 3011796
Facts & features
Interior
Bedrooms & bathrooms
- Bedrooms: 3
- Bathrooms: 2
- Full bathrooms: 2
- Main level bedrooms: 3
Recreation room
- Features: Second Floor
- Level: Second Floor
- Area: 285 Square Feet
- Dimensions: 19x15
Heating
- Central, Electric
Cooling
- Central Air, Electric
Appliances
- Included: Built-In Electric Oven, Electric Oven, Built-In Electric Range, Dishwasher, Dryer, Microwave, Refrigerator, Stainless Steel Appliance(s), Washer
- Laundry: Electric Dryer Hookup, Washer Hookup
Features
- Ceiling Fan(s), Open Floorplan, Pantry, High Speed Internet
- Flooring: Wood, Tile
- Basement: Crawl Space
Interior area
- Total structure area: 1,603
- Total interior livable area: 1,603 sqft
- Finished area above ground: 1,603
Property
Parking
- Total spaces: 4
- Parking features: Garage Door Opener, Garage Faces Front, Concrete, Driveway
- Attached garage spaces: 2
- Uncovered spaces: 2
Features
- Levels: One
- Stories: 2
- Patio & porch: Porch, Covered, Patio
- Fencing: Back Yard
Lot
- Size: 0.27 Acres
- Dimensions: 82.24 x 136.16
- Features: Level
- Topography: Level
Details
- Additional structures: Storage
- Parcel number: 045P A 01400 000
- Special conditions: Standard
- Other equipment: Air Purifier
Construction
Type & style
- Home type: SingleFamily
- Architectural style: Traditional
- Property subtype: Single Family Residence, Residential
Materials
- Brick
- Roof: Asphalt
Condition
- New construction: No
- Year built: 2005
Utilities & green energy
- Sewer: Private Sewer
- Water: Public
- Utilities for property: Electricity Available, Water Available, Cable Connected
Community & HOA
Community
- Subdivision: Ridge Crest Sub Sec
HOA
- Has HOA: No
Location
- Region: Westmoreland
Financial & listing details
- Price per square foot: $213/sqft
- Tax assessed value: $320,600
- Annual tax amount: $1,804
- Date on market: 10/4/2025
- Electric utility on property: Yes
Price history
| Date | Event | Price |
|---|---|---|
| 12/27/2025 | Sold | $341,000+0.6%$213/sqft |
Source:  RealTracs MLS as distributed by MLS GRID #3011796 Report a problem RealTracs MLS as distributed by MLS GRID #3011796 Report a problem | ||
| 10/28/2025 | Pending sale | $339,000$211/sqft |
Source: RealTracs MLS as distributed by MLS GRID #3011796 Report a problem | ||
| 10/4/2025 | Price change | $339,000+1.2%$211/sqft |
Source: RealTracs MLS as distributed by MLS GRID #3011796 Report a problem | ||
| 9/22/2025 | Listed for sale | $334,999+13.6%$209/sqft |
Source: Owner Report a problem | ||
| 11/14/2022 | Sold | $295,000-1.6%$184/sqft |
Source: RealTracs MLS as distributed by MLS GRID #2448839 Report a problem | ||
| 10/17/2022 | Pending sale | $299,900$187/sqft |
Source: RealTracs MLS as distributed by MLS GRID #2448839 Report a problem | ||
| 10/13/2022 | Listed for sale | $299,900+154.2%$187/sqft |
Source: RealTracs MLS as distributed by MLS GRID #2448839 Report a problem | ||
| 4/19/2016 | Sold | $118,000-11.2%$74/sqft |
Source: Public Record Report a problem | ||
| 12/3/2004 | Sold | $132,900+735.8%$83/sqft |
Source: Public Record Report a problem | ||
| 4/26/2004 | Sold | $15,900$10/sqft |
Source: Public Record Report a problem | ||
Public tax history
| Year | Property taxes | Tax assessment |
|---|---|---|
| 2025 | $1,804 | $80,150 |
| 2024 | $1,804 +21.9% | $80,150 +83.2% |
| 2023 | $1,480 -0.3% | $43,750 -75% |
| 2022 | $1,485 +50.1% | $175,000 |
| 2021 | $990 | $175,000 |
| 2020 | $990 -33.3% | $175,000 |
| 2019 | $1,485 +262.3% | $175,000 +49.4% |
| 2018 | $410 | $117,100 |
| 2017 | -- | -- |
| 2016 | -- | -- |
| 2015 | -- | -- |
| 2014 | -- | -- |
| 2011 | $1,137 | $33,244 |
| 2010 | $1,137 | $33,244 |
| 2009 | $1,137 | $33,244 |
| 2008 | -- | $33,244 -5.6% |
| 2007 | $1,296 | $35,209 |
| 2006 | $1,296 +5.3% | $35,209 +14.2% |
| 2005 | $1,230 +706.1% | $30,825 +625.3% |
| 2004 | $153 | $4,250 |
| 2002 | $153 | $4,250 +13.3% |
| 2001 | -- | $3,750 -75% |
| 2000 | -- | $15,000 |
Find assessor info on the county website
Neighborhood: 37186
Nearby homes
- $359,0003 bd2 ba2k sqft221 Wagoners Way, Westmoreland, TN 37186Off Market
- $363,4003 bd3 ba2k sqft217 Wagner Way, Westmoreland, TN 37186Off Market
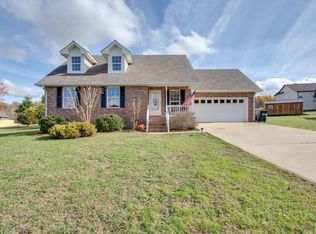
- $359,9003 bd3 ba2k sqft217 Wagoners Way, Westmoreland, TN 37186For Sale
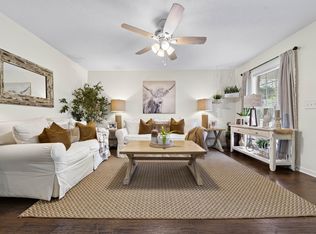
- $376,5003 bd2 ba1.9k sqft508 Cardinal Cir, Westmoreland, TN 37186Off Market

- $398,6003 bd2 ba1.9k sqft508 Cardinal Cir LOT 56, Westmoreland, TN 37186Off Market
- $385,2003 bd3 ba1.9k sqft504 Cardinal Cir, Westmoreland, TN 37186Off Market
- $357,8003 bd2 ba2k sqft223 Wagner Way, Westmoreland, TN 37186Off Market
- $60,000-- bd-- ba-- sqft240 Wagoners Way, Westmoreland, TN 37186Off Market
Nearby schools
GreatSchools rating
- 5/10Westmoreland Elementary SchoolGrades: PK-5Distance: 2 mi
- 7/10Westmoreland Middle SchoolGrades: 6-8Distance: 2 mi
- 7/10Westmoreland High SchoolGrades: 9-12Distance: 1.8 mi
Schools provided by the listing agent
- Elementary: Westmoreland Elementary
- Middle: Westmoreland Middle School
- High: Westmoreland High School
Source: RealTracs MLS as distributed by MLS GRID. This data may not be complete. We recommend contacting the local school district to confirm school assignments for this home.
Get a cash offer in 3 minutes
Find out how much your home could sell for in as little as 3 minutes with a no-obligation cash offer.
Estimated market value
$338,100
Get a cash offer in 3 minutes
Find out how much your home could sell for in as little as 3 minutes with a no-obligation cash offer.
Estimated market value
$338,100
- Tennessee
- Sumner County
- Westmoreland
- 37186
- 219 Wagoners Way
Nearby cities
Nearby neighborhoods
Nearby zip codes
Other Westmoreland Topics
