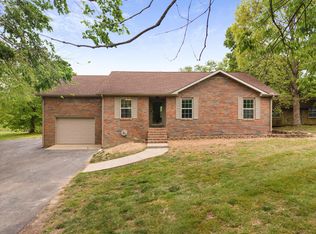
Nestled on a lovely half-acre lot in the heart of Westmoreland, this charming 3-bedroom, 1-bathroom brick home is ready to welcome you with open arms. With 1,482 square feet of cozy living space, this single-story gem is perfect for first-time homebuyers or families looking for a place to call their own, and it's eligible for USDA financing to make homeownership even more accessible. The current owners have lovingly cared for this home, recently investing in a newer HVAC system to keep you comfortable year-round. The exterior has been freshly painted in a crisp, inviting white that brightens the entire property, and new blinds were just installed in October 2025 to add the perfect finishing touch. Inside, you'll find a thoughtful layout with carpet, laminate, and vinyl flooring flowing throughout. The kitchen comes complete with everything you need— electric range and oven, microwave, and refrigerator—making it easy to settle right in. The solid brick construction provides both durability and peace of mind.
One of the best features of this home is the generous outdoor space. The half-acre lot gives you plenty of room for gardening, play, pets, or simply enjoying the fresh air. The easement access has never been an issue thanks to all the space available, and you'll love the freedom and flexibility this property offers with no HOA restrictions. The home is conveniently located near schools, making school runs a breeze. Priced to sell!
Active
$284,500
5107 Austin Peay Hwy, Westmoreland, TN 37186
3beds
1,482sqft
Single Family Residence, Residential
Built in 1970
0.56 Acres Lot
$-- Zestimate®
$192/sqft
$-- HOA
What's special
Solid brick constructionHalf-acre lotNewer hvac systemNew blindsSingle-story gemGenerous outdoor spaceThoughtful layout
- 26 days
- 185
- 6
Zillow last checked:
Listing updated:
Listed by:
Diane Arroyo, PSA. 629-201-0421,
simpliHOM 855-856-9466
Source: RealTracs MLS as distributed by MLS GRID,MLS#: 3319177
Facts & features
Interior
Bedrooms & bathrooms
- Bedrooms: 3
- Bathrooms: 1
- Full bathrooms: 1
- Main level bedrooms: 3
Heating
- Central
Cooling
- Central Air
Appliances
- Included: Oven, Electric Range, Microwave, Refrigerator, Stainless Steel Appliance(s)
Features
- Flooring: Carpet, Laminate, Vinyl
- Basement: Crawl Space
Interior area
- Total structure area: 1,482
- Total interior livable area: 1,482 sqft
- Finished area above ground: 1,482
Property
Features
- Levels: One
- Stories: 1
Lot
- Size: 0.56 Acres
- Dimensions: 139.28 x 188.56
Details
- Parcel number: 044C F 01400 000
- Special conditions: Standard
Construction
Type & style
- Home type: SingleFamily
- Property subtype: Single Family Residence, Residential
Materials
- Brick
Condition
- New construction: No
- Year built: 1970
Utilities & green energy
- Sewer: Public Sewer
- Water: Public
- Utilities for property: Water Available
Community & HOA
Community
- Subdivision: Paul Kevin Satterfie
HOA
- Has HOA: No
Location
- Region: Westmoreland
Financial & listing details
- Price per square foot: $192/sqft
- Tax assessed value: $239,600
- Annual tax amount: $1,348
- Date on market: 8/2/2026
Estimated market value
Not available
Estimated sales range
Not available
Not available
Price history
| Date | Event | Price |
|---|---|---|
| 8/2/2026 | Listed for sale | $284,500$192/sqft |
Source:  RealTracs MLS as distributed by MLS GRID #3319177 Report a problem RealTracs MLS as distributed by MLS GRID #3319177 Report a problem | ||
| 8/1/2026 | Listing removed | $284,500$192/sqft |
Source: RealTracs MLS as distributed by MLS GRID #3176217 Report a problem | ||
| 6/24/2026 | Price change | $284,500-0.2%$192/sqft |
Source: RealTracs MLS as distributed by MLS GRID #3176217 Report a problem | ||
| 5/14/2026 | Price change | $285,000-5%$192/sqft |
Source: RealTracs MLS as distributed by MLS GRID #3176217 Report a problem | ||
| 5/3/2026 | Price change | $300,000-6.3%$202/sqft |
Source: RealTracs MLS as distributed by MLS GRID #3176217 Report a problem | ||
| 4/17/2026 | Listed for sale | $320,000-2.7%$216/sqft |
Source: RealTracs MLS as distributed by MLS GRID #3176217 Report a problem | ||
| 4/9/2026 | Listing removed | $329,000$222/sqft |
Source: RealTracs MLS as distributed by MLS GRID #3073953 Report a problem | ||
| 3/19/2026 | Price change | $329,000-0.3%$222/sqft |
Source: RealTracs MLS as distributed by MLS GRID #3073953 Report a problem | ||
| 2/16/2026 | Price change | $330,000-4.3%$223/sqft |
Source: RealTracs MLS as distributed by MLS GRID #3073953 Report a problem | ||
| 1/29/2026 | Price change | $345,000-4.2%$233/sqft |
Source: RealTracs MLS as distributed by MLS GRID #3073953 Report a problem | ||
| 1/15/2026 | Listed for sale | $360,000+44.1%$243/sqft |
Source: RealTracs MLS as distributed by MLS GRID #3073953 Report a problem | ||
| 11/7/2023 | Sold | $249,900$169/sqft |
Source: RealTracs MLS as distributed by MLS GRID #2560622 Report a problem | ||
| 9/18/2023 | Pending sale | $249,900$169/sqft |
Source: RealTracs MLS as distributed by MLS GRID #2560622 Report a problem | ||
| 8/24/2023 | Price change | $249,900-3.8%$169/sqft |
Source: RealTracs MLS as distributed by MLS GRID #2560622 Report a problem | ||
| 8/17/2023 | Listed for sale | $259,900+64%$175/sqft |
Source: RealTracs MLS as distributed by MLS GRID #2560622 Report a problem | ||
| 7/24/2023 | Sold | $158,500+2.3%$107/sqft |
Source: Public Record Report a problem | ||
| 5/29/2019 | Sold | $155,000+3.4%$105/sqft |
Source: RealTracs MLS as distributed by MLS GRID #2022106 Report a problem | ||
| 4/8/2019 | Pending sale | $149,900$101/sqft |
Source: Coldwell Banker Barnes #2022106 Report a problem | ||
| 3/27/2019 | Listed for sale | $149,900+76.4%$101/sqft |
Source: Coldwell Banker Barnes #2022106 Report a problem | ||
| 11/2/2007 | Sold | $85,000+157.6%$57/sqft |
Source: Public Record Report a problem | ||
| 12/11/2001 | Sold | $33,000$22/sqft |
Source: Public Record Report a problem | ||
Public tax history
| Year | Property taxes | Tax assessment |
|---|---|---|
| 2025 | $1,348 | $59,900 |
| 2024 | $1,348 +58.6% | $59,900 +138.4% |
| 2023 | $850 -0.2% | $25,125 -75% |
| 2022 | $852 +49.9% | $100,500 |
| 2021 | $568 | $100,500 |
| 2020 | $568 -33.3% | $100,500 |
| 2019 | $853 +231.5% | $100,500 +36.7% |
| 2018 | $257 | $73,500 |
| 2017 | -- | -- |
| 2016 | -- | -- |
| 2015 | -- | -- |
| 2014 | -- | -- |
| 2011 | $833 | $24,363 |
| 2010 | $833 | $24,363 |
| 2009 | $833 | $24,363 +4.6% |
| 2008 | -- | $23,288 +15.7% |
| 2007 | $741 | $20,125 |
| 2006 | $741 +5.8% | $20,125 +14.7% |
| 2005 | $700 +11.1% | $17,544 |
| 2004 | $630 +4.9% | $17,544 +4.9% |
| 2002 | $600 | $16,722 +11.6% |
| 2001 | -- | $14,989 -75% |
| 2000 | -- | $59,956 |
Find assessor info on the county website
Monthly payment
Est. payment
Payment breakdown
Explore the cost of this home by adjusting the details. Changes won't be saved.Climate risks
Neighborhood: 37186
Nearby schools
Schools provided by the listing agent
- Elementary: Westmoreland Elementary
- Middle: Westmoreland Middle School
- High: Westmoreland High School
Source: RealTracs MLS as distributed by MLS GRID. This data may not be complete. We recommend contacting the local school district to confirm school assignments for this home.
- $263,200-- bd-- ba1.2k sqftJackson Hwy, Westmoreland, TN 37186Off Market
- $263,2003 bd2 ba1.1k sqft1702 Old Highway 31 E LOT 1, Westmoreland, TN 37186Off Market
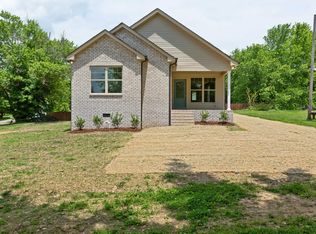
- $290,0004 bd2 ba1.8k sqft5113 Austin Peay Hwy, Westmoreland, TN 37186Sold
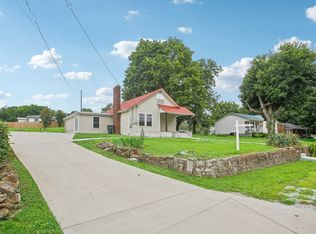
- $352,1003 bd2 ba1.9k sqft1710 31e Hwy, Westmoreland, TN 37186Off Market
Similar homes
- $287,9953 bd2 ba1.3k sqft1555 Fairfield Rd, Westmoreland, TN 37186For Sale
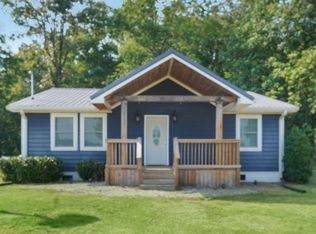
 MLS ID #3511174, Ann Blackburn. RealTracs MLS as distributed by MLS GRID
 - $300,0003 bd2 ba1.4k sqft104 Jollie Ln, Westmoreland, TN 37186For Sale
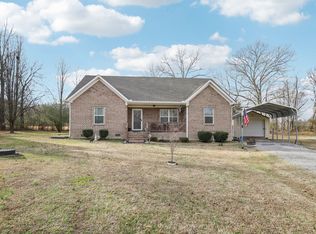 MLS ID #3098943, Kurt Steckel, Principal Broker, CRS, GRI, ABR. RealTracs MLS as distributed by MLS GRID
 - $313,0003 bd2 ba1.6k sqft215 Wagoners Way, Westmoreland, TN 37186For Sale
 MLS ID #3244498, Jacquelyn Scott. RealTracs MLS as distributed by MLS GRID
 - $329,9993 bd2 ba1.4k sqft78 Angela Ln, Westmoreland, TN 37186For Sale
 MLS ID #3512975, Beth Oertel. RealTracs MLS as distributed by MLS GRID
 - $340,0003 bd2 ba1.6k sqft1288 Mount Olive Rd, Westmoreland, TN 37186For SaleMLS ID #3526539, MaryGail Anderson. RealTracs MLS as distributed by MLS GRID
- $414,0003 bd2 ba1.4k sqft325 Clyde Wix Rd, Westmoreland, TN 37186For SaleMLS ID #3262790, Jeff Cherry Jr.. RealTracs MLS as distributed by MLS GRID
- $359,9003 bd3 ba2k sqft217 Wagoners Way, Westmoreland, TN 37186For SaleMLS ID #3256555, Marie Drahus. RealTracs MLS as distributed by MLS GRID
- $319,9003 bd2 ba1.3k sqft550 Gregory Rd, Westmoreland, TN 37186For SaleMLS ID #3166829, Jason Lee. RealTracs MLS as distributed by MLS GRID
- $299,9003 bd2 ba1.2k sqft113 Sunset Dr, Gallatin, TN 37066For SaleMLS ID #3526445, Bernie Gallerani. RealTracs MLS as distributed by MLS GRID
- $339,9003 bd2 ba1.6k sqft1200 Sullivan Dr, Lafayette, TN 37083For Sale
 MLS ID #246767, Lacy Smith, Highlands Elite Real Estate Gainesboro. UCMLS
 - $360,0003 bd3 ba1.9k sqft505 Cardinal Cir, Westmoreland, TN 37186For SaleMLS ID #3129420, Gary Ashton. RealTracs MLS as distributed by MLS GRID
- $310,0003 bd2 ba1.3k sqft241 Corinth Rd, Portland, TN 37148For SaleMLS ID #3214948, Heather Devermann. RealTracs MLS as distributed by MLS GRID
- $319,0002 bd2 ba1.5k sqft590 Leath Chapel Rd, Bethpage, TN 37022For SaleMLS ID #3183987, Elizabeth Taylor. RealTracs MLS as distributed by MLS GRID
- $305,0003 bd2 ba1.2k sqft695 Hog Back Ridge Rd, Bethpage, TN 37022New ConstructionMLS ID #3231264, Amber Carlson. RealTracs MLS as distributed by MLS GRID
- $307,9003 bd2 ba1.5k sqft260 Miller Rd, Lafayette, TN 37083For SaleMLS ID #3506160, Bob Tucker. RealTracs MLS as distributed by MLS GRID
- $278,0002 bd1 ba900 sqft1105 Woods Ferry Rd, Gallatin, TN 37066For SaleMLS ID #3526791, Kathy Cunningham. RealTracs MLS as distributed by MLS GRID
- $249,9003 bd1 ba1.3k sqft627 Baker Dr, Lafayette, TN 37083For SaleMLS ID #3313342, Katie Bray Blankenship. RealTracs MLS as distributed by MLS GRID
- $--3 bd2 ba1.1k sqft143 April Cir, Portland, TN 37148AuctionMLS ID #3316289, Mitch Healey. RealTracs MLS as distributed by MLS GRID
- $335,0003 bd3 ba1.6k sqft5245 Galen Rd, Lafayette, TN 37083For SaleMLS ID #3322302, Morgan Smith. RealTracs MLS as distributed by MLS GRID
- $420,0003 bd2 ba1.9k sqft137 Hawkins Rd, Westmoreland, TN 37186For SaleMLS ID #3518907, Jennifer West. RealTracs MLS as distributed by MLS GRID
