If your favorite moments happen at home, you'll want to see this one. This well-maintained 3 bedroom, 2.5 bath home sits on 1.23 acres in a quiet Scottsville subdivision with no HOA and farmland views behind the property. The flexible floor plan features a primary suite and 1.5 baths on the main level, with two additional bedrooms, a full bath, and bonus room upstairs. You'll also find great storage throughout, including spacious closets and attic storage. The heart of the home is the beautiful family room addition just off the kitchen, featuring a fireplace, vaulted tongue-and-groove ceiling, built-ins, and abundant natural light. It's the perfect space for movie nights, holiday gatherings, or simply relaxing at the end of the day. Outside is where this property really shines. Enjoy the deck, pool, hot tub, gazebo, and expansive backyard with plenty of space to gather with family and friends. The spacious attached 2-car garage, detached 2-car garage, and additional cooled outbuilding provide room for hobbies, projects, storage, or a home office. All of this is tucked away in a peaceful country setting just minutes from US-231 and only 15 minutes from I-165, giving you the best of both worlds: room to breathe at home and a convenient commute to Bowling Green and beyond.
For sale
Price cut: $7.6K (8/18)
$334,900
213 Danna Dr, Scottsville, KY 42164
3beds
2,323sqft
Single Family Residence
Built in 1996
1.23 Acres Lot
$323,500 Zestimate®
$144/sqft
$-- HOA
What's special
Hot tubAttic storageGreat storage throughoutAdditional cooled outbuildingFlexible floor planAbundant natural lightVaulted tongue-and-groove ceiling
- 54 days
- 547
- 49
Zillow last checked:
Listing updated:
Listed by:
Hannah L Barahona 270-535-2859,
Coldwell Banker Legacy Group
Source: RASK,MLS#: RA20264027
Facts & features
Interior
Bedrooms & bathrooms
- Bedrooms: 3
- Bathrooms: 3
- Full bathrooms: 2
- Partial bathrooms: 1
- Main level bathrooms: 2
- Main level bedrooms: 3
Rooms
- Room types: Bonus Room, Family Room
Primary bedroom
- Level: Main
- Area: 214.55
- Dimensions: 15.42 x 13.92
Bedroom 2
- Level: Main
- Area: 189.06
- Dimensions: 13.83 x 13.67
Bedroom 3
- Level: Main
- Area: 179.9
- Dimensions: 13.75 x 13.08
Primary bathroom
- Level: Main
Bathroom
- Features: Other
Family room
- Level: Main
- Area: 450.13
- Dimensions: 19.5 x 23.08
Kitchen
- Features: Granite Counters
- Level: Main
- Area: 251.17
- Dimensions: 11.42 x 22
Living room
- Level: Main
- Area: 282.64
- Dimensions: 15.42 x 18.33
Heating
- Heat Pump, Electric
Cooling
- Central Air
Appliances
- Included: Dishwasher, Microwave, Range/Oven, Electric Range, Range Hood, Refrigerator, Electric Water Heater
- Laundry: Closet
Features
- Walk-In Closet(s), Walls (Dry Wall), Eat-in Kitchen
- Flooring: Carpet, Laminate, Vinyl
- Windows: Thermo Pane Windows, Window Treatments
- Basement: None,Crawl Space
- Number of fireplaces: 1
- Fireplace features: 1, Propane
Interior area
- Total structure area: 2,323
- Total interior livable area: 2,323 sqft
Property
Parking
- Total spaces: 4
- Parking features: Attached, Detached, Multiple Garages
- Attached garage spaces: 4
- Has uncovered spaces: Yes
Accessibility
- Accessibility features: Other-See Remarks
Features
- Levels: One and One Half
- Patio & porch: Covered Front Porch, Deck
- Exterior features: Concrete Walks, Mature Trees
- Pool features: Above Ground
- Has spa: Yes
- Spa features: Hot Tub
- Fencing: None
- Body of water: None
Lot
- Size: 1.23 Acres
- Features: County, Subdivided
Details
- Additional structures: Outbuilding, Workshop, Storage
- Parcel number: 371530
Construction
Type & style
- Home type: SingleFamily
- Property subtype: Single Family Residence
Materials
- Vinyl Siding
- Foundation: Block
- Roof: Dimensional
Condition
- Year built: 1996
Utilities & green energy
- Sewer: Septic Tank
- Water: County
Community & HOA
Community
- Subdivision: N/A
HOA
- Amenities included: None
Location
- Region: Scottsville
Financial & listing details
- Price per square foot: $144/sqft
- Tax assessed value: $116,000
- Annual tax amount: $1,050
- Price range: $334.9K - $334.9K
- Date on market: 7/7/2026
Estimated market value
$323,500
$307,000 - $340,000
$2,078/mo
Price history
| Date | Event | Price |
|---|---|---|
| 8/18/2026 | Price change | $334,900-2.2%$144/sqft |
Source:  RASK #RA20264027 Report a problem RASK #RA20264027 Report a problem | ||
| 7/7/2026 | Listed for sale | $342,500+276.4%$147/sqft |
Source: RASK #RA20264027 Report a problem | ||
| 2/1/2001 | Sold | $91,000$39/sqft |
Source: Agent Provided Report a problem | ||
Public tax history
| Year | Property taxes | Tax assessment |
|---|---|---|
| 2025 | $1,050 -4.2% | $116,000 |
| 2024 | $1,096 -1.3% | $116,000 |
| 2023 | $1,110 -2.8% | $116,000 |
| 2022 | $1,142 -3.6% | $116,000 |
| 2021 | $1,185 +11.5% | $116,000 +13.2% |
| 2020 | $1,063 -2.4% | $102,500 |
| 2019 | $1,089 | $102,500 |
| 2018 | -- | $102,500 +4.1% |
| 2017 | -- | $98,500 |
| 2016 | -- | $98,500 |
| 2015 | -- | $98,500 |
| 2014 | -- | $98,500 |
| 2012 | -- | $98,500 +0.5% |
| 2011 | -- | $98,000 |
Find assessor info on the county website
Monthly payment
Est. payment
Payment breakdown
Explore the cost of this home by adjusting the details. Changes won't be saved.Climate risks
Neighborhood: 42164
Nearby schools
Schools provided by the listing agent
- Elementary: Allen County
- Middle: Allen County
- High: Allen County
Source: RASK. This data may not be complete. We recommend contacting the local school district to confirm school assignments for this home.
Similar homes
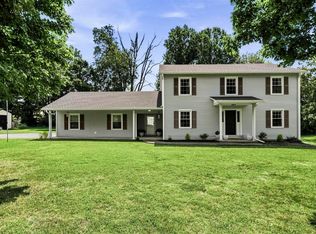
- $299,9003 bd3 ba2.3k sqft329 Young Ln, Scottsville, KY 42164For Sale
 MLS ID #RA20264936, Amy Waddell, Keller Williams First Choice R. RASK
 - $374,9004 bd3 ba2.3k sqft76 Guy Brown Rd, Scottsville, KY 42164For Sale
 MLS ID #RA20263053, Chelsey Bush, Coldwell Banker Legacy Group. RASK
 - $339,0003 bd2 ba2k sqft545 Maysville Rd, Scottsville, KY 42164For Sale
 MLS ID #RA20263218, Gabe D Graves, Keller Williams First Choice R. RASK
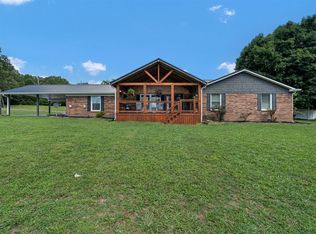
 - $309,9004 bd2 ba2k sqft301 Sunset Hill Dr, Scottsville, KY 42164For Sale
 MLS ID #RA20263906, Isaac L Stuart, Garmon Real Estate & Auction. RASK
 - $379,0003 bd2 ba2k sqft357 Newman Rd, Scottsville, KY 42164For Sale
 MLS ID #SC47572, Ann-Kathryn Landers, Mills Real Estate & Auction Co., LLC. South Central Kentucky AOR
 - $459,9003 bd3 ba2.4k sqft37 Pear Tree Ct, Scottsville, KY 42164For SaleMLS ID #RA20262590, Zack Puckett, Crye-Leike Executive Realty. RASK
- $349,9006 bd6 ba3.3k sqft796 Oliver St, Scottsville, KY 42164For SaleMLS ID #RA20262509, Asher Sullivan, Coldwell Banker Legacy Group. RASK
- $329,9003 bd2 ba2k sqft90 Happy Run Rd, Scottsville, KY 42164For SaleMLS ID #RA20264799, Jared H Nugent, RE/MAX Real Estate Executives. RASK
- $320,0004 bd2 ba1.7k sqft41 Sun Dr, Scottsville, KY 42164For SaleMLS ID #RA20264512, Amanda L Hulsey, Keller Williams First Choice R. RASK
- $429,9004 bd4 ba2.9k sqft4207 Cemetery Rd, Scottsville, KY 42164For SaleMLS ID #RA20264845, Susan Burtoft, Keller Williams First Choice R. RASK
- $265,0003 bd2 ba1.2k sqft325 Mount Carmel Church Rd, Scottsville, KY 42164For SaleMLS ID #RA20264042, Gabe D Graves, Keller Williams First Choice R. RASK
- $248,0004 bd2 ba1.3k sqft75 Misty Row Ln, Scottsville, KY 42164For SaleMLS ID #RA20262532, Amy Waddell, Keller Williams First Choice R. RASK
- $319,0003 bd2 ba1.7k sqft7648 Bowling Green Rd, Scottsville, KY 42164For SaleMLS ID #RA20261436, Jane M Parrott, RE/MAX Real Estate Executives. RASK
- $329,9993 bd2 ba1.4k sqft78 Angela Ln, Westmoreland, TN 37186For Sale
 MLS ID #3512975, Beth Oertel. RealTracs MLS as distributed by MLS GRID
 - $225,0003 bd1 ba1.6k sqft309 Parkway Dr, Scottsville, KY 42164For SaleMLS ID #RA20260442, Isaac L Stuart, Garmon Real Estate & Auction. RASK
- $219,9003 bd2 ba1.2k sqft100 Ayers Ln, Scottsville, KY 42164For SaleMLS ID #RA20263897, Nikki Adams, Keller Williams First Choice R. RASK
- $224,9003 bd2 ba1.1k sqft90 Ayers Ln, Scottsville, KY 42164For SaleMLS ID #RA20263249, Tony M Huynh, Keller Williams First Choice R. RASK
- $279,9003 bd2 ba1.3k sqft2119 Jefferson School Rd, Scottsville, KY 42164For SaleMLS ID #RA20264331, Kelly Lile Davis, Keller Williams First Choice R. RASK
- $269,5003 bd2 ba1.4k sqft62 Vance Dr, Scottsville, KY 42164New ConstructionMLS ID #RA20262275, Justin A Reesy, Keller Williams First Choice R. RASK
- $400,0004 bd3 ba3.4k sqft241 Carver Ln, Alvaton, KY 42122For SaleMLS ID #RA20265160, Rylan W Shea, Crye-Leike Executive Realty. RASK
