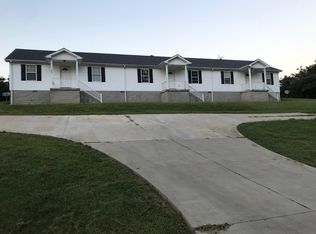
Fully rented triplex offering an excellent investment opportunity! Each unit features 2 bedrooms and 2 full bathrooms, along with appliances and private parking for added tenant convenience. The property has been well maintained and is in excellent condition, making it a true turnkey addition to any portfolio. Strong rental potential with consistent occupancy—this one won’t last long!
For sale
$349,900
796 Oliver St, Scottsville, KY 42164
6beds
3,300sqft
Multi Family, Triplex
Built in ----
-- sqft lot
$-- Zestimate®
$106/sqft
$-- HOA
What's special
Private parking
- 106 days |
- 124 |
- 15 |
Zillow last checked:
Listing updated:
Listed by:
Asher Sullivan 270-202-0864,
Coldwell Banker Legacy Group,
Tim L Page 270-202-8899,
Coldwell Banker Legacy Group
Source: RASK,MLS#: RA20262509
Facts & features
Interior
Bedrooms & bathrooms
- Bedrooms: 6
- Bathrooms: 6
- Full bathrooms: 6
Heating
- Heating Source (Electric)
Cooling
- Ceiling Fan(s)
Appliances
- Included: Unit 1(Dishwasher, Oven/Range, Refrigerator), Unit 2(Dishwasher, Oven/Range, Refrigerator), Unit 3(Dishwasher, Oven/Range, Refrigerator), Water Heater (Electric)
- Laundry: In Unit
Features
- Ceiling Fan(s), Closet Light(s), Walk-In Closet(s), Walls (Dry Wall)
- Basement: None
Interior area
- Total structure area: 3,300
- Total interior livable area: 3,300 sqft
Property
Parking
- Parking features: Private
Accessibility
- Accessibility features: 1st Floor Bathroom
Features
- Patio & porch: Porch
Lot
- Size: 0.95 Acres
- Features: Recreational Area
Details
- Parcel number: 0
Construction
Type & style
- Home type: MultiFamily
- Property subtype: Multi Family, Triplex
Materials
- Vinyl Siding
- Foundation: Block
- Roof: Dimensional,Shingle
Condition
- Year built: 0
Utilities & green energy
- Water: County
- Utilities for property: Separate Metered
Community & HOA
Community
- Subdivision: N/A
HOA
- Amenities included: None
Location
- Region: Scottsville
Financial & listing details
- Price per square foot: $106/sqft
- Tax assessed value: $158,000
- Price range: $349.9K - $349.9K
- Date on market: 5/1/2026
- Total actual rent: 2850
- Tenant pays: Cable TV, Deposit, Electricity, Trash Collection, Grounds Care, Water
Estimated market value
Not available
Estimated sales range
Not available
$1,211/mo
Price history
| Date | Event | Price |
|---|---|---|
| 5/1/2026 | Listed for sale | $349,900+105.8%$106/sqft |
Source:  RASK #RA20262509 Report a problem RASK #RA20262509 Report a problem | ||
| 9/20/2018 | Sold | $170,000-2.9%$52/sqft |
Source:  South Central Kentucky AOR #SC38592 Report a problem South Central Kentucky AOR #SC38592 Report a problem | ||
| 9/14/2018 | Pending sale | $175,000$53/sqft |
Source: Big South Realty & Auction, LLC #38592 Report a problem | ||
| 5/25/2018 | Listed for sale | $175,000$53/sqft |
Source: Big South Realty & Auction, LLC #38592 Report a problem | ||
Public tax history
| Year | Property taxes | Tax assessment |
|---|---|---|
| 2017 | -- | $158,000 +170.1% |
| 2016 | -- | $58,500 |
Find assessor info on the county website
Monthly payment
Est. payment
Payment breakdown
Explore the cost of this home by adjusting the details. Changes won't be saved.Climate risks
Neighborhood: 42164
Nearby schools
GreatSchools rating
- 5/10Allen County Primary CenterGrades: PK-3Distance: 0.4 mi
- 5/10James E Bazzell Middle SchoolGrades: 7-8Distance: 0.8 mi
- 4/10Allen County-Scottsville High SchoolGrades: 9-12Distance: 0.7 mi
Schools provided by the listing agent
- Elementary: Allen County Primary Center
- Middle: James E Bazzell
- High: Allen County
Source: RASK. This data may not be complete. We recommend contacting the local school district to confirm school assignments for this home.
- $--2 bd2 ba1.1k sqft796 Oliver St #B, Scottsville, KY 42164Off Market
- $133,4003 bd1 ba1k sqft781 Oliver St, Scottsville, KY 42164Off Market
- $156,400-- bd-- ba1k sqft817 Oliver St, Scottsville, KY 42164Off Market
- $220,1003 bd2 ba1.4k sqft22 Cottonwood Dr, Scottsville, KY 42164Off Market
- $262,4003 bd2 ba1.4k sqft44 Cottonwood Dr, Scottsville, KY 42164Off Market
- $230,0003 bd2 ba1.3k sqft876 Oliver St, Scottsville, KY 42164Sold
- $186,800-- bd-- ba-- sqft877 Oliver St, Scottsville, KY 42164Off Market
- $220,5003 bd2 ba1.2k sqft62 Cottonwood Dr, Scottsville, KY 42164Off Market
A local agent can set up tours, give advice and negotiate with sellers.
A local lender can help you make sure your offer is ready when you are.
Similar homes
- $342,5003 bd3 ba2.3k sqft213 Danna Dr, Scottsville, KY 42164For Sale

 MLS ID #RA20264027, Hannah L Barahona, Coldwell Banker Legacy Group. RASK
 - $299,9003 bd3 ba2.3k sqft329 Young Ln, Scottsville, KY 42164For Sale
 MLS ID #RA20264936, Amy Waddell, Keller Williams First Choice R. RASK
 - $324,9004 bd2 ba2k sqft301 Sunset Hill Dr, Scottsville, KY 42164For Sale
 MLS ID #RA20263906, Isaac L Stuart, Garmon Real Estate & Auction. RASK
 - $380,0004 bd3 ba2.3k sqft76 Guy Brown Rd, Scottsville, KY 42164For Sale
 MLS ID #RA20263053, Chelsey Bush, Coldwell Banker Legacy Group. RASK
 - $339,0003 bd2 ba2k sqft545 Maysville Rd, Scottsville, KY 42164For SaleMLS ID #RA20263218, Gabe D Graves, Keller Williams First Choice R. RASK
- $379,0003 bd2 ba2k sqft357 Newman Rd, Scottsville, KY 42164For Sale
 MLS ID #SC47572, Ann-Kathryn Landers, Mills Real Estate & Auction Co., LLC. South Central Kentucky AOR
 - $278,9003 bd4 ba2.4k sqft209 N Bedelia St, Scottsville, KY 42164For SaleMLS ID #RA20264600, Tony M Huynh, Keller Williams First Choice R. RASK
- $429,9004 bd4 ba2.9k sqft4207 Cemetery Rd, Scottsville, KY 42164For SaleMLS ID #RA20264845, Susan Burtoft, Keller Williams First Choice R. RASK
- $321,0004 bd3 ba2k sqft48 Pope Trammel Rd, Scottsville, KY 42164For SaleMLS ID #RA20262355, Bethany Andrews, Keller Williams First Choice R. RASK
- $299,9003 bd2 ba1.6k sqft73 Durham Springs Church Rd, Scottsville, KY 42164For SaleMLS ID #RA20264576, Whitney T Shrum, Better Homes & Garden Real Estate--Ben Bray & Associates. RASK
- $459,9003 bd3 ba2.4k sqft37 Pear Tree Ct, Scottsville, KY 42164For SaleMLS ID #RA20262590, Zack Puckett, Crye-Leike Executive Realty. RASK
- $359,9003 bd2 ba2.5k sqft22 Debbra P Ct, Scottsville, KY 42164New ConstructionMLS ID #RA20261639, Amanda J West, Crye-Leike Executive Realty. RASK
- $320,0004 bd2 ba1.7k sqft41 Sun Dr, Scottsville, KY 42164For SaleMLS ID #RA20264512, Amanda L Hulsey, Keller Williams First Choice R. RASK
- $244,9004 bd2 ba2k sqft32 Hillview Dr, Scottsville, KY 42164For SaleMLS ID #RA20262443, Sandy J Mills, Mills Real Estate & Auction. RASK
- $229,9003 bd2 ba1.9k sqft1698 Old Glasgow Rd, Scottsville, KY 42164For SaleMLS ID #RA20256101, Michael P Wilson, Mills Real Estate & Auction. RASK
- $339,9003 bd2 ba2k sqft6658 Old Glasgow Rd, Scottsville, KY 42164For SaleMLS ID #RA20261403, Michael P Wilson, Mills Real Estate & Auction. RASK
- $499,9993 bd3 ba3.7k sqft3812 Mitchell Weaver Rd, Scottsville, KY 42164For SaleMLS ID #RA20261678, Tiffany T Garmon, Coldwell Banker Legacy Group. RASK
- $319,0003 bd2 ba1.7k sqft7648 Bowling Green Rd, Scottsville, KY 42164For SaleMLS ID #RA20261436, Jane M Parrott, RE/MAX Real Estate Executives. RASK
- $360,0005 bd3 ba3k sqft273 Shady Acres Rd, Lucas, KY 42156For SaleMLS ID #RA20264539, Whitley Young, Keller Williams First Choice R. RASK
- $479,9993 bd3 ba1.7k sqft7639 Bowling Green Rd, Scottsville, KY 42164For SaleMLS ID #RA20254884, Melissa Devries, Keller Williams First Choice R. RASK
