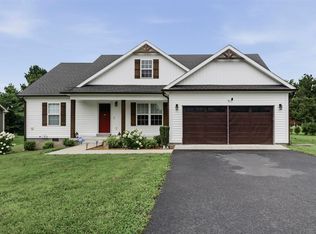
Brand new construction just minutes from Barren River Lake. This 3 bedroom 2 bath home is at the finish line and ready for you. This jewel features white cabinetry, matching vanities, granite tops, LVP flooring, a huge bonus room, walk in closet, tall ceilings, covered front porch and more. This home is conveniently located between Scottsville and Glasgow, just over a mile from 31-E. Five minutes from Walnut Creek Boat Ramp, and ten minutes to either Port Oliver or Barren River State Park, you'll love the convenience to the lake! Just a short drive to Glasgow, Bowling Green and Scottsville, this country setting is perfect. Don't let it slip away, call today.
For sale
Price cut: $5K (7/23)
$339,900
6658 Old Glasgow Rd, Scottsville, KY 42164
3beds
2,000sqft
Single Family Residence
Built in 2026
0.57 Acres Lot
$338,900 Zestimate®
$170/sqft
$-- HOA
What's special
White cabinetryCovered front porchTall ceilingsHuge bonus roomWalk in closetLvp flooringGranite tops
- 169 days
- 188
- 11
Zillow last checked:
Listing updated:
Listed by:
Michael P Wilson 270-622-0545,
Mills Real Estate & Auction,
Brooke Wilson 270-606-0322,
Mills Real Estate & Auction
Source: RASK,MLS#: RA20261403
Facts & features
Interior
Bedrooms & bathrooms
- Bedrooms: 3
- Bathrooms: 2
- Full bathrooms: 2
- Main level bathrooms: 2
- Main level bedrooms: 3
Rooms
- Room types: Bonus Room
Primary bedroom
- Level: Main
Bedroom 2
- Level: Main
Bedroom 3
- Level: Main
Primary bathroom
- Level: Main
Bathroom
- Features: Tub/Shower Combo
Kitchen
- Features: Granite Counters
Heating
- Heat Pump, Electric
Cooling
- Central Air
Appliances
- Included: Dishwasher, Microwave, Electric Range, Refrigerator, Electric Water Heater
- Laundry: Laundry Room
Features
- Ceiling Fan(s), Closet Light(s), Split Bedroom Floor Plan, Walk-In Closet(s), Walls (Dry Wall), Kitchen/Dining Combo
- Flooring: Laminate
- Windows: Vinyl Frame
- Basement: None,Crawl Space
- Has fireplace: No
- Fireplace features: None
Interior area
- Total structure area: 2,000
- Total interior livable area: 2,000 sqft
Property
Parking
- Parking features: None
- Has uncovered spaces: Yes
Accessibility
- Accessibility features: None
Features
- Levels: One and One Half
- Patio & porch: Covered Front Porch, Deck
- Exterior features: Mature Trees
- Fencing: None
- Body of water: None
Lot
- Size: 0.57 Acres
- Features: Rural Property, County, Farm
Details
- Parcel number: 6423A1
Construction
Type & style
- Home type: SingleFamily
- Property subtype: Single Family Residence
Materials
- Vinyl Siding
- Foundation: Block
- Roof: Metal
Condition
- Year built: 2026
Utilities & green energy
- Sewer: Septic Tank
- Water: County
- Utilities for property: Cable Available, Electricity Available
Community & HOA
Community
- Security: Smoke Detector(s)
- Subdivision: None
HOA
- Amenities included: None
Location
- Region: Scottsville
Financial & listing details
- Price per square foot: $170/sqft
- Tax assessed value: $4,000
- Annual tax amount: $35
- Price range: $339.9K - $339.9K
- Date on market: 3/12/2026
- Road surface type: Asphalt
Estimated market value
$338,900
$322,000 - $356,000
$2,100/mo
Price history
| Date | Event | Price |
|---|---|---|
| 7/23/2026 | Price change | $339,900-1.4%$170/sqft |
Source:  RASK #RA20261403 Report a problem RASK #RA20261403 Report a problem | ||
| 7/8/2026 | Price change | $344,900-1.4%$172/sqft |
Source: RASK #RA20261403 Report a problem | ||
| 5/1/2026 | Price change | $349,900-2.8%$175/sqft |
Source: RASK #RA20261403 Report a problem | ||
| 3/16/2026 | Listed for sale | $359,900$180/sqft |
Source: RASK #RA20261403 Report a problem | ||
| 3/12/2026 | Listing removed | $359,900$180/sqft |
Source: RASK #RA20255588 Report a problem | ||
| 9/26/2025 | Listed for sale | $359,900$180/sqft |
Source: RASK #RA20255588 Report a problem | ||
Public tax history
| Year | Property taxes | Tax assessment |
|---|---|---|
| 2025 | $35 -52.2% | $4,000 -50% |
| 2024 | $74 -1.3% | $8,000 |
| 2023 | $74 -2.9% | $8,000 |
| 2022 | $77 -3.7% | $8,000 |
| 2021 | $80 -1.1% | $8,000 |
| 2020 | $81 -2.4% | $8,000 |
| 2019 | $83 | $8,000 |
Find assessor info on the county website
Monthly payment
Est. payment
Payment breakdown
Explore the cost of this home by adjusting the details. Changes won't be saved.Climate risks
Neighborhood: 42164
Nearby schools
Schools provided by the listing agent
- Elementary: Allen County
- Middle: James E Bazzell
- High: Allen County
Source: RASK. This data may not be complete. We recommend contacting the local school district to confirm school assignments for this home.
- $249,9003 bd2 ba1.5k sqft6632 Old Glasgow Rd, Scottsville, KY 42164New Construction

- $383,0004 bd2 ba2k sqft6580 Old Glasgow Rd, Scottsville, KY 42164Sold

- $325,200-- bd-- ba-- sqft6737 Old Glasgow Rd, Scottsville, KY 42164Off Market
- $14,500-- bd-- ba-- sqft6528 Old Glasgow Rd, Scottsville, KY 42164Off Market
Similar homes
- $249,9003 bd2 ba1.5k sqft6632 Old Glasgow Rd, Scottsville, KY 42164New Construction
 MLS ID #RA20261404, Michael P Wilson, Mills Real Estate & Auction. RASK
 - $310,0003 bd2 ba1.4k sqft12 Yacht Club Dr, Scottsville, KY 42164For Sale
 MLS ID #RA20263761, Tamra Shockley, Barren River Realty, LLC. RASK
 - $350,0003 bd2 ba1.4k sqft2835 Spears Rd, Scottsville, KY 42164For Sale
 MLS ID #RA20263737, Monica Poole, RE/MAX Real Estate Executives. RASK
 - $334,9003 bd3 ba2.3k sqft213 Danna Dr, Scottsville, KY 42164For Sale
 MLS ID #RA20264027, Hannah L Barahona, Coldwell Banker Legacy Group. RASK
 - $299,9003 bd3 ba2.5k sqft94 Woodbrier Dr, Scottsville, KY 42164For SaleMLS ID #RA20265083, Sandy J Mills, Mills Real Estate & Auction. RASK
- $255,0003 bd2 ba1.3k sqft79 Mustang Dr, Scottsville, KY 42164For SaleMLS ID #RA20265140, Robert Beam, Coldwell Banker Legacy Group. RASK
- $279,9003 bd2 ba1.3k sqft2119 Jefferson School Rd, Scottsville, KY 42164For SaleMLS ID #RA20264331, Kelly Lile Davis, Keller Williams First Choice R. RASK
- $309,0003 bd2 ba1.5k sqft231 Buck Ln, Scottsville, KY 42164New ConstructionMLS ID #RA20263031, Fran F Bowen, Vette City Real Estate & Auction Co. LLC. RASK
- $223,0003 bd2 ba1.7k sqft140 Tinsley Rd, Scottsville, KY 42164For SaleMLS ID #RA20264874, Joe H Wade, Crye-Leike Executive Realty. RASK
- $279,9003 bd2 ba1.3k sqft200 Parkview Shrs, Scottsville, KY 42164For SaleMLS ID #RA20264449, Alex Francis, Dyer & Associates Auction/Realty Inc.. RASK
- $319,0003 bd2 ba1.7k sqft7648 Bowling Green Rd, Scottsville, KY 42164For SaleMLS ID #RA20261436, Jane M Parrott, RE/MAX Real Estate Executives. RASK
- $289,9003 bd2 ba1.3k sqft198 Friendship Church Rd, Scottsville, KY 42164For SaleMLS ID #RA20261285, J.R. Smith, EXIT Realty Garden Gate Team. RASK
- $243,0003 bd2 ba1.3k sqft1252 Pea Ridge Rd, Scottsville, KY 42164For SaleMLS ID #RA20262465, Debbie L Johnson, Keller Williams First Choice R. RASK
- $279,9003 bd2 ba1.4k sqft95 Vance Dr, Scottsville, KY 42164For SaleMLS ID #RA20263996, Ashley Miller, Coldwell Banker Legacy Group. RASK
- $239,9003 bd3 ba2k sqft374 Largemouth Dr, Scottsville, KY 42164For SaleMLS ID #RA20263147, Joe W Costello, Mills Real Estate & Auction. RASK
- $314,9003 bd2 ba1.4k sqft2821 H E Johnson Rd, Alvaton, KY 42122For SaleMLS ID #RA20265096, Steve Davis, Crye-Leike Executive Realty. RASK
- $284,9003 bd2 ba1.5k sqft397 Guy Brown Rd, Scottsville, KY 42164For SaleMLS ID #RA20261956, Sandy J Mills, Mills Real Estate & Auction. RASK
- $279,0003 bd2 ba1.4k sqft321 Marley St, Scottsville, KY 42164For SaleMLS ID #RA20263777, Gage Burd, BHG Realty. RASK
- $285,0003 bd2 ba1.4k sqft225 Memphis St, Scottsville, KY 42164New ConstructionMLS ID #RA20263005, Jaclyn Rylatt, Coldwell Banker Legacy Group. RASK
