On Private Oasis, Heated & Airconditioned Oversized 2 Car Garage, Inground Salt Water Pool, 9 foot ceilings, See thru Stone Fireplace, Whole House Water Filtration System, 2 Gorgeous Luxury Baths, Remodeled Kitchen, Spectacular Countertops, Fenced in Backyard, and More! Owner/Agent
Active
$685,880
140 Hudson Ln, Lafayette, TN 37083
3beds
2,083sqft
Single Family Residence, Residential
Built in 1995
1.78 Acres Lot
$-- Zestimate®
$329/sqft
$-- HOA
What's special
Inground salt water poolSee thru stone fireplaceFenced in backyardGorgeous luxury bathsRemodeled kitchenSpectacular countertops
- 75 days
- 263
- 24
Zillow last checked:
Listing updated:
Listed by:
Kerry Adams 629-203-2555,
SixOneFive Real Estate Advisors 615-200-0278
Source: RealTracs MLS as distributed by MLS GRID,MLS#: 3269665
Facts & features
Interior
Bedrooms & bathrooms
- Bedrooms: 3
- Bathrooms: 2
- Full bathrooms: 2
- Main level bedrooms: 3
Primary bathroom
- Features: Suite
- Level: Suite
Heating
- Propane
Cooling
- Ceiling Fan(s), Central Air, Electric
Appliances
- Included: Built-In Electric Oven, Double Oven, Cooktop, Dishwasher, Dryer, Ice Maker, Microwave, Refrigerator, Washer, Water Purifier
Features
- Ceiling Fan(s), High Ceilings, Redecorated
- Flooring: Wood, Laminate, Tile
- Basement: Crawl Space
- Number of fireplaces: 2
- Fireplace features: Electric, Gas, Living Room
Interior area
- Total structure area: 2,083
- Total interior livable area: 2,083 sqft
- Finished area above ground: 2,083
Property
Parking
- Total spaces: 2
- Parking features: Garage Door Opener, Garage Faces Rear, Circular Driveway, Concrete, Driveway
- Attached garage spaces: 2
- Has uncovered spaces: Yes
Features
- Levels: One
- Stories: 1
- Patio & porch: Deck
- Has private pool: Yes
- Pool features: In Ground
- Fencing: Back Yard
Lot
- Size: 1.78 Acres
- Features: Level, Private
- Topography: Level,Private
Details
- Additional structures: Storage
- Parcel number: 061 01707 000
- Special conditions: Owner Agent
Construction
Type & style
- Home type: SingleFamily
- Architectural style: Ranch
- Property subtype: Single Family Residence, Residential
Materials
- Brick
- Roof: Asphalt
Condition
- New construction: No
- Year built: 1995
Utilities & green energy
- Sewer: Septic Tank
- Water: Public
- Utilities for property: Electricity Available, Water Available
Community & HOA
Community
- Security: Carbon Monoxide Detector(s), Smoke Detector(s)
- Subdivision: None
HOA
- Has HOA: No
Location
- Region: Lafayette
Financial & listing details
- Price per square foot: $329/sqft
- Tax assessed value: $515,900
- Annual tax amount: $2,093
- Date on market: 7/11/2026
- Electric utility on property: Yes
Estimated market value
Not available
Estimated sales range
Not available
Not available
Price history
| Date | Event | Price |
|---|---|---|
| 7/11/2026 | Listed for sale | $685,880+24.7%$329/sqft |
Source:  RealTracs MLS as distributed by MLS GRID #3269665 Report a problem RealTracs MLS as distributed by MLS GRID #3269665 Report a problem | ||
| 4/22/2022 | Sold | $550,000+0%$264/sqft |
Source: RealTracs MLS as distributed by MLS GRID #2357171 Report a problem | ||
| 4/4/2022 | Pending sale | $549,900$264/sqft |
Source:  Exit Realty #2357171 Report a problem Exit Realty #2357171 Report a problem | ||
| 4/4/2022 | Contingent | $549,900$264/sqft |
Source: RealTracs MLS as distributed by MLS GRID #2357171 Report a problem | ||
| 3/25/2022 | Price change | $549,900-8.3%$264/sqft |
Source: RealTracs MLS as distributed by MLS GRID #2357171 Report a problem | ||
| 2/19/2022 | Listed for sale | $599,900+135.3%$288/sqft |
Source: RealTracs MLS as distributed by MLS GRID #2357171 Report a problem | ||
| 6/14/2017 | Sold | $255,000+1600%$122/sqft |
Source: Public Record Report a problem | ||
| 4/15/1995 | Sold | $15,000$7/sqft |
Source: Public Record Report a problem | ||
Public tax history
| Year | Property taxes | Tax assessment |
|---|---|---|
| 2025 | $2,093 | $128,975 |
| 2024 | $2,093 +14.9% | $128,975 |
| 2023 | $1,822 +24.9% | $128,975 +112.1% |
| 2022 | $1,459 | $60,800 |
| 2021 | $1,459 | $60,800 |
| 2020 | $1,459 | $60,800 |
| 2019 | $1,459 +8.5% | $60,800 |
| 2018 | $1,345 +29.2% | $60,800 +47.2% |
| 2017 | $1,041 +5% | $41,300 |
| 2016 | $991 | $41,300 |
| 2015 | $991 +0% | $41,300 +0% |
| 2014 | $991 | $41,294 |
| 2013 | -- | $41,294 |
| 2012 | -- | $41,294 -5.4% |
| 2011 | $982 | $43,662 |
| 2010 | $982 | $43,662 |
| 2009 | $982 | $43,662 |
| 2008 | $982 | $43,662 |
| 2007 | $982 -16.7% | $43,662 |
| 2006 | $1,179 +25% | $43,662 +25% |
| 2005 | $943 | $34,938 |
| 2004 | -- | $34,938 +15.3% |
| 2002 | $785 | $30,303 |
| 2001 | -- | $30,303 -75.4% |
| 2000 | -- | $123,198 |
Find assessor info on the county website
Monthly payment
Est. payment
Payment breakdown
Explore the cost of this home by adjusting the details. Changes won't be saved.Climate risks
Neighborhood: 37083
Nearby schools
Schools provided by the listing agent
- Elementary: Red Boiling Springs Elementary
- Middle: Macon County Junior High School
- High: Macon County High School
Source: RealTracs MLS as distributed by MLS GRID. This data may not be complete. We recommend contacting the local school district to confirm school assignments for this home.
- $229,800-- bd1 ba1.2k sqft7704 Red Boiling Springs Rd, Lafayette, TN 37083Off Market
- $113,300-- bd-- ba-- sqft8794 Red Boiling Springs Rd, Lafayette, TN 37083Off Market
- $15,000-- bd-- ba480 sqft93 Hudson Ln, Lafayette, TN 37083Sold
- $32,400-- bd1 ba720 sqft0000 Red Boiling Springs Rd, Lafayette, TN 37083Off Market
Similar homes
- $659,9004 bd3 ba2.7k sqft3326 Highway 52 E, Lafayette, TN 37083For Sale

 MLS ID #3545889, Wendy Dickens. RealTracs MLS as distributed by MLS GRID
 - $649,9003 bd5 ba2.5k sqft76 Maggie Lena Ln, Lafayette, TN 37083For Sale
 MLS ID #3593571, Devon Bray. RealTracs MLS as distributed by MLS GRID
 - $639,9003 bd3 ba2.9k sqft6606 Highway 52 W, Lafayette, TN 37083For Sale
 MLS ID #3499627, Matthew Carman. RealTracs MLS as distributed by MLS GRID
 - $399,9003 bd2 ba1.7k sqft166 Coley Ct, Lafayette, TN 37083For Sale
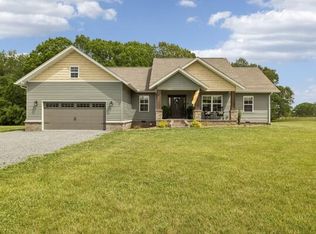
 MLS ID #247152, Chance Asberry, The Real Estate Collective Lafayette. UCMLS
 - $364,9005 bd3 ba2.1k sqft302 W Point Dr, Lafayette, TN 37083For SaleMLS ID #3333604, Whitney Shrum. RealTracs MLS as distributed by MLS GRID
- $713,0004 bd2 ba2.4k sqft146 Aerie Ln, Granville, TN 38564For SaleMLS ID #3156110, Greg Saunders. RealTracs MLS as distributed by MLS GRID
- $389,9002 bd2 ba1.2k sqft194 Davenport Ln, Lafayette, TN 37083For SaleMLS ID #3508099, Wendy Dickens. RealTracs MLS as distributed by MLS GRID
- $525,0003 bd2 ba2.4k sqft702 Parker Ln, Lafayette, TN 37083For SaleMLS ID #3184013, Taylor Cates. RealTracs MLS as distributed by MLS GRID
- $379,0003 bd2 ba1.4k sqft171 Coley Ct, Lafayette, TN 37083New ConstructionMLS ID #3546197, Shelly Gregory. RealTracs MLS as distributed by MLS GRID
- $389,9003 bd2 ba1.7k sqft263 Marys Ln Lot 2, Lafayette, TN 37083New ConstructionMLS ID #3548109, Danya Cox. RealTracs MLS as distributed by MLS GRID
- $359,9004 bd2 ba2.4k sqft4079 Red Boiling Springs Rd, Lafayette, TN 37083For SaleMLS ID #3514120, Kyle Woodard. RealTracs MLS as distributed by MLS GRID
- $359,0003 bd3 ba2k sqft72 Forkum Ln, Lafayette, TN 37083For SaleMLS ID #3260046, Penny Kirby. RealTracs MLS as distributed by MLS GRID
- $425,0004 bd3 ba2.9k sqft105 Hilco Dr, Lafayette, TN 37083For SaleMLS ID #245682, Sonja Hammond, Blackwell Realty and Auction. UCMLS
- $379,9993 bd2 ba1.7k sqft597 Long Creek Rd, Lafayette, TN 37083For SaleMLS ID #3513555, Penny Kirby. RealTracs MLS as distributed by MLS GRID
- $399,9004 bd3 ba2.9k sqft2237 Cold Springs Rd, Lafayette, TN 37083For SaleMLS ID #3248677, Lacey Sadler. RealTracs MLS as distributed by MLS GRID
- $399,9003 bd2 ba1.6k sqft73 Marys Ln, Lafayette, TN 37083For SaleMLS ID #246483, Chance Asberry, The Real Estate Collective Lafayette. UCMLS
- $409,9003 bd2 ba1.7k sqft203 Marys Ln Lot 2, Lafayette, TN 37083New ConstructionMLS ID #3542091, Missy Baker. RealTracs MLS as distributed by MLS GRID
- $739,9293 bd3 ba2.6k sqft57 Lakeside Dr, Carthage, TN 37030For SaleMLS ID #244987, Heather Skender-Newton, Skender-Newton Realty. UCMLS
- $424,9003 bd3 ba2.4k sqft105 Sonoma Dr, Lafayette, TN 37083For SaleMLS ID #3515010, Katie Bray Blankenship. RealTracs MLS as distributed by MLS GRID
- $409,9003 bd2 ba2k sqft7559 Scottsville Rd, Lafayette, TN 37083For SaleMLS ID #3547958, Coya Beaston. RealTracs MLS as distributed by MLS GRID
