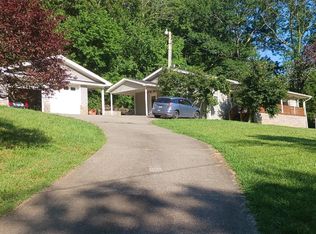
This beautiful home is situated on 2.82 acres with a long concrete driveway leading to a spacious and well-maintained property. This home was previously used as a 5 bedroom home and offers an abundance of additional finished space, providing plenty of flexibility for a home office, library, playroom, or den. The thoughtfully designed floor plan offers multiple possibilities for those needing extra space. This home features an inviting open floor plan, wood beam ceilings, abundant natural light, and quality finishes throughout. The spacious living room features a gas fireplace with a beautiful mantle and plenty of room to gather. The entire home has been remodeled featuring an updated kitchen with stainless appliances, and beautifully finished bathrooms with custom tiled showers. Outside, you'll find a large shop building with a concrete patio, offering excellent space for hobbies, storage, a workshop, entertaining, or recreational use. This home has it all, and you are definitely going to want to take a look.
Active
$699,900
275 Harris Hollow Rd, Pleasant Shade, TN 37145
3beds
2,848sqft
Single Family Residence, Residential
Built in 2006
2.82 Acres Lot
$-- Zestimate®
$246/sqft
$-- HOA
What's special
Spacious and well-maintained propertyInviting open floor planAbundant natural lightWood beam ceilingsQuality finishes throughout
- 6 days
- 94
- 2
Zillow last checked:
Listing updated:
Listed by:
CD Digger Poindexter 615-418-0004,
CD Poindexter Realty & Auction 615-735-2244
Source: RealTracs MLS as distributed by MLS GRID,MLS#: 3602752
Facts & features
Interior
Bedrooms & bathrooms
- Bedrooms: 3
- Bathrooms: 4
- Full bathrooms: 3
- 1/2 bathrooms: 1
- Main level bedrooms: 2
Bedroom 1
- Area: 208 Square Feet
- Dimensions: 13x16
Bedroom 2
- Area: 182 Square Feet
- Dimensions: 13x14
Bedroom 3
- Area: 216 Square Feet
- Dimensions: 12x18
Den
- Features: Separate
- Level: Separate
- Area: 273 Square Feet
- Dimensions: 13x21
Dining room
- Features: Combination
- Level: Combination
Other
- Features: Other
- Level: Other
- Area: 176 Square Feet
- Dimensions: 11x16
Kitchen
- Area: 230 Square Feet
- Dimensions: 10x23
Living room
- Area: 420 Square Feet
- Dimensions: 20x21
Other
- Area: 49 Square Feet
- Dimensions: 7x7
Other
- Features: Utility Room
- Level: Utility Room
- Area: 42 Square Feet
- Dimensions: 6x7
Heating
- Central, Natural Gas
Cooling
- Central Air
Appliances
- Included: Gas Oven, Gas Range, Dishwasher, Microwave
Features
- Flooring: Wood, Luxury Vinyl
- Basement: Crawl Space
- Fireplace features: Gas, Living Room
Interior area
- Total structure area: 2,848
- Total interior livable area: 2,848 sqft
- Finished area above ground: 2,848
Property
Parking
- Total spaces: 2
- Parking features: Detached
- Garage spaces: 2
Features
- Levels: One
- Stories: 2
- Patio & porch: Deck, Covered, Patio, Screened
Lot
- Size: 2.82 Acres
Details
- Parcel number: 027 05203 000
- Special conditions: Standard
Construction
Type & style
- Home type: SingleFamily
- Property subtype: Single Family Residence, Residential
Materials
- Hardboard Siding
- Roof: Metal
Condition
- New construction: No
- Year built: 2006
Utilities & green energy
- Sewer: Septic Tank
- Water: Public
- Utilities for property: Natural Gas Available, Water Available
Community & HOA
HOA
- Has HOA: No
Location
- Region: Pleasant Shade
Financial & listing details
- Price per square foot: $246/sqft
- Tax assessed value: $280,300
- Annual tax amount: $1,040
- Date on market: 9/29/2026
Estimated market value
Not available
Estimated sales range
Not available
Not available
Price history
| Date | Event | Price |
|---|---|---|
| 9/29/2026 | Listed for sale | $699,900+159.3%$246/sqft |
Source:  RealTracs MLS as distributed by MLS GRID #3602752 Report a problem RealTracs MLS as distributed by MLS GRID #3602752 Report a problem | ||
| 11/14/2024 | Sold | $269,929-20.6%$95/sqft |
Source:  UCMLS #231629 Report a problem UCMLS #231629 Report a problem | ||
| 11/7/2024 | Pending sale | $340,000$119/sqft |
Source: UCMLS #231629 Report a problem | ||
| 10/23/2024 | Contingent | $340,000$119/sqft |
Source: RealTracs MLS as distributed by MLS GRID #2749620 Report a problem | ||
| 10/23/2024 | Pending sale | $340,000$119/sqft |
Source:  East Tennessee Realtors #1279859 Report a problem East Tennessee Realtors #1279859 Report a problem | ||
| 10/18/2024 | Listed for sale | $340,000+114%$119/sqft |
Source: UCMLS #231629 Report a problem | ||
| 2/20/2014 | Sold | $158,900-6.5%$56/sqft |
Source: Public Record Report a problem | ||
| 1/15/2014 | Listed for sale | $169,900$60/sqft |
Source: Heartland Real Estate & Auction, Inc. #1508693 Report a problem | ||
Public tax history
| Year | Property taxes | Tax assessment |
|---|---|---|
| 2025 | $1,214 | $70,075 |
| 2024 | $1,214 | $70,075 |
| 2023 | $1,214 | $70,075 |
| 2022 | $1,214 -7.4% | $70,075 +45.9% |
| 2021 | $1,311 | $48,025 |
| 2020 | $1,311 | $48,025 |
| 2019 | $1,311 +27.6% | $48,025 |
| 2018 | $1,028 0% | $48,025 |
| 2017 | $1,028 +4.9% | $48,025 +13.7% |
| 2016 | $980 +0% | $42,225 |
| 2015 | $980 | $42,225 |
| 2014 | $980 +4% | $42,225 |
| 2013 | $942 | $42,225 +6.2% |
| 2011 | -- | $39,750 +3% |
| 2010 | $845 | $38,600 |
| 2009 | $845 | $38,600 |
| 2008 | $845 | $38,600 |
| 2007 | $845 +0.5% | $38,600 +0.5% |
| 2006 | $842 +58.4% | $38,425 +70% |
| 2005 | $531 | $22,600 |
Find assessor info on the county website
Monthly payment
Est. payment
Payment breakdown
Explore the cost of this home by adjusting the details. Changes won't be saved.Climate risks
Neighborhood: 37145
Nearby schools
Schools provided by the listing agent
- Elementary: Defeated Elementary
- Middle: Defeated Elementary
- High: Smith County High School
Source: RealTracs MLS as distributed by MLS GRID. This data may not be complete. We recommend contacting the local school district to confirm school assignments for this home.
- $27,100-- bd-- ba504 sqft269 Harris Hollow Rd, Pleasant Shade, TN 37145Off Market
- $675,000-- bd2 ba1.4k sqft289 Harris Hollow Rd, Carthage, TN 37030Sold
- $210,0003 bd2 ba1.6k sqft265 Harris Hollow Rd, Pleasant Shade, TN 37145Sold
- $523,000-- bd1 ba2.3k sqft251 Harris Hollow Rd, Pleasant Shade, TN 37145Off Market
