Room to live, work, and play in Carthage. This 4-bedroom, 3-bath home sits on about 2/3's of an acre and pairs small-town quiet with the kind of upgrades buyers rarely find together.
Out back, a brand-new multi-level deck with its own elevator makes the outdoor living space easy to reach from every level. It's built for entertaining and easy on the knees. Upstairs, the loft bedroom over the garage works as a fourth bedroom, a game room, a guest suite, or private quarters for extended family.
Clean water is already handled. A whole-house Culligan Smart Home water softening system with reverse osmosis was installed just six months ago.
For the hobbyist, contractor, or collector, there are two garages: one attached, plus a detached garage that works as a shop. RV parking with hookups rounds it out, so there's room for the camper, the boat, and the tools.
Schedule your showing today.
Active
Price cut: $400 (9/22)
$565,500
51 Morris Dr, Carthage, TN 37030
4beds
2,650sqft
Single Family Residence, Residential
Built in 1988
0.68 Acres Lot
$-- Zestimate®
$213/sqft
$-- HOA
What's special
Generous outdoor areasPeaceful residential settingStately brick homeScreened porchMature treesFlexible living spacesAttached one-car garage
- 38 days
- 295
- 9
Zillow last checked:
Listing updated:
Listed by:
David Huffaker 615-480-9617,
The Huffaker Group, LLC 615-208-3285,
Rob Talbot 615-828-3283,
The Huffaker Group, LLC
Source: RealTracs MLS as distributed by MLS GRID,MLS#: 3520940
Facts & features
Interior
Bedrooms & bathrooms
- Bedrooms: 4
- Bathrooms: 4
- Full bathrooms: 3
- 1/2 bathrooms: 1
Heating
- Central
Cooling
- Central Air
Appliances
- Included: Electric Oven, Electric Range
Features
- Ceiling Fan(s), Elevator, In-Law Floorplan
- Flooring: Carpet, Laminate
- Basement: None
- Number of fireplaces: 1
- Fireplace features: Family Room
Interior area
- Total structure area: 2,650
- Total interior livable area: 2,650 sqft
- Finished area above ground: 2,650
Property
Parking
- Total spaces: 12
- Parking features: Attached, Aggregate, Concrete, Driveway
- Attached garage spaces: 4
- Uncovered spaces: 8
Features
- Levels: Two
- Stories: 2
- Patio & porch: Patio, Covered, Deck
- Exterior features: Balcony
Lot
- Size: 0.68 Acres
- Dimensions: 150 x 200 / LOT 4
- Features: Corner Lot, Level
- Topography: Corner Lot,Level
Details
- Additional structures: Storage
- Parcel number: 046H A 00800 000
- Special conditions: Standard
Construction
Type & style
- Home type: SingleFamily
- Architectural style: Contemporary
- Property subtype: Single Family Residence, Residential
Materials
- Brick
- Roof: Shingle
Condition
- New construction: No
- Year built: 1988
Utilities & green energy
- Sewer: Public Sewer
- Water: Public
- Utilities for property: Water Available
Community & HOA
HOA
- Has HOA: No
Location
- Region: Carthage
Financial & listing details
- Price per square foot: $213/sqft
- Tax assessed value: $401,400
- Annual tax amount: $1,739
- Date on market: 8/25/2026
Estimated market value
Not available
Estimated sales range
Not available
Not available
Price history
| Date | Event | Price |
|---|---|---|
| 9/22/2026 | Price change | $565,500-0.1%$213/sqft |
Source:  RealTracs MLS as distributed by MLS GRID #3520940 Report a problem RealTracs MLS as distributed by MLS GRID #3520940 Report a problem | ||
| 9/11/2026 | Price change | $565,900-5.7%$214/sqft |
Source: RealTracs MLS as distributed by MLS GRID #3520940 Report a problem | ||
| 8/25/2026 | Listed for sale | $599,900+151%$226/sqft |
Source: RealTracs MLS as distributed by MLS GRID #3520940 Report a problem | ||
| 3/24/2021 | Listing removed | -- |
Source: Owner Report a problem | ||
| 6/23/2016 | Sold | $239,000-4%$90/sqft |
Source: Public Record Report a problem | ||
| 4/15/2016 | Listed for sale | $249,000$94/sqft |
Source: Owner #24064510 Report a problem | ||
Public tax history
| Year | Property taxes | Tax assessment |
|---|---|---|
| 2025 | $1,739 | $100,350 |
| 2024 | $1,739 | $100,350 |
| 2023 | $1,739 | $100,350 |
| 2022 | $1,739 +6% | $100,350 +66.9% |
| 2021 | $1,641 | $60,125 |
| 2020 | $1,641 | $60,125 |
| 2019 | $1,641 +27.6% | $60,125 |
| 2018 | $1,287 0% | $60,125 -5.5% |
| 2017 | $1,287 -7.8% | $63,650 +5.8% |
| 2016 | $1,396 0% | $60,175 |
| 2015 | $1,396 | $60,175 |
| 2014 | $1,396 +4% | $60,175 |
| 2013 | $1,342 | $60,175 |
| 2011 | -- | $60,175 +2.3% |
| 2010 | $1,288 -1% | $58,800 -1% |
| 2009 | $1,301 | $59,400 |
| 2008 | $1,301 | $59,400 |
| 2007 | $1,301 | $59,400 |
| 2006 | $1,301 -6.8% | $59,400 |
| 2005 | $1,396 +21.7% | $59,400 +3.1% |
| 2004 | $1,147 | $57,625 |
| 2002 | $1,147 | $57,625 +10.7% |
| 2001 | -- | $52,032 -75% |
| 2000 | -- | $208,129 |
Find assessor info on the county website
Monthly payment
Est. payment
Payment breakdown
Explore the cost of this home by adjusting the details. Changes won't be saved.Climate risks
Neighborhood: 37030
Nearby schools
Schools provided by the listing agent
- Elementary: Carthage Elementary
- Middle: Smith County Middle School
- High: Smith County High School
Source: RealTracs MLS as distributed by MLS GRID. This data may not be complete. We recommend contacting the local school district to confirm school assignments for this home.
Similar homes
- $444,9003 bd3 ba2.2k sqft55 Morris Dr, Carthage, TN 37030For Sale
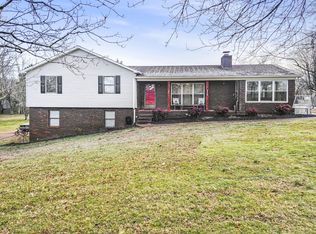
 MLS ID #3598545, Edward (Eddie) Rockensock. RealTracs MLS as distributed by MLS GRID
 - $--3 bd3 ba1.9k sqft11 Stonewall Hwy, Carthage, TN 37030Auction
 Auction.com 2
 - $405,0004 bd2 ba2.3k sqft301 Cullum St, Carthage, TN 37030For Sale
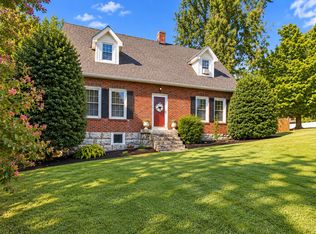 MLS ID #3542365, Jeff Cherry Jr.. RealTracs MLS as distributed by MLS GRID
 - $284,9003 bd2 ba1.5k sqft212 Dixon Springs Hwy, Carthage, TN 37030For Sale
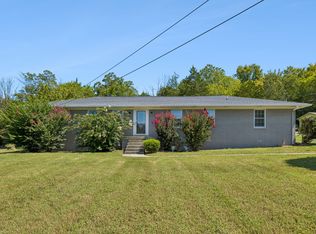 MLS ID #3528893, Seth Choate. RealTracs MLS as distributed by MLS GRID
 - $539,9004 bd2 ba2.6k sqft1944 Cainsville Rd, Lebanon, TN 37090For SaleMLS ID #3305818, Christy A. Harris. RealTracs MLS as distributed by MLS GRID
- $699,9003 bd4 ba2.8k sqft275 Harris Hollow Rd, Pleasant Shade, TN 37145For SaleMLS ID #3602752, CD Digger Poindexter. RealTracs MLS as distributed by MLS GRID
- $511,0004 bd3 ba3.4k sqft417 Defeated Creek Hwy, Carthage, TN 37030For SaleMLS ID #3311657, Christa Wilder. RealTracs MLS as distributed by MLS GRID
- $350,0004 bd2 ba1.9k sqft204 Jefferson Ave E, Carthage, TN 37030For SaleMLS ID #3282385, Rachael A Putney. RealTracs MLS as distributed by MLS GRID
- $--4 bd2 ba2.5k sqft145 Crenshaw Rd, Bethpage, TN 37022AuctionMLS ID #3248353, Barry Huber. RealTracs MLS as distributed by MLS GRID
- $559,9003 bd3 ba3.2k sqft3265 Highway 141 N, Hartsville, TN 37074For SaleMLS ID #3596927, Kylie Carman. RealTracs MLS as distributed by MLS GRID
- $535,0003 bd2 ba1.5k sqft4 Lewis James Ln, Riddleton, TN 37151For SaleMLS ID #3499527, Denise Hallowood. RealTracs MLS as distributed by MLS GRID
- $369,9003 bd3 ba2.8k sqft518 Jefferson Ave E, Carthage, TN 37030For SaleMLS ID #3220499, Missy Baker. RealTracs MLS as distributed by MLS GRID
- $339,9003 bd2 ba2.1k sqft152 Old Lebanon Rd, Carthage, TN 37030For SaleMLS ID #3305574, Jason Bush. RealTracs MLS as distributed by MLS GRID
- $525,0003 bd2 ba2k sqft1084 Taylorsville Rd, Lebanon, TN 37087For SaleMLS ID #3505993, Janet Abeja. RealTracs MLS as distributed by MLS GRID
- $592,0003 bd3 ba2.7k sqft698 Goshen Rd, Lebanon, TN 37087For SaleMLS ID #3510799, Kenny Sallis. RealTracs MLS as distributed by MLS GRID
- $530,0004 bd2 ba1.7k sqft390 Rankin Rd, Castalian Springs, TN 37031For SaleMLS ID #3527955, Sindi Adams. RealTracs MLS as distributed by MLS GRID
- $749,9003 bd3 ba2.5k sqft7102 Hartsville Park, Lebanon, TN 37087For SaleMLS ID #3610129, Tracie L. Lackey. RealTracs MLS as distributed by MLS GRID
- $550,0003 bd2 ba2.6k sqft292 Flat Rock Rd, Lebanon, TN 37090For SaleMLS ID #3542710, Karen McMillan / 615-419-8400. RealTracs MLS as distributed by MLS GRID
- $434,9004 bd3 ba2.4k sqft1707 Old Rome Pike, Lebanon, TN 37087For SaleMLS ID #3314853, Ken Nelson, Jr.. RealTracs MLS as distributed by MLS GRID
- $435,0003 bd2 ba1.7k sqft110 Moss Glen Rd, Lebanon, TN 37090For SaleMLS ID #3548079, Luke Puryear. RealTracs MLS as distributed by MLS GRID
