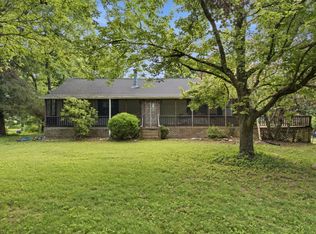
Check out this gorgeous 1-owner brick home in an excellent location in Western Macon County on Hwy. 52W! This beautiful home boasts almost 3,000 sq. ft. of living space! Home has 3-bdrs. (could easily be uses as a 4-bdr) and 2-1/2 baths! The main floor features a spacious living room with hardwood flooring, kitchen/dining combination with all appliances included, den w/fireplace, spacious utility room, primary bdr. with double walk-in closets, full bath with tub/shower combo and make-up vanity! The second floor provides an office area (potential 4th bdr.) and a huge 32x13 rec room with an additional 17x11 area and 1/2 bath. Enjoy those hot summer days relaxing by the amazing in-ground pool! That's not all, there's more! Huge 40x70 detached garage/workshop with an office space, extra storage, 16x25 lean-to and RV Hookups! This amazing home is located on a super choice 5.01 acres and is conveniently located to Westmoreland, Lafayette, Gallatin, Hartsville & Portland! Property is within 1-hour of Nashville and Bowling Green Ky! Check this one out today!
Active
Price cut: $20K (9/1)
$639,900
6606 Highway 52 W, Lafayette, TN 37083
3beds
2,976sqft
Single Family Residence, Residential
Built in 1997
5.01 Acres Lot
$-- Zestimate®
$215/sqft
$-- HOA
What's special
- 77 days
- 166
- 9
Zillow last checked:
Listing updated:
Listed by:
Matthew Carman 615-633-8717,
Gene Carman Real Estate & Auctions 615-666-2783
Source: RealTracs MLS as distributed by MLS GRID,MLS#: 3499627
Facts & features
Interior
Bedrooms & bathrooms
- Bedrooms: 3
- Bathrooms: 3
- Full bathrooms: 2
- 1/2 bathrooms: 1
- Main level bedrooms: 3
Bedroom 1
- Features: Full Bath
- Level: Full Bath
- Area: 208 Square Feet
- Dimensions: 16x13
Bedroom 2
- Features: Extra Large Closet
- Level: Extra Large Closet
- Area: 182 Square Feet
- Dimensions: 14x13
Bedroom 3
- Features: Extra Large Closet
- Level: Extra Large Closet
- Area: 156 Square Feet
- Dimensions: 13x12
Primary bathroom
- Features: Primary Bedroom
- Level: Primary Bedroom
Den
- Features: Separate
- Level: Separate
- Area: 224 Square Feet
- Dimensions: 16x14
Dining room
- Features: Combination
- Level: Combination
Other
- Features: Other
- Level: Other
- Area: 187 Square Feet
- Dimensions: 17x11
Kitchen
- Area: 220 Square Feet
- Dimensions: 22x10
Living room
- Features: Great Room
- Level: Great Room
- Area: 374 Square Feet
- Dimensions: 22x17
Other
- Features: Office
- Level: Office
- Area: 225 Square Feet
- Dimensions: 15x15
Recreation room
- Features: Second Floor
- Level: Second Floor
- Area: 416 Square Feet
- Dimensions: 32x13
Heating
- Central, Dual
Cooling
- Central Air, Electric
Appliances
- Included: Electric Oven, Electric Range, Dishwasher, Microwave, Refrigerator
- Laundry: Electric Dryer Hookup, Washer Hookup
Features
- Ceiling Fan(s), Walk-In Closet(s), High Speed Internet
- Flooring: Carpet, Wood, Laminate, Tile
- Basement: Crawl Space
- Number of fireplaces: 1
- Fireplace features: Den
Interior area
- Total structure area: 2,976
- Total interior livable area: 2,976 sqft
- Finished area above ground: 2,976
Property
Parking
- Total spaces: 4
- Parking features: Detached, Driveway
- Garage spaces: 2
- Uncovered spaces: 2
Features
- Levels: Two
- Stories: 2
- Patio & porch: Patio, Covered
- Has private pool: Yes
- Pool features: In Ground
- Fencing: Partial
Lot
- Size: 5.01 Acres
- Features: Level
- Topography: Level
Details
- Parcel number: 057 00512 000
- Special conditions: Standard
Construction
Type & style
- Home type: SingleFamily
- Property subtype: Single Family Residence, Residential
Materials
- Brick, Vinyl Siding
Condition
- New construction: No
- Year built: 1997
Utilities & green energy
- Sewer: Septic Tank
- Water: Well
- Utilities for property: Electricity Available
Community & HOA
Community
- Subdivision: Jenkins
HOA
- Has HOA: No
Location
- Region: Lafayette
Financial & listing details
- Price per square foot: $215/sqft
- Tax assessed value: $434,600
- Annual tax amount: $1,763
- Date on market: 8/7/2026
- Electric utility on property: Yes
Estimated market value
Not available
Estimated sales range
Not available
Not available
Price history
| Date | Event | Price |
|---|---|---|
| 9/1/2026 | Price change | $639,900-3%$215/sqft |
Source:  RealTracs MLS as distributed by MLS GRID #3499627 Report a problem RealTracs MLS as distributed by MLS GRID #3499627 Report a problem | ||
| 8/7/2026 | Listed for sale | $659,900-5.7%$222/sqft |
Source: RealTracs MLS as distributed by MLS GRID #3499627 Report a problem | ||
| 8/1/2026 | Listing removed | $699,500$235/sqft |
Source: RealTracs MLS as distributed by MLS GRID #3034611 Report a problem | ||
| 2/6/2026 | Listed for sale | $699,500$235/sqft |
Source: RealTracs MLS as distributed by MLS GRID #3034611 Report a problem | ||
| 12/27/2025 | Pending sale | $699,500$235/sqft |
Source: RealTracs MLS as distributed by MLS GRID #3034611 Report a problem | ||
| 12/6/2025 | Price change | $699,500-0.1%$235/sqft |
Source: RealTracs MLS as distributed by MLS GRID #3034611 Report a problem | ||
| 12/5/2025 | Listed for sale | $699,900$235/sqft |
Source: RealTracs MLS as distributed by MLS GRID #3034611 Report a problem | ||
| 11/26/2025 | Listing removed | $699,900$235/sqft |
Source: RealTracs MLS as distributed by MLS GRID #3034611 Report a problem | ||
| 11/21/2025 | Listed for sale | $699,900+1895.7%$235/sqft |
Source: RealTracs MLS as distributed by MLS GRID #3034611 Report a problem | ||
| 4/26/1996 | Sold | $35,070$12/sqft |
Source: Agent Provided Report a problem | ||
Public tax history
| Year | Property taxes | Tax assessment |
|---|---|---|
| 2025 | $1,763 | $108,650 |
| 2024 | $1,763 +14.9% | $108,650 |
| 2023 | $1,535 -1.9% | $108,650 +66.6% |
| 2022 | $1,565 | $65,200 |
| 2021 | $1,565 | $65,200 |
| 2020 | $1,565 +16.2% | $65,200 +16.2% |
| 2019 | $1,346 +8.5% | $56,100 |
| 2018 | $1,241 -4.5% | $56,100 +8.8% |
| 2017 | $1,300 +5% | $51,575 |
| 2016 | $1,238 | $51,575 |
| 2015 | $1,238 0% | $51,575 0% |
| 2014 | $1,238 | $51,582 |
| 2013 | -- | $51,582 |
| 2012 | -- | $51,582 -3% |
| 2011 | $1,196 | $53,167 |
| 2010 | $1,196 | $53,167 |
| 2009 | $1,196 | $53,167 |
| 2008 | $1,196 | $53,167 |
| 2007 | $1,196 -16.7% | $53,167 |
| 2006 | $1,436 +30.7% | $53,167 +30.7% |
| 2005 | $1,099 | $40,691 |
| 2004 | -- | $40,691 |
| 2002 | $1,054 | $40,691 +20.3% |
| 2001 | -- | $33,834 -75% |
| 2000 | -- | $135,334 |
Find assessor info on the county website
Monthly payment
Est. payment
Payment breakdown
Explore the cost of this home by adjusting the details. Changes won't be saved.Climate risks
Neighborhood: 37083
Nearby schools
Schools provided by the listing agent
- Elementary: Westside Elementary
- Middle: Macon County Junior High School
- High: Macon County High School
Source: RealTracs MLS as distributed by MLS GRID. This data may not be complete. We recommend contacting the local school district to confirm school assignments for this home.

Similar homes
- $559,9003 bd3 ba3.2k sqft3265 Highway 141 N, Hartsville, TN 37074For Sale
 MLS ID #3626198, Bryce Carman. RealTracs MLS as distributed by MLS GRID
 - $719,9003 bd3 ba2.7k sqft2700 Canoe Branch Rd, Lebanon, TN 37087For Sale
 MLS ID #3623172, Traci Johnson Ardovino. RealTracs MLS as distributed by MLS GRID
 - $--4 bd2 ba2.5k sqft145 Crenshaw Rd, Bethpage, TN 37022Auction
 MLS ID #3248353, Barry Huber. RealTracs MLS as distributed by MLS GRID
 - $425,0004 bd3 ba2.9k sqft105 Hilco Dr, Lafayette, TN 37083For Sale
 MLS ID #3545732, Kelly Kirby. RealTracs MLS as distributed by MLS GRID
 - $500,0003 bd2 ba2.4k sqft702 Parker Ln, Lafayette, TN 37083For SaleMLS ID #3184013, Taylor Cates. RealTracs MLS as distributed by MLS GRID
- $649,9003 bd3 ba2.5k sqft590A Lindsey Hollow Rd, Gallatin, TN 37066For SaleMLS ID #3620428, Tiffany Penfield. RealTracs MLS as distributed by MLS GRID
- $799,9004 bd3 ba4.1k sqft2155 Oak Knob Rd, Lafayette, TN 37083For SaleMLS ID #3309488, Sarah "Katie" Amons. RealTracs MLS as distributed by MLS GRID
- $719,9003 bd3 ba2.6k sqft846 Clark Hollow Rd, Westmoreland, TN 37186For SaleMLS ID #3623758, Jenny Chapman. RealTracs MLS as distributed by MLS GRID
- $364,9005 bd3 ba2.1k sqft302 W Point Dr, Lafayette, TN 37083For SaleMLS ID #3333604, Whitney Shrum. RealTracs MLS as distributed by MLS GRID
- $450,0003 bd2 ba2.9k sqft3635 Halltown Rd, Hartsville, TN 37074For SaleMLS ID #3614441, Chris Rains. RealTracs MLS as distributed by MLS GRID
- $449,0003 bd2 ba1.6k sqft336 Clyde Wix Rd, Westmoreland, TN 37186For SaleMLS ID #3611070, Kim Wilson. RealTracs MLS as distributed by MLS GRID
- $534,6155 bd3 ba3.1k sqft1536 Poplar Grove Rd, Westmoreland, TN 37186For SaleMLS ID #3499674, Johnny Roberts. RealTracs MLS as distributed by MLS GRID
- $339,9003 bd2 ba1.6k sqft1406 Ellington Dr, Lafayette, TN 37083For SaleMLS ID #3221153, Matthew Carman. RealTracs MLS as distributed by MLS GRID
- $585,0003 bd3 ba2.7k sqft698 Goshen Rd, Lebanon, TN 37087For SaleMLS ID #3510799, Kenny Sallis. RealTracs MLS as distributed by MLS GRID
- $379,9993 bd2 ba1.7k sqft597 Long Creek Rd, Lafayette, TN 37083For SaleMLS ID #3513555, Penny Kirby. RealTracs MLS as distributed by MLS GRID
- $648,0003 bd3 ba2.7k sqft3128 31e Hwy, Bethpage, TN 37022For SaleMLS ID #3232137, Cindy Webb. RealTracs MLS as distributed by MLS GRID
- $562,5003 bd2 ba2.3k sqft1021 Goldfinch Trl, Portland, TN 37148For SaleMLS ID #3611373, Melissa Sterling. RealTracs MLS as distributed by MLS GRID
- $335,0003 bd3 ba1.6k sqft5245 Galen Rd, Lafayette, TN 37083For SaleMLS ID #3322302, Morgan Smith. RealTracs MLS as distributed by MLS GRID
- $664,9003 bd2 ba1.8k sqft25 Phillips Rd, Lebanon, TN 37087For SaleMLS ID #3183014, Ken Nelson, Jr.. RealTracs MLS as distributed by MLS GRID
- $725,0003 bd3 ba2.6k sqft1130 Wrights Ln, Gallatin, TN 37066For SaleMLS ID #3514114, Mary Jane Fowler. RealTracs MLS as distributed by MLS GRID
