Preferred lender, Michelle Rager with Canopy Home Loans, is offering up to a $7,500 lender credit for qualified buyers. Contact listing agent for details. Welcome to this one-of-a-kind Victorian-style estate nestled on 10.06 mostly open, gently rolling acres offering privacy, beauty, and endless possibilities. From the inviting wraparound porch to the peaceful koi pond and fountain just off the covered back porch, this property has been thoughtfully cared for.
Inside, you’ll find over 4,100 sq ft featuring 4 bedrooms, 2.5 baths, formal living room, separate den, country kitchen, office/flex room, and a freshly painted third-floor bonus room. The office has previously been used as a bedroom, offering potential for a 5th bedroom. The spacious primary suite features double vanities, soaking tub, and private balcony overlooking the property.
Outside, enjoy a detached two-car garage with concrete flooring and electricity, plus two private apartment suites not included in the listed square footage. Each has its own kitchen and appliances, offering possibilities for guests, multigenerational living, rental income, or a home-based business.
The established, holistically farmed garden features blackberries, grapevines, asparagus, strawberries, vegetables, and more. The open acreage also includes a picturesque pond.
Major updates include a 2-year-old roof and HVAC systems less than 8 years old that have been regularly serviced. Adding to the home’s character is an impressive chandelier originally from the historic Marriott Hotel in Nashville. A truly unique property blending Victorian charm, acreage, privacy, and versatility!
Active
Price cut: $39.1K (9/8)
$799,900
2155 Oak Knob Rd, Lafayette, TN 37083
4beds
4,125sqft
Single Family Residence, Residential
Built in 1990
10.06 Acres Lot
$-- Zestimate®
$194/sqft
$-- HOA
What's special
Picturesque pondInviting wraparound porchCountry kitchenSeparate denSpacious primary suiteDouble vanitiesSoaking tub
- 52 days
- 1,323
- 140
Likely to sell faster than
Zillow last checked:
Listing updated:
Listed by:
Sarah "Katie" Amons 615-991-4949,
Benchmark Realty, LLC 615-991-4949,
April Jones 615-491-5062,
Benchmark Realty, LLC
Source: RealTracs MLS as distributed by MLS GRID,MLS#: 3309488
Facts & features
Interior
Bedrooms & bathrooms
- Bedrooms: 4
- Bathrooms: 3
- Full bathrooms: 2
- 1/2 bathrooms: 1
Primary bathroom
- Features: Double Vanity
- Level: Double Vanity
Den
- Features: Separate
- Level: Separate
Living room
- Features: Formal
- Level: Formal
Other
- Features: Office
- Level: Office
Recreation room
- Features: Third Floor
- Level: Third Floor
Heating
- Electric
Cooling
- Central Air
Appliances
- Included: Built-In Electric Oven, Electric Range, Dishwasher, Refrigerator
Features
- High Speed Internet
- Flooring: Carpet, Wood
- Basement: Crawl Space
- Number of fireplaces: 1
Interior area
- Total structure area: 4,125
- Total interior livable area: 4,125 sqft
- Finished area above ground: 4,125
Video & virtual tour
Property
Parking
- Total spaces: 2
- Parking features: Detached
- Garage spaces: 2
Features
- Levels: One
- Stories: 3
- Patio & porch: Deck, Covered, Porch
Lot
- Size: 10.06 Acres
Details
- Parcel number: 019 01800 000
- Special conditions: Standard
Construction
Type & style
- Home type: SingleFamily
- Architectural style: Victorian
- Property subtype: Single Family Residence, Residential
Materials
- Vinyl Siding
- Roof: Shingle
Condition
- New construction: No
- Year built: 1990
Utilities & green energy
- Sewer: Septic Tank
- Water: Public
- Utilities for property: Electricity Available, Water Available
Community & HOA
HOA
- Has HOA: No
Location
- Region: Lafayette
Financial & listing details
- Price per square foot: $194/sqft
- Tax assessed value: $599,700
- Annual tax amount: $2,433
- Date on market: 8/1/2026
- Electric utility on property: Yes
Estimated market value
Not available
Estimated sales range
Not available
Not available
Price history
| Date | Event | Price |
|---|---|---|
| 9/8/2026 | Price change | $799,900-4.7%$194/sqft |
Source:  RealTracs MLS as distributed by MLS GRID #3309488 Report a problem RealTracs MLS as distributed by MLS GRID #3309488 Report a problem | ||
| 8/1/2026 | Listed for sale | $839,000+4592.4%$203/sqft |
Source: RealTracs MLS as distributed by MLS GRID #3309488 Report a problem | ||
| 12/19/2011 | Sold | $17,880-95.4%$4/sqft |
Source: Public Record Report a problem | ||
| 2/3/2010 | Listing removed | $389,900$95/sqft |
Source: Coley Real Estate & Auction #1096005 Report a problem | ||
| 8/2/2009 | Listed for sale | $389,900$95/sqft |
Source: Coley Real Estate & Auction #1096005 Report a problem | ||
Public tax history
| Year | Property taxes | Tax assessment |
|---|---|---|
| 2025 | $2,433 | $149,925 |
| 2024 | $2,433 +14.9% | $149,925 |
| 2023 | $2,118 +0.7% | $149,925 +71.1% |
| 2022 | $2,102 | $87,600 |
| 2021 | $2,102 | $87,600 |
| 2020 | $2,102 | $87,600 |
| 2019 | $2,102 +8.5% | $87,600 |
| 2018 | $1,939 +22.4% | $87,600 +39.4% |
| 2017 | $1,584 +5% | $62,850 |
| 2016 | $1,508 +7.2% | $62,850 +7.2% |
| 2015 | $1,408 +0% | $58,650 +0% |
| 2014 | $1,407 | $58,644 |
| 2013 | -- | $58,644 |
| 2012 | -- | $58,644 -6.4% |
| 2011 | $1,409 | $62,623 |
| 2010 | $1,409 | $62,623 |
| 2009 | $1,409 | $62,623 |
| 2008 | $1,409 | $62,623 |
| 2007 | $1,409 -16.7% | $62,623 |
| 2006 | $1,691 +23.3% | $62,623 +23.3% |
| 2005 | $1,371 | $50,791 |
| 2004 | -- | $50,791 |
| 2002 | $1,315 | $50,791 +4.4% |
| 2001 | -- | $48,663 -75% |
| 2000 | -- | $194,653 |
Find assessor info on the county website
Monthly payment
Est. payment
Payment breakdown
Explore the cost of this home by adjusting the details. Changes won't be saved.Climate risks
Neighborhood: 37083
Nearby schools
Schools provided by the listing agent
- Elementary: Central Elementary
- Middle: Macon County Junior High School
- High: Macon County High School
Source: RealTracs MLS as distributed by MLS GRID. This data may not be complete. We recommend contacting the local school district to confirm school assignments for this home.
Similar homes
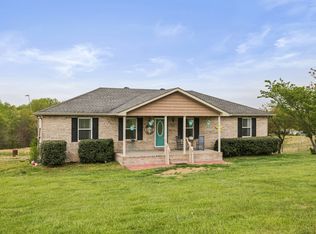
- $645,0006 bd5 ba4.6k sqft676 Ferguson Hill Rd, Lafayette, TN 37083For Sale

 MLS ID #247053, Debra Beagle, The Ashton RE Group of RE/MAX Advantage. UCMLS
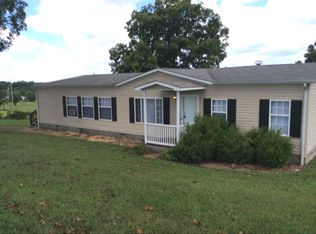
 - $659,9004 bd3 ba2.7k sqft3326 Highway 52 E, Lafayette, TN 37083For Sale

 MLS ID #3545889, Wendy Dickens. RealTracs MLS as distributed by MLS GRID
 - $949,9004 bd5 ba6k sqft5140 Highway 52 W, Lafayette, TN 37083For Sale
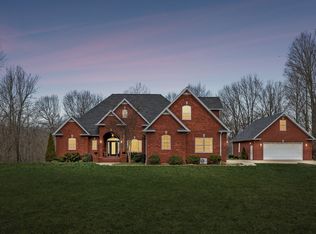 MLS ID #3287869, Kyle Woodard. RealTracs MLS as distributed by MLS GRID
 - $639,9003 bd3 ba2.9k sqft6606 Highway 52 W, Lafayette, TN 37083For Sale
 MLS ID #3499627, Matthew Carman. RealTracs MLS as distributed by MLS GRID
 - $699,9003 bd4 ba3.5k sqft375 Autumn Ridge Ln, Lafayette, TN 37083For SaleMLS ID #3134506, Summer Tuck. RealTracs MLS as distributed by MLS GRID
- $649,9003 bd5 ba2.5k sqft76 Maggie Lena Ln, Lafayette, TN 37083For SaleMLS ID #3593571, Devon Bray. RealTracs MLS as distributed by MLS GRID
- $685,8803 bd2 ba2k sqft140 Hudson Ln, Lafayette, TN 37083For SaleMLS ID #3269665, Kerry Adams. RealTracs MLS as distributed by MLS GRID
- $425,0004 bd3 ba2.9k sqft105 Hilco Dr, Lafayette, TN 37083For SaleMLS ID #245682, Sonja Hammond, Blackwell Realty and Auction. UCMLS
- $799,9004 bd3 ba3.4k sqft1109 Halifax Rd, Scottsville, KY 42164For Sale
 MLS ID #RA20264496, Shauna Gravil, RE/MAX Real Estate Executives. RASK
 - $750,0003 bd3 ba2.6k sqft846 Clark Hollow Rd, Westmoreland, TN 37186For SaleMLS ID #3514753, Jenny Chapman. RealTracs MLS as distributed by MLS GRID
- $799,9003 bd3 ba2.7k sqft335 Hankins Ln, Hartsville, TN 37074For SaleMLS ID #3229537, Cullum Stirling. RealTracs MLS as distributed by MLS GRID
- $764,9003 bd4 ba4k sqft4354 Walnut Creek Rd, Scottsville, KY 42164For SaleMLS ID #RA20262159, Michael P Wilson, Mills Real Estate & Auction. RASK
- $799,9003 bd3 ba2.7k sqft1560 Fairfield Rd, Westmoreland, TN 37186For SaleMLS ID #3178963, Cassie Lame. RealTracs MLS as distributed by MLS GRID
- $549,6155 bd3 ba3.1k sqft1536 Poplar Grove Rd, Westmoreland, TN 37186For SaleMLS ID #3499674, Johnny Roberts. RealTracs MLS as distributed by MLS GRID
- $424,9003 bd3 ba2.4k sqft105 Sonoma Dr, Lafayette, TN 37083For SaleMLS ID #3515010, Katie Bray Blankenship. RealTracs MLS as distributed by MLS GRID
- $559,9003 bd3 ba3.2k sqft3265 Highway 141 N, Hartsville, TN 37074For SaleMLS ID #3596927, Kylie Carman. RealTracs MLS as distributed by MLS GRID
- $650,0003 bd3 ba2.6k sqft3810 Old Glasgow Rd, Scottsville, KY 42164For SaleMLS ID #RA20264470, Kayla Burrell, Crye-Leike Executive Realty. RASK
- $529,9004 bd3 ba3.4k sqft1109 Halifax Rd Tract 1, Scottsville, KY 42164For SaleMLS ID #RA20265718, Shauna Gravil, RE/MAX Real Estate Executives. RASK
- $679,9004 bd3 ba3.4k sqft1109 Halifax Rd Tract 2, Scottsville, KY 42164For SaleMLS ID #RA20264498, Shauna Gravil, RE/MAX Real Estate Executives. RASK
- $525,0003 bd2 ba2.4k sqft702 Parker Ln, Lafayette, TN 37083For SaleMLS ID #3184013, Taylor Cates. RealTracs MLS as distributed by MLS GRID
