This stunning 6,000+ sq ft all-brick estate sits on 3 private acres and offers the perfect blend of elegance, functionality, and efficiency. From the moment you step inside, you’ll appreciate the rich hardwood floors, granite countertops, and custom built-ins throughout.
Designed with both comfort and convenience in mind, the home features dimmable automatic lighting, spacious walk-in closets with built-ins, and abundant storage at every turn. Upstairs, you’ll find a dedicated office and an oversized bonus room—ideal for working from home, hobbies, or additional living space.
In addition to the main living areas, the home also includes an extra family/recreation room, providing even more flexible space for entertaining, relaxing, or game nights.
The finished basement offers a separate living room and full kitchen area—perfect for multi-generational living, extended guests, or private quarters.
Safety and infrastructure are top-notch with a dedicated storm shelter, electrical room, and a separate tech room for security cameras, WiFi, and home systems.

Outdoor living is just as impressive with a covered deck and patio overlooking the expansive 3-acre property. A detached garage with a bonus room above adds even more versatility—ideal for a guest suite, studio, gym, or additional office space.
This home truly has it all—every detail thoughtfully planned with storage, efficiency, and everyday living in mind.
Active
$949,900
5140 Highway 52 W, Lafayette, TN 37083
4beds
6,034sqft
Single Family Residence, Residential
Built in 2016
3.77 Acres Lot
$-- Zestimate®
$157/sqft
$-- HOA
What's special
Finished basementCustom built-ins throughoutDedicated officeAll-brick estateOversized bonus roomGranite countertopsRich hardwood floors
- 74 days
- 183
- 17
Zillow last checked:
Listing updated:
Listed by:
Kyle Woodard 615-388-7715,
BHGRE, Ben Bray & Associates 615-666-2232,
Joe Barber 615-888-7099,
BHGRE, Ben Bray & Associates
Source: RealTracs MLS as distributed by MLS GRID,MLS#: 3287869
Facts & features
Interior
Bedrooms & bathrooms
- Bedrooms: 4
- Bathrooms: 5
- Full bathrooms: 4
- 1/2 bathrooms: 1
- Main level bedrooms: 2
Bedroom 1
- Features: Suite
- Level: Suite
- Area: 238 Square Feet
- Dimensions: 14x17
Bedroom 2
- Area: 195 Square Feet
- Dimensions: 13x15
Bedroom 3
- Features: Extra Large Closet
- Level: Extra Large Closet
- Area: 209 Square Feet
- Dimensions: 11x19
Bedroom 4
- Features: Bath
- Level: Bath
- Area: 266 Square Feet
- Dimensions: 14x19
Den
- Area: 648 Square Feet
- Dimensions: 24x27
Dining room
- Features: None
- Level: None
- Area: 165 Square Feet
- Dimensions: 11x15
Other
- Area: 70 Square Feet
- Dimensions: 7x10
Kitchen
- Area: 221 Square Feet
- Dimensions: 13x17
Living room
- Area: 504 Square Feet
- Dimensions: 21x24
Other
- Area: 77 Square Feet
- Dimensions: 11x7
Recreation room
- Features: Second Floor
- Level: Second Floor
- Area: 580 Square Feet
- Dimensions: 20x29
Heating
- Central
Cooling
- Central Air
Appliances
- Included: Built-In Electric Oven, Electric Oven, Built-In Electric Range, Cooktop, Electric Range, Dishwasher, Microwave, Refrigerator, Stainless Steel Appliance(s)
Features
- Air Filter, Bookcases, Built-in Features, Ceiling Fan(s), Entrance Foyer, Extra Closets, High Ceilings, In-Law Floorplan, Open Floorplan, Smart Thermostat, Walk-In Closet(s), Kitchen Island
- Flooring: Wood, Tile
- Basement: Finished
- Number of fireplaces: 1
- Fireplace features: Family Room
Interior area
- Total structure area: 6,034
- Total interior livable area: 6,034 sqft
- Finished area above ground: 6,034
Property
Parking
- Total spaces: 8
- Parking features: Detached, Concrete
- Garage spaces: 2
- Uncovered spaces: 6
Features
- Levels: One
- Stories: 3
- Patio & porch: Deck, Covered, Patio, Porch
Lot
- Size: 3.77 Acres
Details
- Additional structures: Storm Shelter
- Parcel number: 052 05702 000
- Special conditions: Standard
- Other equipment: Air Purifier
Construction
Type & style
- Home type: SingleFamily
- Property subtype: Single Family Residence, Residential
Materials
- Brick
- Roof: Shingle
Condition
- New construction: No
- Year built: 2016
Utilities & green energy
- Sewer: Septic Tank
- Water: Public
- Utilities for property: Water Available
Green energy
- Energy efficient items: Thermostat
Community & HOA
Community
- Security: Smart Camera(s)/Recording
- Subdivision: Hwy 52
HOA
- Has HOA: No
Location
- Region: Lafayette
Financial & listing details
- Price per square foot: $157/sqft
- Tax assessed value: $775,300
- Annual tax amount: $3,145
- Date on market: 7/17/2026
Estimated market value
Not available
Estimated sales range
Not available
Not available
Price history
| Date | Event | Price |
|---|---|---|
| 6/24/2026 | Listed for sale | $949,900+3.3%$157/sqft |
Source:  RealTracs MLS as distributed by MLS GRID #3248076 Report a problem RealTracs MLS as distributed by MLS GRID #3248076 Report a problem | ||
| 3/3/2026 | Sold | $920,000-8%$152/sqft |
Source: Public Record Report a problem | ||
| 2/27/2026 | Listed for sale | $999,900+37.9%$166/sqft |
Source: RealTracs MLS as distributed by MLS GRID #3136293 Report a problem | ||
| 4/20/2022 | Sold | $725,000+3.6%$120/sqft |
Source: Public Record Report a problem | ||
| 11/2/2021 | Listing removed | -- |
Source: RealTracs MLS as distributed by MLS GRID #2255166 Report a problem | ||
| 7/27/2021 | Price change | $699,900-6.7%$116/sqft |
Source: RealTracs MLS as distributed by MLS GRID #2255166 Report a problem | ||
| 6/30/2021 | Price change | $749,900-5.7%$124/sqft |
Source: RealTracs MLS as distributed by MLS GRID #2255166 Report a problem | ||
| 5/19/2021 | Listed for sale | $795,000+32.5%$132/sqft |
Source: RealTracs MLS as distributed by MLS GRID #2255166 Report a problem | ||
| 10/1/2020 | Listing removed | $599,900$99/sqft |
Source: Blackwell Realty and Auction #2152681 Report a problem | ||
| 7/8/2020 | Price change | $599,900-7.7%$99/sqft |
Source: Blackwell Realty and Auction #2152681 Report a problem | ||
| 3/31/2020 | Listed for sale | $649,900+1899.7%$108/sqft |
Source: Blackwell Realty and Auction #2136688 Report a problem | ||
| 8/28/2015 | Sold | $32,500$5/sqft |
Source: Public Record Report a problem | ||
Public tax history
| Year | Property taxes | Tax assessment |
|---|---|---|
| 2025 | $3,145 | $193,825 |
| 2024 | $3,145 +14.9% | $193,825 |
| 2023 | $2,738 +8.5% | $193,825 +84.3% |
| 2022 | $2,524 | $105,150 |
| 2021 | $2,524 | $105,150 |
| 2020 | $2,524 +5% | $105,150 +5% |
| 2019 | $2,404 +8.5% | $100,175 |
| 2018 | $2,217 +2.6% | $100,175 +16.8% |
| 2017 | $2,161 +908.9% | $85,750 +860.8% |
| 2016 | $214 | $8,925 |
| 2015 | $214 | $8,925 |
Find assessor info on the county website
Monthly payment
Est. payment
Payment breakdown
Explore the cost of this home by adjusting the details. Changes won't be saved.Climate risks
Neighborhood: 37083
Nearby schools
Schools provided by the listing agent
- Elementary: Central Elementary
- Middle: Macon County Junior High School
- High: Macon County High School
Source: RealTracs MLS as distributed by MLS GRID. This data may not be complete. We recommend contacting the local school district to confirm school assignments for this home.
Similar homes
- $999,9994 bd4 ba3.3k sqft216 Old Wolf Hill Rd, Bethpage, TN 37022For Sale

 MLS ID #3601804, Wyatt Evans. RealTracs MLS as distributed by MLS GRID
 - $799,9004 bd3 ba4.1k sqft2155 Oak Knob Rd, Lafayette, TN 37083For Sale
 MLS ID #3309488, Sarah "Katie" Amons. RealTracs MLS as distributed by MLS GRID
 - $645,0006 bd5 ba4.6k sqft676 Ferguson Hill Rd, Lafayette, TN 37083For Sale

 MLS ID #247053, Debra Beagle, The Ashton RE Group of RE/MAX Advantage. UCMLS
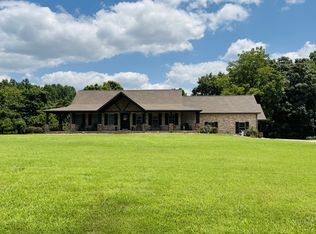
 - $679,9003 bd4 ba3.5k sqft375 Autumn Ridge Ln, Lafayette, TN 37083For Sale
 MLS ID #3134506, Summer Tuck. RealTracs MLS as distributed by MLS GRID
 - $999,9004 bd3 ba3k sqft1038 Kansas Ln, Gallatin, TN 37066For SaleMLS ID #3305270, Katelyn Lyons. RealTracs MLS as distributed by MLS GRID
- $1,250,0004 bd4 ba3.9k sqft1850 Puryears Bend Rd, Hartsville, TN 37074For SaleMLS ID #3598754, Adam Sharp. RealTracs MLS as distributed by MLS GRID
- $1,150,0004 bd4 ba3.2k sqft1143 Hilton Ln, Castalian Springs, TN 37031For SaleMLS ID #3499652, Camille Burdine. RealTracs MLS as distributed by MLS GRID
- $1,100,0003 bd4 ba3.5k sqft1626 Highway New #52, Westmoreland, TN 37186For SaleMLS ID #3168147, Justin Tucker. RealTracs MLS as distributed by MLS GRID
- $1,199,0004 bd4 ba3.9k sqft579 Ford Rd, Lebanon, TN 37087For SaleMLS ID #3211778, Connor L. Gaines. RealTracs MLS as distributed by MLS GRID
- $1,199,0004 bd5 ba4.2k sqft470 Mitchell Rd, Lebanon, TN 37087For SaleMLS ID #3527464, Steve Lurie. RealTracs MLS as distributed by MLS GRID
- $549,6155 bd3 ba3.1k sqft1536 Poplar Grove Rd, Westmoreland, TN 37186For SaleMLS ID #3499674, Johnny Roberts. RealTracs MLS as distributed by MLS GRID
- $559,9003 bd3 ba3.2k sqft3265 Highway 141 N, Hartsville, TN 37074For SaleMLS ID #3596927, Kylie Carman. RealTracs MLS as distributed by MLS GRID
- $1,174,9994 bd4 ba4.3k sqft61 Hiwassee Rd, Lebanon, TN 37087For SaleMLS ID #3546827, Jonathan Minerick. RealTracs MLS as distributed by MLS GRID
- $799,9004 bd3 ba3.4k sqft1109 Halifax Rd, Scottsville, KY 42164For Sale
 MLS ID #RA20264496, Shauna Gravil, RE/MAX Real Estate Executives. RASK
 - $729,9003 bd4 ba3.8k sqft3262 Bowling Green Rd, Scottsville, KY 42164For SaleMLS ID #RA20265468, Rachel Murphy, Keller Williams First Choice R. RASK
- $869,9004 bd3 ba3.2k sqft1036 Mill Brook Way, Gallatin, TN 37066New ConstructionMLS ID #3505817, Justin Tucker. RealTracs MLS as distributed by MLS GRID
- $529,9004 bd3 ba3.4k sqft1109 Halifax Rd Tract 1, Scottsville, KY 42164For SaleMLS ID #RA20265718, Shauna Gravil, RE/MAX Real Estate Executives. RASK
- $724,9003 bd4 ba4.3k sqft1013 Cabriolet Ct, Gallatin, TN 37066For SaleMLS ID #3545422, Bernie Gallerani. RealTracs MLS as distributed by MLS GRID
- $674,9003 bd4 ba4.1k sqft1001 Arbor Dr, Castalian Springs, TN 37031For SaleMLS ID #3592215, GWEN DOWLAND. RealTracs MLS as distributed by MLS GRID
- $864,9004 bd3 ba3.1k sqft1060 Mill Brook Way Lot 16, Gallatin, TN 37066New ConstructionMLS ID #3505815, Justin Tucker. RealTracs MLS as distributed by MLS GRID
