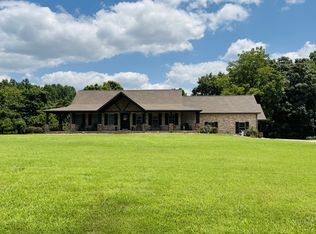
Escape to the ultimate private retreat in the serene Tennessee countryside. Set on 3.6 peaceful acres in Lafayette, this extraordinary solid-marble home offers a rare blend of absolute privacy, enduring elegance, and nearly 5,000 square feet of finished living space. If you have been searching for peace, quiet, and room to breathe without sacrificing modern luxury, this secluded sanctuary provides the perfect backdrop. The expansive layout features 6 spacious bedrooms and 4.5 bathrooms, providing abundant room for family, guests, or dedicated home offices. A standout feature of this property is the massive full basement, which includes a complete mother-in-law suite—providing the ideal setup for multi-generational living, long-term guests, or independent space. Recent premium renovations elevate the home's interior, showcasing gorgeous new flooring throughout and a completely updated kitchen equipped with sleek quartz countertops and stainless steel appliances. A brand-new roof provides ultimate peace of mind, ensuring this home is truly turn-key and ready for its next chapter. Parking and everyday convenience are prioritized with an attached 2-car rear-entry carport and an additional dedicated garage. This is a rare opportunity to own a uniquely beautiful, highly durable home where privacy, multi-generational space, and country tranquility take center stage. Schedule your private showing today to experience this unparalleled Lafayette estate.
For sale
Price cut: $8K (9/3)
$645,000
676 Ferguson Hill Rd, Lafayette, TN 37083
6beds
4,680sqft
Single Family Residence
Built in 1964
3.61 Acres Lot
$-- Zestimate®
$138/sqft
$-- HOA
What's special
Complete mother-in-law suiteMassive full basementBrand-new roofStainless steel appliancesExtraordinary solid-marble homeRecent premium renovationsCompletely updated kitchen
- 12 days
- 759
- 29
Zillow last checked:
Listing updated:
Listed by:
Debra Beagle,
The Ashton RE Group of RE/MAX Advantage 615-301-1650,
Debra Beagle,
The Ashton RE Group of RE/MAX Advantage
Source: UCMLS,MLS#: 247053
Facts & features
Interior
Bedrooms & bathrooms
- Bedrooms: 6
- Bathrooms: 5
- Full bathrooms: 4
- Partial bathrooms: 1
- Main level bedrooms: 4
Primary bedroom
- Level: Main
- Area: 323
- Dimensions: 19 x 17
Bedroom 2
- Level: Main
- Area: 240
- Dimensions: 16 x 15
Bedroom 3
- Level: Main
- Area: 240
- Dimensions: 16 x 15
Bedroom 4
- Level: Main
- Area: 195
- Dimensions: 15 x 13
Bedroom 5
- Level: Basement
- Area: 144
- Dimensions: 12 x 12
Dining room
- Level: Main
- Area: 270
- Dimensions: 18 x 15
Kitchen
- Level: Main
- Area: 310
- Dimensions: 31 x 10
Living room
- Level: Main
- Area: 600
- Dimensions: 30 x 20
Heating
- Natural Gas, Central
Cooling
- Attic Fan, Central Air
Appliances
- Included: Dishwasher, Electric Oven, Refrigerator, Electric Range, Microwave, Electric Water Heater
- Laundry: Main Level
Features
- New Floor Covering, New Paint, Ceiling Fan(s)
- Flooring: New Floor Covering, Hardwood, Tile, Carpet
- Windows: Double Pane Windows
- Basement: Full,Walk-Out Access,Finished
- Number of fireplaces: 3
- Fireplace features: Three, Wood Burning, Living Room, Family Room
Interior area
- Total structure area: 4,680
- Total interior livable area: 4,680 sqft
Video & virtual tour
Property
Parking
- Total spaces: 3
- Parking features: Concrete, RV Access/Parking, Garage Door Opener, Attached, Attached Carport, Basement, Garage
- Has attached garage: Yes
- Has carport: Yes
- Covered spaces: 3
- Has uncovered spaces: Yes
Features
- Levels: One
- Patio & porch: Porch, Covered, Patio
- Exterior features: Horses Allowed, Lighting, Garden
- Fencing: Wood
Lot
- Size: 3.61 Acres
- Dimensions: 460 x 396
- Features: Farm, Trees
Details
- Parcel number: 059 057.00
- Horses can be raised: Yes
Construction
Type & style
- Home type: SingleFamily
- Property subtype: Single Family Residence
Materials
- Stone, Other
- Roof: Composition
Condition
- Year built: 1964
Utilities & green energy
- Electric: Circuit Breakers
- Gas: Natural Gas
- Sewer: Septic Tank
- Water: Public
- Utilities for property: Cable Connected
Community & HOA
Community
- Security: Smoke Detector(s), Security System
- Subdivision: None
HOA
- Has HOA: No
Location
- Region: Lafayette
Financial & listing details
- Price per square foot: $138/sqft
- Tax assessed value: $541,600
- Annual tax amount: $2,197
- Date on market: 9/10/2026
- Road surface type: Paved
Estimated market value
Not available
Estimated sales range
Not available
Not available
Price history
| Date | Event | Price |
|---|---|---|
| 9/17/2026 | Contingent | $645,000$138/sqft |
Source:  RealTracs MLS as distributed by MLS GRID #3255848 Report a problem RealTracs MLS as distributed by MLS GRID #3255848 Report a problem | ||
| 9/3/2026 | Price change | $645,000-1.2%$138/sqft |
Source: RealTracs MLS as distributed by MLS GRID #3255848 Report a problem | ||
| 7/23/2026 | Price change | $653,000-4%$140/sqft |
Source: RealTracs MLS as distributed by MLS GRID #3255848 Report a problem | ||
| 7/2/2026 | Listed for sale | $680,000$145/sqft |
Source: RealTracs MLS as distributed by MLS GRID #3255848 Report a problem | ||
| 7/1/2026 | Listing removed | $680,000$145/sqft |
Source: RealTracs MLS as distributed by MLS GRID #3049684 Report a problem | ||
| 4/6/2026 | Price change | $680,000-0.7%$145/sqft |
Source: RealTracs MLS as distributed by MLS GRID #3049684 Report a problem | ||
| 3/4/2026 | Listed for sale | $685,000$146/sqft |
Source: RealTracs MLS as distributed by MLS GRID #3049684 Report a problem | ||
| 1/28/2026 | Listing removed | $685,000$146/sqft |
Source: RealTracs MLS as distributed by MLS GRID #3049684 Report a problem | ||
| 12/27/2025 | Listed for sale | $685,000+113.4%$146/sqft |
Source: RealTracs MLS as distributed by MLS GRID #3049684 Report a problem | ||
| 1/9/2019 | Sold | $321,000-2.7%$69/sqft |
Source: Public Record Report a problem | ||
| 11/16/2018 | Price change | $329,900-2.9%$70/sqft |
Source: American Trust Realty, LLC #1935368 Report a problem | ||
| 10/5/2018 | Price change | $339,900-2%$73/sqft |
Source: American Trust Realty, LLC #1935368 Report a problem | ||
| 10/3/2018 | Price change | $346,900-0.9%$74/sqft |
Source: American Trust Realty, LLC #1935368 Report a problem | ||
| 9/4/2018 | Price change | $349,900-7.9%$75/sqft |
Source: American Trust Realty, LLC #1935368 Report a problem | ||
| 5/31/2018 | Listed for sale | $379,900+49%$81/sqft |
Source: American Trust Realty, LLC #1935368 Report a problem | ||
| 5/15/2014 | Listing removed | $255,000$54/sqft |
Source: American Trust Realty, LLC #1497992 Report a problem | ||
| 4/1/2014 | Price change | $255,000-0.4%$54/sqft |
Source: American Trust Realty, LLC #1497992 Report a problem | ||
| 1/12/2014 | Price change | $255,900-1.5%$55/sqft |
Source: American Trust Realty, LLC #1497992 Report a problem | ||
| 11/15/2013 | Listed for sale | $259,900-6.8%$56/sqft |
Source: American Trust Realty, LLC #1497992 Report a problem | ||
| 8/21/2010 | Listing removed | $279,000-3.5%$60/sqft |
Source: American Trust Realty, LLC #1110135 Report a problem | ||
| 2/21/2010 | Price change | $289,000-3.3%$62/sqft |
Source: American Trust Realty, LLC #1110135 Report a problem | ||
| 9/5/2009 | Listed for sale | $299,000+49.5%$64/sqft |
Source: American Trust Realty, LLC #1110135 Report a problem | ||
| 2/2/2004 | Sold | $200,000+14.3%$43/sqft |
Source: Public Record Report a problem | ||
| 3/7/1997 | Sold | $175,000$37/sqft |
Source: Public Record Report a problem | ||
Public tax history
| Year | Property taxes | Tax assessment |
|---|---|---|
| 2025 | $2,197 | $135,400 |
| 2024 | $2,197 +14.9% | $135,400 |
| 2023 | $1,913 +0.6% | $135,400 +70.9% |
| 2022 | $1,901 | $79,225 |
| 2021 | $1,901 | $79,225 |
| 2020 | $1,901 | $79,225 |
| 2019 | $1,901 +22.1% | $79,225 +12.6% |
| 2018 | $1,557 +6.7% | $70,375 +21.5% |
| 2017 | $1,460 +5% | $57,925 |
| 2016 | $1,390 | $57,925 |
| 2015 | $1,390 0% | $57,925 0% |
| 2014 | $1,390 | $57,932 |
| 2013 | -- | $57,932 |
| 2012 | -- | $57,932 -2.6% |
| 2011 | $1,338 | $59,483 |
| 2010 | $1,338 | $59,483 |
| 2009 | $1,338 | $59,483 |
| 2008 | $1,338 | $59,483 |
| 2007 | $1,338 -16.7% | $59,483 |
| 2006 | $1,606 +20% | $59,483 +20% |
| 2005 | $1,338 | $49,559 |
| 2004 | -- | $49,559 |
| 2002 | $1,284 | $49,559 |
| 2001 | -- | $49,559 -75% |
| 2000 | -- | $198,237 |
Find assessor info on the county website
Monthly payment
Est. payment
Payment breakdown
Explore the cost of this home by adjusting the details. Changes won't be saved.Climate risks
Neighborhood: 37083
Similar homes
- $649,9003 bd5 ba2.5k sqft76 Maggie Lena Ln, Lafayette, TN 37083For Sale

 MLS ID #3593571, Devon Bray. RealTracs MLS as distributed by MLS GRID
 - $659,9004 bd3 ba2.7k sqft3326 Highway 52 E, Lafayette, TN 37083For Sale
 MLS ID #3545889, Wendy Dickens. RealTracs MLS as distributed by MLS GRID
 - $699,9003 bd4 ba3.5k sqft375 Autumn Ridge Ln, Lafayette, TN 37083For Sale
 MLS ID #3134506, Summer Tuck. RealTracs MLS as distributed by MLS GRID
 - $639,9003 bd3 ba2.9k sqft6606 Highway 52 W, Lafayette, TN 37083For Sale
 MLS ID #3499627, Matthew Carman. RealTracs MLS as distributed by MLS GRID
 - $799,9004 bd3 ba4.1k sqft2155 Oak Knob Rd, Lafayette, TN 37083For SaleMLS ID #3309488, Sarah "Katie" Amons. RealTracs MLS as distributed by MLS GRID
- $399,0004 bd2 ba4.6k sqft801 Scottsville Rd, Lafayette, TN 37083For SaleMLS ID #3526751, Angelo J. Casino/ (818) 522-2801. RealTracs MLS as distributed by MLS GRID
- $--4 bd2 ba2.5k sqft145 Crenshaw Rd, Bethpage, TN 37022AuctionMLS ID #3248353, Barry Huber. RealTracs MLS as distributed by MLS GRID
- $525,0003 bd2 ba2.4k sqft702 Parker Ln, Lafayette, TN 37083For SaleMLS ID #3184013, Taylor Cates. RealTracs MLS as distributed by MLS GRID
- $949,9004 bd5 ba6k sqft5140 Highway 52 W, Lafayette, TN 37083For SaleMLS ID #3287869, Kyle Woodard. RealTracs MLS as distributed by MLS GRID
- $424,9003 bd3 ba2.4k sqft105 Sonoma Dr, Lafayette, TN 37083For SaleMLS ID #3515010, Katie Bray Blankenship. RealTracs MLS as distributed by MLS GRID
- $399,9004 bd3 ba2.9k sqft2237 Cold Springs Rd, Lafayette, TN 37083For SaleMLS ID #3248677, Lacey Sadler. RealTracs MLS as distributed by MLS GRID
- $559,9003 bd3 ba3.2k sqft3265 Highway 141 N, Hartsville, TN 37074For SaleMLS ID #3596927, Kylie Carman. RealTracs MLS as distributed by MLS GRID
- $425,0004 bd3 ba2.9k sqft105 Hilco Dr, Lafayette, TN 37083For Sale
 MLS ID #245682, Sonja Hammond, Blackwell Realty and Auction. UCMLS
 - $359,9004 bd2 ba2.4k sqft4079 Red Boiling Springs Rd, Lafayette, TN 37083For SaleMLS ID #3514120, Kyle Woodard. RealTracs MLS as distributed by MLS GRID
- $650,0003 bd3 ba3.2k sqft1506 Rock Springs Rd, Bethpage, TN 37022For SaleMLS ID #3545933, Jacob Adcock. RealTracs MLS as distributed by MLS GRID
- $549,6155 bd3 ba3.1k sqft1536 Poplar Grove Rd, Westmoreland, TN 37186For SaleMLS ID #3499674, Johnny Roberts. RealTracs MLS as distributed by MLS GRID
- $635,0008 bd6 ba5.6k sqft305 Myers Ter, Carthage, TN 37030For SaleMLS ID #3169799, Kathy Carter, Broker, ABR, GRI, CRS. RealTracs MLS as distributed by MLS GRID
- $499,9004 bd4 ba3.4k sqft283 Hunting Creek Rd, Whitleyville, TN 38588For SaleMLS ID #247095, Vickie Loftis, American Way Real Estate. UCMLS
- $669,5007 bd4 ba4.7k sqft618 Main St N, Carthage, TN 37030For SaleMLS ID #3148597, CD Digger Poindexter. RealTracs MLS as distributed by MLS GRID
- $549,9003 bd2 ba2.7k sqft533 Rome Rd, Riddleton, TN 37151For SaleMLS ID #247150, Robin Underwood, Underwood Hometown Realty, LLC. UCMLS
