Welcome to 801 Scottsville Road, a single-story building with significant commercial potential. This property boasts a finished storefront space, a spacious rear garage/service area with bay doors, a covered porch, multiple rooms and office spaces, as well as a kitchenette and restroom. It is equipped with plumbing, flooring, and utility connections. This adaptable residential property offers excellent commercial possibilities and presents a fantastic opportunity for any business owner or investor to customize and modernize according to their vision. Please note that all items currently used for storage will be removed prior to closing.
Active
$399,000
801 Scottsville Rd, Lafayette, TN 37083
4beds
4,678sqft
Single Family Residence, Residential
Built in 1955
0.26 Acres Lot
$-- Zestimate®
$85/sqft
$-- HOA
What's special
Finished storefront spaceCovered porch
- 40 days
- 78
- 0
Zillow last checked:
Listing updated:
Listed by:
Angelo J. Casino/ (818) 522-2801 818-522-2801,
Crye-Leike, Inc., REALTORS 615-824-8008
Source: RealTracs MLS as distributed by MLS GRID,MLS#: 3526751
Facts & features
Interior
Bedrooms & bathrooms
- Bedrooms: 4
- Bathrooms: 2
- Full bathrooms: 1
- 1/2 bathrooms: 1
- Main level bedrooms: 4
Bedroom 1
- Area: 2016 Square Feet
- Dimensions: 56x36
Bedroom 2
- Area: 280 Square Feet
- Dimensions: 20x14
Bedroom 3
- Area: 392 Square Feet
- Dimensions: 14x28
Primary bathroom
- Features: None
- Level: None
Heating
- Central
Cooling
- Ceiling Fan(s), Central Air
Appliances
- Included: Built-In Gas Oven, Built-In Electric Range
Features
- Flooring: Other
- Basement: None
Interior area
- Total structure area: 4,678
- Total interior livable area: 4,678 sqft
- Finished area above ground: 4,678
Property
Parking
- Total spaces: 2
- Parking features: Attached
- Attached garage spaces: 2
Features
- Levels: One
- Stories: 1
- Patio & porch: Patio, Covered
- Has view: Yes
- View description: City
Lot
- Size: 0.26 Acres
- Dimensions: 80 M x 165 M x IRR
- Features: Corner Lot
- Topography: Corner Lot
Details
- Parcel number: 050O C 01400 000
- Special conditions: Standard
Construction
Type & style
- Home type: SingleFamily
- Property subtype: Single Family Residence, Residential
Materials
- Other
- Roof: Metal
Condition
- New construction: No
- Year built: 1955
Utilities & green energy
- Sewer: Public Sewer
- Water: Public
- Utilities for property: Water Available
Community & HOA
Community
- Subdivision: Meador Add
HOA
- Has HOA: No
Location
- Region: Lafayette
Financial & listing details
- Price per square foot: $85/sqft
- Tax assessed value: $83,000
- Annual tax amount: $451
- Date on market: 8/26/2026
- Date available: 12/31/1955
Estimated market value
Not available
Estimated sales range
Not available
Not available
Price history
| Date | Event | Price |
|---|---|---|
| 8/27/2026 | Listed for sale | $399,000+59.6%$85/sqft |
Source:  RealTracs MLS as distributed by MLS GRID #3526751 Report a problem RealTracs MLS as distributed by MLS GRID #3526751 Report a problem | ||
| 7/26/2022 | Sold | $250,000+733.3%$53/sqft |
Source: Public Record Report a problem | ||
| 12/4/2015 | Sold | $30,000-58.3%$6/sqft |
Source: Public Record Report a problem | ||
| 10/10/2000 | Sold | $72,000$15/sqft |
Source: Public Record Report a problem | ||
Public tax history
| Year | Property taxes | Tax assessment |
|---|---|---|
| 2025 | $451 +4% | $20,750 |
| 2024 | $434 +11.2% | $20,750 |
| 2023 | $390 -9.9% | $20,750 +50.9% |
| 2022 | $433 +1.6% | $13,750 |
| 2021 | $426 | $13,750 |
| 2020 | $426 | $13,750 |
| 2019 | $426 +8.2% | $13,750 |
| 2018 | $394 -19.6% | $13,750 -8.2% |
| 2017 | $490 +3.9% | $14,975 |
| 2016 | $472 -30.4% | $14,975 -30.4% |
| 2015 | $678 -37.5% | $21,525 -37.5% |
| 2014 | $1,085 | $34,436 |
Find assessor info on the county website
Monthly payment
Est. payment
Payment breakdown
Explore the cost of this home by adjusting the details. Changes won't be saved.Climate risks
Neighborhood: 37083
Nearby schools
Schools provided by the listing agent
- Elementary: Lafayette Elementary School
- Middle: Macon County Junior High School
- High: Macon County High School
Source: RealTracs MLS as distributed by MLS GRID. This data may not be complete. We recommend contacting the local school district to confirm school assignments for this home.
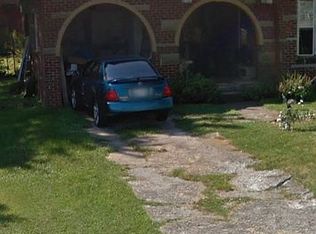
Similar homes
- $425,0004 bd3 ba2.9k sqft105 Hilco Dr, Lafayette, TN 37083For Sale

 MLS ID #245682, Sonja Hammond, Blackwell Realty and Auction. UCMLS
 - $359,9004 bd2 ba2.4k sqft4079 Red Boiling Springs Rd, Lafayette, TN 37083For Sale

 MLS ID #3514120, Kyle Woodard. RealTracs MLS as distributed by MLS GRID
 - $525,0003 bd2 ba2.4k sqft702 Parker Ln, Lafayette, TN 37083For Sale
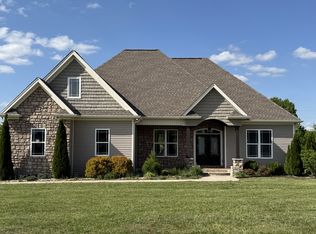 MLS ID #3184013, Taylor Cates. RealTracs MLS as distributed by MLS GRID
 - $--3 bd2 ba2.3k sqft8060 Short Rd, Red Boiling Springs, TN 37150Auction
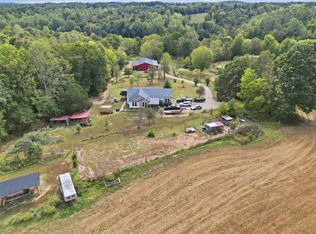 MLS ID #3610090, Joshua Kirby. RealTracs MLS as distributed by MLS GRID
 - $--4 bd2 ba2.5k sqft145 Crenshaw Rd, Bethpage, TN 37022AuctionMLS ID #3248353, Barry Huber. RealTracs MLS as distributed by MLS GRID
- $410,0004 bd3 ba2.7k sqft214 River St, Hartsville, TN 37074For SaleMLS ID #3598872, Heather Anschuetz. RealTracs MLS as distributed by MLS GRID
- $399,9004 bd3 ba2.6k sqft140 Carver Hollow Rd, Pleasant Shade, TN 37145For SaleMLS ID #3186709, Tara Gibbs. RealTracs MLS as distributed by MLS GRID
- $375,0005 bd3 ba2.3k sqft1958 Holland Rd, Scottsville, KY 42164For Sale
 MLS ID #RA20264946, Mary Bess Pedigo-Scott, Real Estate Solutions. RASK
 - $294,5004 bd1 ba2.6k sqft507 Lafayette Rd, Red Boiling Springs, TN 37150For SaleMLS ID #246802, Chena Morris, The Real Estate Collective. UCMLS
- $454,9004 bd4 ba3.9k sqft54 Turkey Foot Ln, Scottsville, KY 42164For SaleMLS ID #RA20264186, Aaron Grogan, Landmark Partners - Real Estate Services. RASK
- $379,9003 bd3 ba3.9k sqft265 Hartsville Pike, Carthage, TN 37030For SaleMLS ID #3146361, Matthew Enoch. RealTracs MLS as distributed by MLS GRID
- $479,9004 bd2 ba2.4k sqft759 Rock Springs Rd, Castalian Springs, TN 37031For SaleMLS ID #3591917, Angela Maria Brewer. RealTracs MLS as distributed by MLS GRID
- $299,9004 bd3 ba2.4k sqft2657 Oak Grove Rd, Red Boiling Springs, TN 37150For SaleMLS ID #3239750, Lindsay Blake. RealTracs MLS as distributed by MLS GRID
- $499,0004 bd3 ba2.8k sqft516 Gamaliel Rd, Red Boiling Springs, TN 37150For SaleMLS ID #246321, Wanda Maynord, Highlands Elite Real Estate LLC. UCMLS
- $299,9005 bd3 ba3.2k sqft5279 Oak Grove Rd, Red Boiling Springs, TN 37150For SaleMLS ID #3592019, Ben D. Bray. RealTracs MLS as distributed by MLS GRID
- $499,9004 bd4 ba3.4k sqft283 Hunting Creek Rd, Whitleyville, TN 38588For SaleMLS ID #247095, Vickie Loftis, American Way Real Estate. UCMLS
- $315,0003 bd2 ba2.4k sqft527 Ward Fork Rd, Whitleyville, TN 38588For SaleMLS ID #246507, Lacy Smith, Highlands Elite Real Estate Gainesboro. UCMLS
- $500,0004 bd3 ba2.6k sqft301 Bob Perry Rd, Bethpage, TN 37022For SaleMLS ID #3251084, Wendy Smith. RealTracs MLS as distributed by MLS GRID
- $349,0002 bd2 ba2.7k sqft340 Sauger Trl, Scottsville, KY 42164For SaleMLS ID #RA20260100, Ryan F Shanahan, Coldwell Banker Legacy Group. RASK
- $549,6155 bd3 ba3.1k sqft1536 Poplar Grove Rd, Westmoreland, TN 37186For SaleMLS ID #3499674, Johnny Roberts. RealTracs MLS as distributed by MLS GRID
