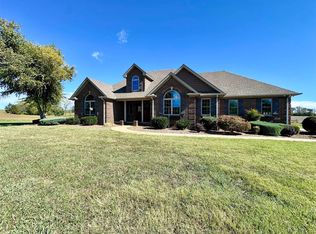
NEW PRICE — ONLY $151.47 PER SQ FT! This isn’t just a remodeled home… it’s a full lifestyle upgrade sitting on 2.26 acres with space, privacy, versatility, and every modern update already done for you. Step inside and instantly feel the difference: this home has been totally transformed with new stainless-steel appliances (2023), new granite countertops, all-new plumbing & lighting fixtures, fresh paint, new flooring (high-quality laminate, tile, and carpet), Thermo Pane replacement windows, and a new roof (2023). HVAC & water heater are only 9 years old — everything is ready for you. With 5 bedrooms and 3 full baths, including two brand-new bathrooms featuring double vanities, walk-in showers, and even a dressing table, this home gives you room to live, host, work, and relax in comfort. Outside, the property shines even brighter: Wired 2-car garage with floored attic, man door, and flue for a wood stove 1-car carport with flower bed 2 utility buildings Wired workshop with workbench Chicken coop Back patio + covered front porch 2.26 acres of usable land And the best part? The mother-in-law suite is a dream setup — complete with a wood-burning fireplace, private entrance, handicap/wheelchair-accessible parking, and its own patio. Perfect for extended family, guests, or even rental income.
For sale
Price cut: $15.1K (10/15)
$359,900
1958 Holland Rd, Scottsville, KY 42164
5beds
2,376sqft
Single Family Residence
Built in 1986
2.26 Acres Lot
$349,900 Zestimate®
$151/sqft
$-- HOA
What's special
Chicken coopWired workshop with workbenchThermo pane replacement windowsRemodeled homeFresh paintWalk-in showersDressing table
- 73 days
- 480
- 60
Zillow last checked:
Listing updated:
Listed by:
Mary Bess Pedigo-Scott 270-784-2404,
Real Estate Solutions,
Mary Elizabeth Brown 270-784-1269,
Real Estate Solutions
Source: RASK,MLS#: RA20264946
Facts & features
Interior
Bedrooms & bathrooms
- Bedrooms: 5
- Bathrooms: 3
- Full bathrooms: 3
- Main level bathrooms: 2
- Main level bedrooms: 3
Rooms
- Room types: Bonus Room, In-Law Suite, Workshop
Primary bedroom
- Level: Main
- Area: 257.11
- Dimensions: 17.33 x 14.83
Bedroom 2
- Level: Main
- Area: 173.06
- Dimensions: 14.83 x 11.67
Bedroom 3
- Level: Main
- Area: 168.11
- Dimensions: 14.83 x 11.33
Bedroom 4
- Level: Lower
- Area: 188.98
- Dimensions: 16.08 x 11.75
Bedroom 5
- Level: Lower
- Area: 347.39
- Dimensions: 24.67 x 14.08
Primary bathroom
- Level: Main
- Area: 62.13
- Dimensions: 10.5 x 5.92
Bathroom
- Features: Double Vanity, Separate Shower, Tub/Shower Combo
Dining room
- Level: Main
- Area: 187.29
- Dimensions: 14.5 x 12.92
Family room
- Level: Main
- Area: 189.35
- Dimensions: 15.25 x 12.42
Kitchen
- Features: Granite Counters, Bar, Solid Surface Counter Top
- Level: Main
- Area: 161.92
- Dimensions: 14.5 x 11.17
Basement
- Area: 904
Heating
- Central, Electric
Cooling
- Central Air, Central Electric
Appliances
- Included: Dishwasher, Range/Oven, Electric Range, Range Hood, Refrigerator, Self Cleaning Oven, Smooth Top Range, Electric Water Heater
- Laundry: Closet, Laundry Room
Features
- Ceiling Fan(s), Closet Light(s), Split Bedroom Floor Plan, Walls (Dry Wall), Kitchen/Dining Combo
- Flooring: Carpet, Laminate, Tile
- Doors: Insulated Doors, Storm Door(s)
- Windows: Metal Frame, Replacement Windows, Thermo Pane Windows, Vinyl Frame, Blinds, Partial Window Treatments
- Basement: Daylight,Finished-Full,Interior Entry,Exterior Entry,Walk-Out Access,Walk-Up Access
- Has fireplace: Yes
- Fireplace features: Fireplace Doors
Interior area
- Total structure area: 2,376
- Total interior livable area: 2,376 sqft
Property
Parking
- Total spaces: 3
- Parking features: Detached, Front Entry, Multiple Garages
- Garage spaces: 3
- Has uncovered spaces: Yes
Accessibility
- Accessibility features: Handicap Accessible, Handicap Parking, Level Drive, Low Threshold, Low Pile Carpet, Seat in Shower, Walk in Shower, Customized Wheelchair Accessible
Features
- Levels: Multi/Split
- Patio & porch: Covered Front Porch, Patio
- Exterior features: Lighting, Garden, Landscaping, Mature Trees, Outdoor Lighting, Trees
- Fencing: None
- Body of water: Barren River Lake
Lot
- Size: 2.26 Acres
- Features: Cleared, Condo/None, Rural Property, Trees, County, Farm, Out of City Limits
Details
- Additional structures: Outbuilding, Workshop, Storage, Shed(s)
- Parcel number: 5851A
Construction
Type & style
- Home type: SingleFamily
- Property subtype: Single Family Residence
Materials
- Brick, Vinyl Siding
- Foundation: Concrete Perimeter
- Roof: Shingle
Condition
- New Construction
- New construction: No
- Year built: 1986
Utilities & green energy
- Sewer: Septic System
- Water: City
- Utilities for property: Underground Cable, Underground Electric, Underground Phone, Other
Community & HOA
Community
- Security: Smoke Detector(s)
- Subdivision: N/A
HOA
- Amenities included: None
Location
- Region: Scottsville
Financial & listing details
- Price per square foot: $151/sqft
- Tax assessed value: $180,000
- Annual tax amount: $1,612
- Price range: $359.9K - $359.9K
- Date on market: 8/14/2026
- Road surface type: Asphalt, Paved
Estimated market value
$349,900
$332,000 - $367,000
$2,324/mo
Price history
| Date | Event | Price |
|---|---|---|
| 10/15/2026 | Price change | $359,900-4%$151/sqft |
Source:  RASK #RA20264946 Report a problem RASK #RA20264946 Report a problem | ||
| 8/14/2026 | Listed for sale | $375,000+85.2%$158/sqft |
Source: RASK #RA20264946 Report a problem | ||
| 12/23/2025 | Sold | $202,500-13.8%$85/sqft |
Source: RASK #RA20256030 Report a problem | ||
| 11/25/2025 | Pending sale | $235,000$99/sqft |
Source: RASK #RA20256030 Report a problem | ||
| 10/18/2025 | Listed for sale | $235,000+59.3%$99/sqft |
Source: RASK #RA20256030 Report a problem | ||
| 2/12/2014 | Sold | $147,500-1.6%$62/sqft |
Source:  RASK #20133777 Report a problem RASK #20133777 Report a problem | ||
| 10/12/2013 | Listed for sale | $149,900+20.9%$63/sqft |
Source: Mills Real Estate & Auction #20133777 Report a problem | ||
| 1/21/2011 | Sold | $124,000$52/sqft |
Source: RASK #115848 Report a problem | ||
Public tax history
| Year | Property taxes | Tax assessment |
|---|---|---|
| 2025 | $1,612 +4.3% | $180,000 +9.1% |
| 2024 | $1,546 -1.3% | $165,000 |
| 2023 | $1,566 -2.9% | $165,000 |
| 2022 | $1,612 -3.6% | $165,000 |
| 2021 | $1,673 -1.1% | $165,000 |
| 2020 | $1,692 +9% | $165,000 +11.9% |
| 2019 | $1,553 | $147,500 |
| 2018 | -- | $147,500 |
| 2017 | -- | $147,500 |
| 2016 | -- | $147,500 |
| 2015 | -- | $147,500 +19% |
| 2014 | -- | $124,000 |
| 2012 | -- | $124,000 +7.8% |
| 2011 | -- | $115,000 |
Find assessor info on the county website
Monthly payment
Est. payment
Payment breakdown
Explore the cost of this home by adjusting the details. Changes won't be saved.Climate risks
Neighborhood: 42164
Nearby schools
Schools provided by the listing agent
- Elementary: Allen County Primary Center
- Middle: James E Bazzell
- High: Allen County
Source: RASK. This data may not be complete. We recommend contacting the local school district to confirm school assignments for this home.
Similar homes
- $389,0004 bd2 ba2k sqft115 Cooper Ln, Scottsville, KY 42164For Sale

 MLS ID #RA20265412, Mike L Huntsman, Mills Real Estate & Auction. RASK
 - $493,5003 bd3 ba2.6k sqft584 Hade Bell Rd, Scottsville, KY 42164For Sale
 MLS ID #RA20266293, Autumn Luntzel, Coldwell Banker Legacy Group. RASK
 - $399,9003 bd3 ba2.1k sqft1767 Smiths Grove Rd, Scottsville, KY 42164For Sale
 MLS ID #RA20264221, Joe H Wade, Crye-Leike Executive Realty. RASK
 - $379,9003 bd2 ba1.5k sqft3619 Bowling Green Rd, Scottsville, KY 42164For Sale
 MLS ID #RA20265311, Brian D Dyer, Dyer & Associates Auction/Realty Inc.. RASK
 - $449,9003 bd3 ba2.4k sqft5125 Halifax Rd, Scottsville, KY 42164For SaleMLS ID #RA20266363, Austin Hunt, Keller Williams First Choice R. RASK
- $319,9003 bd2 ba1.7k sqft91 Allen Dr, Scottsville, KY 42164For SaleMLS ID #RA20265567, Brittani K Shelton, Universal Realty & Auction. RASK
- $349,9006 bd6 ba3.3k sqft796 Oliver St, Scottsville, KY 42164For SaleMLS ID #RA20262509, Asher Sullivan, Coldwell Banker Legacy Group. RASK
- $321,0004 bd3 ba2k sqft48 Pope Trammel Rd, Scottsville, KY 42164For SaleMLS ID #RA20262355, Bethany Andrews, Keller Williams First Choice R. RASK
- $299,9003 bd3 ba2.3k sqft329 Young Ln, Scottsville, KY 42164For SaleMLS ID #RA20264936, Amy Waddell, Keller Williams First Choice R. RASK
- $334,9003 bd2 ba2k sqft6658 Old Glasgow Rd, Scottsville, KY 42164New ConstructionMLS ID #RA20266326, Brooke Wilson, Mills Real Estate & Auction. RASK
- $254,9003 bd2 ba1.3k sqft380 Cline Rd, Scottsville, KY 42164For SaleMLS ID #RA20265951, Mary Bess Pedigo-Scott, Real Estate Solutions. RASK
- $399,9003 bd3 ba2.1k sqft45 Trademark Ct, Scottsville, KY 42164For SaleMLS ID #RA20265442, Michael P Wilson, Mills Real Estate & Auction. RASK
- $244,9004 bd2 ba2k sqft32 Hillview Dr, Scottsville, KY 42164For SaleMLS ID #RA20262443, Sandy J Mills, Mills Real Estate & Auction. RASK
- $195,0003 bd2 ba1.2k sqft98 Woodland Circle Dr, Scottsville, KY 42164For SaleMLS ID #RA20264842, Isaac L Stuart, Garmon Real Estate & Auction. RASK
- $249,0004 bd3 ba2.3k sqft507 E Main St, Scottsville, KY 42164For SaleMLS ID #RA20254381, Joe W Costello, Mills Real Estate & Auction. RASK
- $253,0003 bd2 ba1.3k sqft79 Mustang Dr, Scottsville, KY 42164For SaleMLS ID #RA20265140, Robert Beam, Coldwell Banker Legacy Group. RASK
- $249,9003 bd2 ba1.2k sqft5762 Mount Union Rd, Scottsville, KY 42164For SaleMLS ID #RA20264743, Sandy J Mills, Mills Real Estate & Auction. RASK
- $222,5003 bd2 ba1.2k sqft57 Matt Dr, Scottsville, KY 42164For SaleMLS ID #RA20264632, Katie Jones, Exit Realty Refined. RASK
- $399,9003 bd2 ba1.5k sqft555 Lakeview Dr, Scottsville, KY 42164For Sale
 MLS ID #SC48766, Lorie Hernandez, Crye-Leike Executive Realty, Inc.. South Central Kentucky AOR
 - $185,9003 bd2 ba1.9k sqft4498 Walnut Creek Rd, Scottsville, KY 42164For SaleMLS ID #RA20265725, Tony Giglio, ListWithFreedom.com. RASK
