Beautifully newly remodeled 3-bedroom, 3-bath home offering plenty of space and versatility! This home features three additional bonus rooms that could easily be used as additional bedrooms, an office, den, playroom, or hobby space. The spacious layout provides comfortable living and plenty of room for entertaining.
Enjoy the outdoors with a large back deck perfect for gatherings and a covered front porch ideal for relaxing evenings. The property also includes two garages, a concrete circle driveway, and a large concrete parking pad in the back, offering ample parking and convenience.
Located just minutes from town, this home combines peaceful living with easy access to local amenities. With its recent updates, flexible space, and great outdoor features, this property is a must-see!
Active
Price cut: $20K (10/12)
$359,900
265 Hartsville Pike, Carthage, TN 37030
3beds
3,976sqft
Single Family Residence, Residential
Built in 1989
0.95 Acres Lot
$-- Zestimate®
$91/sqft
$-- HOA
What's special
Recent updatesFlexible spaceGreat outdoor featuresTwo garagesSpacious layout
- 224 days
- 240
- 21
Zillow last checked:
Listing updated:
Listed by:
Matthew Enoch 615-735-9001,
Heartland Real Estate & Auction, Inc. 615-735-9001
Source: RealTracs MLS as distributed by MLS GRID,MLS#: 3146361
Facts & features
Interior
Bedrooms & bathrooms
- Bedrooms: 3
- Bathrooms: 3
- Full bathrooms: 3
- Main level bedrooms: 3
Heating
- Central
Cooling
- Ceiling Fan(s), Central Air
Appliances
- Included: Electric Oven, Dishwasher
Features
- Ceiling Fan(s)
- Flooring: Laminate
- Basement: Partially Finished
Interior area
- Total structure area: 3,976
- Total interior livable area: 3,976 sqft
- Finished area above ground: 3,976
Property
Parking
- Total spaces: 2
- Parking features: Basement, Circular Driveway, Concrete, Parking Pad
- Attached garage spaces: 2
- Has uncovered spaces: Yes
Features
- Levels: Two
- Stories: 2
Lot
- Size: 0.95 Acres
- Dimensions: 138 x 300
Details
- Parcel number: 039 00304 000
- Special conditions: Standard
Construction
Type & style
- Home type: SingleFamily
- Property subtype: Single Family Residence, Residential
Materials
- Brick, Vinyl Siding
Condition
- New construction: No
- Year built: 1989
Utilities & green energy
- Sewer: Septic Tank
- Water: Public
- Utilities for property: Water Available
Community & HOA
HOA
- Has HOA: No
Location
- Region: Carthage
Financial & listing details
- Price per square foot: $91/sqft
- Tax assessed value: $304,000
- Annual tax amount: $1,317
- Date on market: 3/9/2026
Estimated market value
Not available
Estimated sales range
Not available
Not available
Price history
| Date | Event | Price |
|---|---|---|
| 10/12/2026 | Price change | $359,900-5.3%$91/sqft |
Source:  RealTracs MLS as distributed by MLS GRID #3146361 Report a problem RealTracs MLS as distributed by MLS GRID #3146361 Report a problem | ||
| 8/4/2026 | Price change | $379,900-2.1%$96/sqft |
Source: RealTracs MLS as distributed by MLS GRID #3146361 Report a problem | ||
| 6/4/2026 | Price change | $387,900-3%$98/sqft |
Source: RealTracs MLS as distributed by MLS GRID #3146361 Report a problem | ||
| 4/7/2026 | Price change | $399,900-2.4%$101/sqft |
Source: RealTracs MLS as distributed by MLS GRID #3146361 Report a problem | ||
| 3/24/2026 | Price change | $409,900-2.2%$103/sqft |
Source: RealTracs MLS as distributed by MLS GRID #3146361 Report a problem | ||
| 3/9/2026 | Listed for sale | $419,000+73.1%$105/sqft |
Source: RealTracs MLS as distributed by MLS GRID #3146361 Report a problem | ||
| 1/22/2026 | Sold | $242,000-1.6%$61/sqft |
Source: Public Record Report a problem | ||
| 3/21/2018 | Sold | $246,000+2.9%$62/sqft |
Source: RealTracs MLS as distributed by MLS GRID #1901909 Report a problem | ||
| 2/14/2018 | Listed for sale | $239,000$60/sqft |
Source: Blackwell Realty and Auction #1901909 Report a problem | ||
Public tax history
| Year | Property taxes | Tax assessment |
|---|---|---|
| 2025 | $1,317 | $76,000 |
| 2024 | $1,317 | $76,000 |
| 2023 | $1,317 | $76,000 |
| 2022 | $1,317 -10.9% | $76,000 +40.4% |
| 2021 | $1,478 | $54,125 |
| 2020 | $1,478 | $54,125 |
| 2019 | $1,478 +27.6% | $54,125 |
| 2018 | $1,158 +51.2% | $54,125 +51.3% |
| 2017 | $766 +1.7% | $35,775 +10.2% |
| 2016 | $753 -0.1% | $32,475 |
| 2015 | $753 | $32,475 |
| 2014 | $753 +4% | $32,475 |
| 2013 | $724 | $32,475 |
| 2011 | -- | $32,475 +0.5% |
| 2010 | $707 | $32,300 |
| 2009 | $707 | $32,300 |
| 2008 | $707 -1.3% | $32,300 -1.3% |
| 2007 | $717 | $32,725 |
| 2006 | $717 -6.8% | $32,725 |
| 2005 | $769 +16.4% | $32,725 -1.4% |
| 2004 | $661 | $33,194 |
| 2002 | $661 | $33,194 +3.4% |
| 2001 | -- | $32,109 -75% |
| 2000 | -- | $128,437 |
Find assessor info on the county website
Monthly payment
Est. payment
Payment breakdown
Explore the cost of this home by adjusting the details. Changes won't be saved.Climate risks
Neighborhood: 37030
Nearby schools
Schools provided by the listing agent
- Elementary: Carthage Elementary
- Middle: Smith County Middle School
- High: Smith County High School
Source: RealTracs MLS as distributed by MLS GRID. This data may not be complete. We recommend contacting the local school district to confirm school assignments for this home.
Similar homes
- $359,9003 bd3 ba2.8k sqft518 Jefferson Ave E, Carthage, TN 37030For Sale
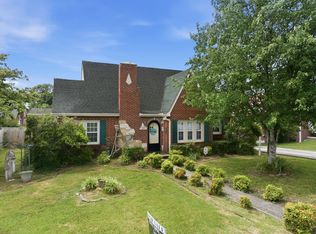
 MLS ID #3613042, Missy Baker. RealTracs MLS as distributed by MLS GRID
 - $339,9003 bd2 ba2.1k sqft152 Old Lebanon Rd, Carthage, TN 37030For Sale
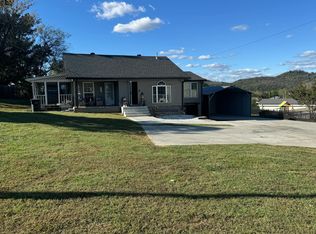 MLS ID #3305574, Jason Bush. RealTracs MLS as distributed by MLS GRID
 - $444,9003 bd3 ba2.2k sqft55 Morris Dr, Carthage, TN 37030For Sale
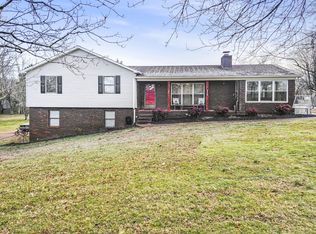 MLS ID #3598545, Edward (Eddie) Rockensock. RealTracs MLS as distributed by MLS GRID
 - $348,0003 bd2 ba2.2k sqft722 Jefferson Ave E, Carthage, TN 37030For Sale
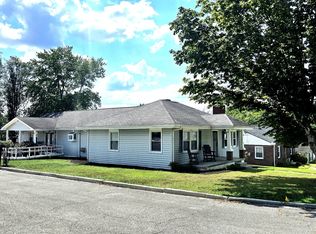 MLS ID #3540979, Michael (Woody) Woodard. RealTracs MLS as distributed by MLS GRID
 - $319,9004 bd2 ba3k sqft704 Main St N, Carthage, TN 37030For SaleMLS ID #2940574, CD Digger Poindexter. RealTracs MLS as distributed by MLS GRID
- $349,9003 bd3 ba2k sqft715 Clark Hollow Rd, Whitleyville, TN 38588For SaleMLS ID #3620796, Kelsey Goolsby. RealTracs MLS as distributed by MLS GRID
- $319,9003 bd2 ba2k sqft707 Jefferson Ave E, Carthage, TN 37030For Sale
 MLS ID #245729, Sonja Hammond, Blackwell Realty and Auction. UCMLS
 - $269,9003 bd1 ba2.2k sqft635 Jefferson Ave E, Carthage, TN 37030For SaleMLS ID #247679, Melissa Willoughby, The Realty Firm. UCMLS
- $389,0003 bd2 ba2.5k sqft148 Maple St, Gordonsville, TN 38563For SaleMLS ID #3303947, William Floyd Massey. RealTracs MLS as distributed by MLS GRID
- $245,5004 bd2 ba2.1k sqft217 College Ave E, Carthage, TN 37030For SaleMLS ID #246168, Robin Underwood, Underwood Hometown Realty, LLC. UCMLS
- $511,0004 bd3 ba3.4k sqft417 Defeated Creek Hwy, Carthage, TN 37030For SaleMLS ID #3311657, Christa Wilder. RealTracs MLS as distributed by MLS GRID
- $364,9005 bd3 ba2.1k sqft302 W Point Dr, Lafayette, TN 37083For SaleMLS ID #3333604, Whitney Shrum. RealTracs MLS as distributed by MLS GRID
- $--4 bd2 ba2.5k sqft145 Crenshaw Rd, Bethpage, TN 37022AuctionMLS ID #3248353, Barry Huber. RealTracs MLS as distributed by MLS GRID
- $249,9004 bd3 ba2.1k sqft469 Browns Rd, Lafayette, TN 37083For SaleMLS ID #3179984, Wendy Dickens. RealTracs MLS as distributed by MLS GRID
- $345,0004 bd2 ba2.9k sqft16600 Center Hill Dam Rd, Silver Point, TN 38582For SaleMLS ID #3243935, Chad Coker. RealTracs MLS as distributed by MLS GRID
- $399,9003 bd2 ba2.1k sqft416 Hix Hollow Rd, Gainesboro, TN 38562For SaleMLS ID #3256561, Jonathan Minerick. RealTracs MLS as distributed by MLS GRID
- $429,9004 bd3 ba2.4k sqft1707 Old Rome Pike, Lebanon, TN 37087For SaleMLS ID #3314853, Ken Nelson, Jr.. RealTracs MLS as distributed by MLS GRID
- $388,9004 bd3 ba2.2k sqft450 Bridle Path Ln, Hartsville, TN 37074For SaleMLS ID #3255451, Matthew Carman. RealTracs MLS as distributed by MLS GRID
- $299,9002 bd2 ba2k sqft280 Lancaster Hwy, Hickman, TN 38567For SaleMLS ID #3615076, Joshua Kirby. RealTracs MLS as distributed by MLS GRID
- $359,9004 bd2 ba2.4k sqft4079 Red Boiling Springs Rd, Lafayette, TN 37083For SaleMLS ID #3514120, Kyle Woodard. RealTracs MLS as distributed by MLS GRID
