SPACIOUS 4-BDR, 3-BATH BRICK/STONE HOUSE IN BRIDLE PATH SUBDIVISION!! OPEN FLOOR PLAN WITH LIVING ROOM, KITCHEN AND DINING AREA ALL FLOWING TOGETHER WITH SOARING VAULTED CEILING, GRANITE COUNTER TOPS AND ISLAND WITH SNACK BAR, PRIMARY BDR. W/HUGE WALK-IN CLOSET AND CUSTOM TILE SHOWER, 4TH BDR. AND REC. ROOM COULD ALSO BE UTILIZED AS AN IN-LAW QUARTERS WITH A SEPARATE ENTRANCE, ADDITIONAL WASHER/DRYER HOOK-UP AND FULL BATH WITH WHIRLPOOL TUB! ENJOY THE VIEWS FROM THE 35' COVERED FRONT PORCH OR FROM THE 16X12 REAR COVERED DECK! EXCELLENT LOCATION JUST MINUTES FROM TOWN!!
Active
$399,900
450 Bridle Path Ln, Hartsville, TN 37074
4beds
2,233sqft
:
Get pre-qualified$2,383/mo
Single Family Residence, Residential
Built in 2019
0.65 Acres Lot
$-- Zestimate®
$179/sqft
$-- HOA
What's special
Custom tile showerSoaring vaulted ceiling
- 30 days |
- 744 |
- 59 |
Likely to sell faster than
Zillow last checked:
Listing updated:
Listed by:
Matthew Carman 615-633-8717,
Gene Carman Real Estate & Auctions 615-666-2783
Source: RealTracs MLS as distributed by MLS GRID,MLS#: 3255451
Facts & features
Interior
Bedrooms & bathrooms
- Bedrooms: 4
- Bathrooms: 3
- Full bathrooms: 3
- Main level bedrooms: 4
Bedroom 1
- Features: Full Bath
- Level: Full Bath
- Area: 210 Square Feet
- Dimensions: 15x14
Bedroom 2
- Features: Extra Large Closet
- Level: Extra Large Closet
- Area: 169 Square Feet
- Dimensions: 13x13
Bedroom 3
- Features: Extra Large Closet
- Level: Extra Large Closet
- Area: 156 Square Feet
- Dimensions: 13x12
Bedroom 4
- Features: Bath
- Level: Bath
- Area: 187 Square Feet
- Dimensions: 17x11
Primary bathroom
- Features: Primary Bedroom
- Level: Primary Bedroom
Dining room
- Features: Combination
- Level: Combination
- Area: 176 Square Feet
- Dimensions: 16x11
Kitchen
- Area: 176 Square Feet
- Dimensions: 16x11
Living room
- Area: 336 Square Feet
- Dimensions: 21x16
Recreation room
- Area: 187 Square Feet
- Dimensions: 17x11
Heating
- Central, Electric
Cooling
- Central Air, Electric
Appliances
- Included: Oven, Electric Range, Dishwasher, Microwave, Refrigerator
- Laundry: Electric Dryer Hookup, Washer Hookup
Features
- Bookcases, Ceiling Fan(s), High Ceilings, Open Floorplan, Walk-In Closet(s), High Speed Internet, Kitchen Island
- Flooring: Laminate, Tile
- Basement: Crawl Space
- Number of fireplaces: 1
- Fireplace features: Living Room
Interior area
- Total structure area: 2,233
- Total interior livable area: 2,233 sqft
- Finished area above ground: 2,233
Property
Parking
- Total spaces: 2
- Parking features: Concrete, Driveway
- Uncovered spaces: 2
Features
- Levels: One
- Stories: 1
- Patio & porch: Patio, Covered, Porch
Lot
- Size: 0.65 Acres
- Features: Rolling Slope
- Topography: Rolling Slope
Details
- Parcel number: 019B A 01700 000
- Special conditions: Standard
Construction
Type & style
- Home type: SingleFamily
- Property subtype: Single Family Residence, Residential
Materials
- Brick, Stone
Condition
- New construction: No
- Year built: 2019
Utilities & green energy
- Sewer: Public Sewer
- Water: Public
- Utilities for property: Electricity Available, Water Available
Community & HOA
Community
- Subdivision: Bridle Path 2
HOA
- Has HOA: No
Location
- Region: Hartsville
Financial & listing details
- Price per square foot: $179/sqft
- Tax assessed value: $357,600
- Annual tax amount: $1,877
- Date on market: 7/1/2026
- Electric utility on property: Yes
Estimated market value
Not available
Estimated sales range
Not available
Not available
Price history
| Date | Event | Price |
|---|---|---|
| 7/1/2026 | Listed for sale | $399,900-2.4%$179/sqft |
Source:  RealTracs MLS as distributed by MLS GRID #3255451 Report a problem RealTracs MLS as distributed by MLS GRID #3255451 Report a problem | ||
| 7/1/2026 | Listing removed | $409,900$184/sqft |
Source: RealTracs MLS as distributed by MLS GRID #3112548 Report a problem | ||
| 5/14/2026 | Price change | $409,900-1.2%$184/sqft |
Source: RealTracs MLS as distributed by MLS GRID #3112548 Report a problem | ||
| 4/8/2026 | Price change | $414,900-1.2%$186/sqft |
Source: RealTracs MLS as distributed by MLS GRID #3112548 Report a problem | ||
| 3/9/2026 | Price change | $419,900-4.5%$188/sqft |
Source: RealTracs MLS as distributed by MLS GRID #3112548 Report a problem | ||
| 2/6/2026 | Price change | $439,900-2.2%$197/sqft |
Source: RealTracs MLS as distributed by MLS GRID #3112548 Report a problem | ||
| 1/22/2026 | Listed for sale | $449,900$201/sqft |
Source: RealTracs MLS as distributed by MLS GRID #3112548 Report a problem | ||
Public tax history
| Year | Property taxes | Tax assessment |
|---|---|---|
| 2025 | $1,877 +5.6% | $89,400 |
| 2024 | $1,777 +4.4% | $89,400 +4.4% |
| 2023 | $1,702 +2.6% | $85,625 |
| 2022 | $1,659 +8.7% | $85,625 +36.8% |
| 2021 | $1,526 | $62,575 |
| 2020 | $1,526 | $62,575 |
| 2019 | $1,526 +1346.8% | $62,575 +1638.2% |
| 2018 | $105 +2.4% | $3,600 |
| 2017 | $103 | $3,600 |
| 2016 | $103 | $3,600 |
| 2015 | $103 -22.3% | $3,600 -15.3% |
| 2014 | $133 -26.8% | $4,250 |
| 2013 | $181 | $4,250 |
| 2012 | $181 +2.9% | $4,250 |
| 2011 | $176 | $4,250 |
| 2010 | -- | $4,250 |
| 2009 | -- | $4,250 -3.1% |
| 2008 | $135 | $4,388 |
| 2007 | $135 -10% | $4,388 -10% |
| 2006 | $150 | $4,875 |
Find assessor info on the county website
Monthly payment
Est. payment
Payment breakdown
Explore the cost of this home by adjusting the details. Changes won't be saved.Climate risks
Neighborhood: 37074
Getting around
0 / 100
Car-DependentNearby schools
GreatSchools rating
- 6/10Trousdale County Elementary SchoolGrades: PK-5Distance: 2.7 mi
- 8/10Trousdale County High SchoolGrades: 7,9-12Distance: 1.3 mi
- 9/10Jim Satterfield Middle SchoolGrades: 6-8Distance: 1.5 mi
Schools provided by the listing agent
- Elementary: Trousdale Co Elementary
- Middle: Jim Satterfield Middle School
- High: Trousdale Co High School
Source: RealTracs MLS as distributed by MLS GRID. This data may not be complete. We recommend contacting the local school district to confirm school assignments for this home.
- $569,0004 bd3 ba2.5k sqft445 Bridle Path LOT 64, Hartsville, TN 37074Sold

- $469,9003 bd2 ba1.7k sqft360 Bridle Path Ln LOT 37, Hartsville, TN 37074New Construction

- $549,0004 bd3 ba2.4k sqft475 Bridle Path LOT 61, Hartsville, TN 37074New Construction

- $508,1003 bd3 ba2.2k sqft405 Bridle Path Ln LOT 21/22, Hartsville, TN 37074Off Market
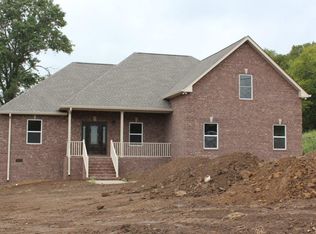
- $483,2003 bd3 ba2.1k sqft405 Bridle Path Ln, Hartsville, TN 37074Off Market
- $184,9001.477 Acres0 Bridle Path Ln LOT 35&36, Hartsville, TN 37074Lot/Land
- $399,9003 bd2 ba1.6k sqft510 Bridle Path Ln, Hartsville, TN 37074Sold
- $82,5000.848 Acres0 Bridal Path Ln LOT 65, Hartsville, TN 37074Sold
A local agent can set up tours, give advice and negotiate with sellers.
Similar homes
- $419,0003 bd2 ba1.6k sqft100 Mockingbird Ln, Hartsville, TN 37074For Sale
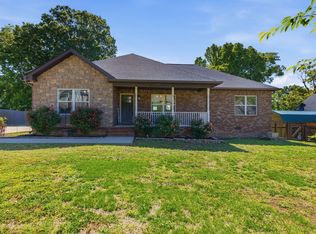
 MLS ID #3261059, Sherry Bowman. RealTracs MLS as distributed by MLS GRID
 - $539,0003 bd2 ba2.3k sqft525 Bridle Path Ln, Hartsville, TN 37074For Sale
 MLS ID #3226042, Michelle Patterson. RealTracs MLS as distributed by MLS GRID
 - $425,0003 bd2 ba2.3k sqft150 Hickory Ridge Ln, Hartsville, TN 37074For Sale
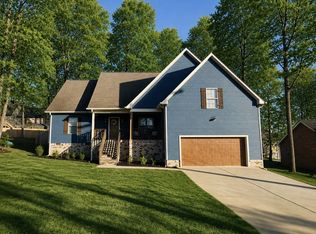 MLS ID #3250515, John Graves. RealTracs MLS as distributed by MLS GRID
 - $387,9004 bd2 ba1.9k sqft85 Rolling Meadows Ave, Hartsville, TN 37074For Sale

 MLS ID #244247, James Petty, Heartland Real Estate & Auction. UCMLS
 - $439,9003 bd3 ba2.4k sqft1707 Old Rome Pike, Lebanon, TN 37087For SaleMLS ID #3314853, Ken Nelson, Jr.. RealTracs MLS as distributed by MLS GRID
- $459,9003 bd2 ba1.6k sqft2220 Highway 141 N, Hartsville, TN 37074New ConstructionMLS ID #3193023, Cassie Liddle. RealTracs MLS as distributed by MLS GRID
- $349,9003 bd2 ba1.8k sqft85 Acorn Trl Lot 42, Hartsville, TN 37074New ConstructionMLS ID #3015458, Cassie Liddle. RealTracs MLS as distributed by MLS GRID
- $499,9993 bd2 ba1.7k sqft11725 Highway 25 E, Hartsville, TN 37074For SaleMLS ID #3242164, Wendy Dickens. RealTracs MLS as distributed by MLS GRID
- $399,9003 bd2 ba1.3k sqft177 Hedgeway Ct, Gallatin, TN 37066For SaleMLS ID #3309265, Jessica Stahl. RealTracs MLS as distributed by MLS GRID
- $429,9003 bd2 ba1.5k sqft1790 Hawkins Branch Rd Lot 5, Bethpage, TN 37022New ConstructionMLS ID #3304795, Gene Carman, III. RealTracs MLS as distributed by MLS GRID
- $419,0004 bd3 ba2k sqft951 Belvedere Dr, Gallatin, TN 37066For SaleMLS ID #3272673, Mike Wilkerson. RealTracs MLS as distributed by MLS GRID
- $389,9003 bd2 ba1.4k sqft527 Hog Back Ridge Rd, Bethpage, TN 37022For SaleMLS ID #3314462, Branden Strissel. RealTracs MLS as distributed by MLS GRID
- $399,9993 bd2 ba1.6k sqft1120 Lea Cir, Lebanon, TN 37087For SaleMLS ID #3304680, Steve Koleno. RealTracs MLS as distributed by MLS GRID
- $399,9993 bd2 ba1.7k sqft597 Long Creek Rd, Lafayette, TN 37083For SaleMLS ID #3152391, Penny Kirby. RealTracs MLS as distributed by MLS GRID
- $399,9004 bd2 ba1.7k sqft5051 Hunters Village Dr, Lebanon, TN 37087For SaleMLS ID #3270597, Edward (Eddie) Rockensock. RealTracs MLS as distributed by MLS GRID
- $399,9004 bd3 ba2k sqft420 Wind Dance Dr, Lebanon, TN 37087For SaleMLS ID #3229742, Walter Bere. RealTracs MLS as distributed by MLS GRID
- $367,0004 bd1 ba1.5k sqft551 E Eastland St, Gallatin, TN 37066For SaleMLS ID #3288012, Heidi Jo Nanto. RealTracs MLS as distributed by MLS GRID
- $325,0003 bd2 ba1.4k sqft150 E Harris Rd, Bethpage, TN 37022For SaleMLS ID #3145768, Angel Thompson. RealTracs MLS as distributed by MLS GRID
- $370,0003 bd2 ba1.3k sqft731 Mount Vernon Rd, Bethpage, TN 37022For SaleMLS ID #3279302, Nita Reed-Bratton. RealTracs MLS as distributed by MLS GRID
- $399,9003 bd3 ba2.2k sqft545 Callie Ave, Gallatin, TN 37066For SaleMLS ID #3173069, Rae Collier. RealTracs MLS as distributed by MLS GRID
