Welcome to Hartsville living at its finest! This nearly 2,400 square foot home offers 3 bedrooms, 2 full bathrooms, and a desirable split bedroom layout for added privacy. Step inside to an open floor plan with a spacious living room featuring hardwood floors. The kitchen shines with granite countertops, stainless-steel appliances, and a combination dining area perfect for everyday meals or gatherings. The owner’s suite includes a walk-in closet, double vanities, and a tub/shower combo. Secondary bedrooms are generously sized, and a large bonus room sits over the 2-car garage ideal for a home office, rec room, or flex space. Enjoy sweeping views of the rolling Trousdale County hills from the covered front porch or relax on the upgraded patio area where the seller invested nicely in this improvement! Enjoy the large concrete drive with extended parking, covered front and back porches, and a private tree-lined backyard complete this fantastic property. Beautiful setting, thoughtful design, and plenty of space-this one checks the boxes! A Lease/Purchase Option is Available, if this is an option that might work better for your current situation!
Active
$539,000
525 Bridle Path Ln, Hartsville, TN 37074
3beds
2,399sqft
:
Get pre-qualified$3,178/mo
Single Family Residence, Residential
Built in 2015
0.73 Acres Lot
$-- Zestimate®
$225/sqft
$-- HOA
What's special
- 56 days |
- 125 |
- 3 |
Zillow last checked:
Listing updated:
Listed by:
Michelle Patterson 615-804-1187,
simpliHOM 855-856-9466
Source: RealTracs MLS as distributed by MLS GRID,MLS#: 3226042
Facts & features
Interior
Bedrooms & bathrooms
- Bedrooms: 3
- Bathrooms: 2
- Full bathrooms: 2
- Main level bedrooms: 3
Bedroom 1
- Features: Suite
- Level: Suite
- Area: 225 Square Feet
- Dimensions: 15x15
Bedroom 2
- Features: Extra Large Closet
- Level: Extra Large Closet
- Area: 144 Square Feet
- Dimensions: 12x12
Bedroom 3
- Features: Extra Large Closet
- Level: Extra Large Closet
- Area: 144 Square Feet
- Dimensions: 12x12
Primary bathroom
- Features: Double Vanity
- Level: Double Vanity
Kitchen
- Features: Eat-in Kitchen
- Level: Eat-in Kitchen
- Area: 264 Square Feet
- Dimensions: 24x11
Living room
- Features: Great Room
- Level: Great Room
- Area: 416 Square Feet
- Dimensions: 26x16
Other
- Features: Utility Room
- Level: Utility Room
- Area: 187 Square Feet
- Dimensions: 17x11
Recreation room
- Features: Second Floor
- Level: Second Floor
- Area: 480 Square Feet
- Dimensions: 24x20
Heating
- Central, Electric
Cooling
- Central Air, Electric
Appliances
- Included: Built-In Electric Oven, Built-In Electric Range, Disposal, Microwave, Refrigerator
Features
- Ceiling Fan(s)
- Flooring: Carpet, Wood, Tile
- Basement: Crawl Space
Interior area
- Total structure area: 2,399
- Total interior livable area: 2,399 sqft
- Finished area above ground: 2,399
Property
Parking
- Total spaces: 2
- Parking features: Garage Door Opener, Attached, Driveway, Paved
- Attached garage spaces: 2
- Has uncovered spaces: Yes
Features
- Levels: Two
- Stories: 2
- Patio & porch: Patio, Covered, Porch
Lot
- Size: 0.73 Acres
Details
- Parcel number: 019B A 03800 000
- Special conditions: Standard
Construction
Type & style
- Home type: SingleFamily
- Property subtype: Single Family Residence, Residential
Materials
- Brick
- Roof: Asphalt
Condition
- New construction: No
- Year built: 2015
Utilities & green energy
- Sewer: Public Sewer
- Water: Public
- Utilities for property: Electricity Available, Water Available
Community & HOA
Community
- Subdivision: Bridle Path 2
HOA
- Has HOA: No
Location
- Region: Hartsville
Financial & listing details
- Price per square foot: $225/sqft
- Tax assessed value: $375,700
- Annual tax amount: $1,867
- Date on market: 6/1/2026
- Electric utility on property: Yes
Estimated market value
Not available
Estimated sales range
Not available
Not available
Price history
| Date | Event | Price |
|---|---|---|
| 6/1/2026 | Listed for sale | $539,000$225/sqft |
Source:  RealTracs MLS as distributed by MLS GRID #3226042 Report a problem RealTracs MLS as distributed by MLS GRID #3226042 Report a problem | ||
| 5/30/2026 | Listing removed | $539,000$225/sqft |
Source: RealTracs MLS as distributed by MLS GRID #3171333 Report a problem | ||
| 4/10/2026 | Listed for sale | $539,000$225/sqft |
Source: RealTracs MLS as distributed by MLS GRID #3171333 Report a problem | ||
| 4/10/2026 | Listing removed | $539,000$225/sqft |
Source: RealTracs MLS as distributed by MLS GRID #3058193 Report a problem | ||
| 12/4/2025 | Listed for sale | $539,000+2.7%$225/sqft |
Source: RealTracs MLS as distributed by MLS GRID #3058193 Report a problem | ||
| 11/18/2025 | Listing removed | $524,900$219/sqft |
Source: RealTracs MLS as distributed by MLS GRID #2964474 Report a problem | ||
| 10/24/2025 | Price change | $524,900-2.8%$219/sqft |
Source: RealTracs MLS as distributed by MLS GRID #2964474 Report a problem | ||
| 10/8/2025 | Price change | $539,900-0.9%$225/sqft |
Source: RealTracs MLS as distributed by MLS GRID #2964474 Report a problem | ||
| 9/18/2025 | Price change | $544,900-0.9%$227/sqft |
Source: RealTracs MLS as distributed by MLS GRID #2964474 Report a problem | ||
| 7/31/2025 | Listed for sale | $549,900-0.9%$229/sqft |
Source: RealTracs MLS as distributed by MLS GRID #2964474 Report a problem | ||
| 7/31/2025 | Listing removed | $554,900$231/sqft |
Source: RealTracs MLS as distributed by MLS GRID #2809419 Report a problem | ||
| 3/27/2025 | Listed for sale | $554,900-1.9%$231/sqft |
Source: RealTracs MLS as distributed by MLS GRID #2809419 Report a problem | ||
| 3/24/2025 | Listing removed | $565,900$236/sqft |
Source: RealTracs MLS as distributed by MLS GRID #2781007 Report a problem | ||
| 1/29/2025 | Listed for sale | $565,900+13.2%$236/sqft |
Source: RealTracs MLS as distributed by MLS GRID #2781007 Report a problem | ||
| 7/27/2022 | Sold | $499,900$208/sqft |
Source: RealTracs MLS as distributed by MLS GRID #2401731 Report a problem | ||
| 6/27/2022 | Contingent | $499,900$208/sqft |
Source: RealTracs MLS as distributed by MLS GRID #2401731 Report a problem | ||
| 6/24/2022 | Listed for sale | $499,900+117.3%$208/sqft |
Source: RealTracs MLS as distributed by MLS GRID #2401731 Report a problem | ||
| 7/28/2016 | Sold | $230,000+1177.8%$96/sqft |
Source: RealTracs MLS as distributed by MLS GRID #1724213 Report a problem | ||
| 7/23/2015 | Sold | $18,000$8/sqft |
Source: Public Record Report a problem | ||
Public tax history
| Year | Property taxes | Tax assessment |
|---|---|---|
| 2025 | $1,972 +5.6% | $93,925 |
| 2024 | $1,867 +0.5% | $93,925 +0.5% |
| 2023 | $1,859 +2.6% | $93,500 |
| 2022 | $1,812 +4.2% | $93,500 +31.1% |
| 2021 | $1,739 | $71,300 |
| 2020 | $1,739 | $71,300 |
| 2019 | $1,739 +9.1% | $71,300 +31.1% |
| 2018 | $1,593 +2.1% | $54,375 +2.1% |
| 2017 | $1,561 +2.1% | $53,250 +1.2% |
| 2016 | $1,529 +45.6% | $52,625 +44% |
| 2015 | $1,050 +691.9% | $36,550 +760% |
| 2014 | $133 -26.8% | $4,250 |
| 2013 | $181 | $4,250 |
| 2012 | $181 +2.9% | $4,250 |
| 2011 | $176 | $4,250 |
| 2010 | -- | $4,250 |
| 2009 | -- | $4,250 -10.4% |
| 2008 | $146 | $4,745 |
| 2007 | $146 -2.7% | $4,745 -2.7% |
| 2006 | $150 | $4,875 |
Find assessor info on the county website
Monthly payment
Est. payment
Payment breakdown
Explore the cost of this home by adjusting the details. Changes won't be saved.Climate risks
Neighborhood: 37074
Getting around
0 / 100
Car-DependentNearby schools
GreatSchools rating
- 6/10Trousdale County Elementary SchoolGrades: PK-5Distance: 2.6 mi
- 8/10Trousdale County High SchoolGrades: 7,9-12Distance: 1.2 mi
- 9/10Jim Satterfield Middle SchoolGrades: 6-8Distance: 1.4 mi
Schools provided by the listing agent
- Elementary: Trousdale Co Elementary
- Middle: Jim Satterfield Middle School
- High: Trousdale Co High School
Source: RealTracs MLS as distributed by MLS GRID. This data may not be complete. We recommend contacting the local school district to confirm school assignments for this home.
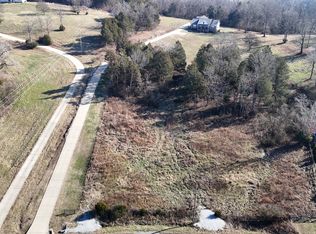
- $70,0000.793 Acres0 Bridle Path Ln LOT 61, Hartsville, TN 37074Sold
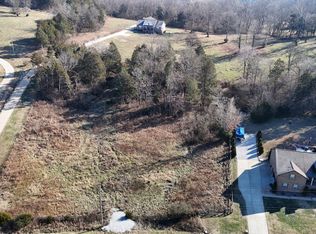
- $64,0000.698 Acres0 Bridle Path Ln LOT 60, Hartsville, TN 37074Sold
- $80,0000.832 Acres0 Bridle Path Ln LOT 64, Hartsville, TN 37074Sold

- $559,900-- bd3 ba2.2k sqft525 Bridle Path Ln, Hartsville, TN 37074Sold
- $459,9003 bd3 ba1.9k sqft585 Bridle Path Ln LOT 56, Hartsville, TN 37074Sold
- $625,0003 bd3 ba2.2k sqft545 Bridle Path Ln, Hartsville, TN 37074For Sale
- $69,0000.814 Acres0 Bridal Path Ln LOT 57, Hartsville, TN 37074Sold
- $409,3003 bd2 ba1.9k sqft540 Bridle Path Ln, Hartsville, TN 37074Off Market
A local agent can set up tours, give advice and negotiate with sellers.
Similar homes
- $529,0003 bd2 ba2k sqft25 Bridle Path Ln, Hartsville, TN 37074For Sale

 MLS ID #3229863, Ciera Holder. RealTracs MLS as distributed by MLS GRID
 - $399,9004 bd3 ba2.2k sqft450 Bridle Path Ln, Hartsville, TN 37074For Sale
 MLS ID #3255451, Matthew Carman. RealTracs MLS as distributed by MLS GRID
 - $419,0003 bd2 ba1.6k sqft100 Mockingbird Ln, Hartsville, TN 37074For Sale
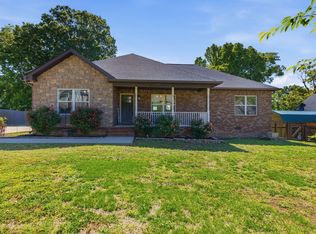 MLS ID #3261059, Sherry Bowman. RealTracs MLS as distributed by MLS GRID
 - $475,0003 bd3 ba2.2k sqft465 Old 25 Loop, Castalian Springs, TN 37031For Sale
 MLS ID #3246579, Ginger P Holmes. RealTracs MLS as distributed by MLS GRID
 - $535,0003 bd2 ba1.7k sqft1976 Hartsville Pike, Gallatin, TN 37066For SaleMLS ID #3247981, Trevor Harralson. RealTracs MLS as distributed by MLS GRID
- $510,0003 bd2 ba2k sqft1909 Pointe Barton Dr, Lebanon, TN 37087For SaleMLS ID #3288646, Katie Briggs. RealTracs MLS as distributed by MLS GRID
- $599,9003 bd2 ba2.3k sqft128 Deshea Creek Rd, Gallatin, TN 37066For SaleMLS ID #3269691, Bob Hoff. RealTracs MLS as distributed by MLS GRID
- $544,9003 bd3 ba2k sqft20 Shema Ln, Lebanon, TN 37087For SaleMLS ID #3181950, Edward (Eddie) Rockensock. RealTracs MLS as distributed by MLS GRID
- $549,0003 bd3 ba2.4k sqft266 Hutch Ct, Gallatin, TN 37066For SaleMLS ID #3205271, Denise Blumenthal. RealTracs MLS as distributed by MLS GRID
- $560,0004 bd2 ba2.3k sqft198 Tammy Dr, Gallatin, TN 37066For SaleMLS ID #3171089, Jeff Cherry Jr.. RealTracs MLS as distributed by MLS GRID
- $550,0003 bd3 ba2.4k sqft103 Lexington Dr, Lebanon, TN 37087For SaleMLS ID #3264097, Jennifer van Nelson. RealTracs MLS as distributed by MLS GRID
- $515,0004 bd3 ba2.3k sqft751 Harden St, Gallatin, TN 37066For SaleMLS ID #3153229, Tim Schmid. RealTracs MLS as distributed by MLS GRID
- $550,0004 bd4 ba3.2k sqft124 Gettysburg Ln, Lafayette, TN 37083For SaleMLS ID #3145089, Albania Cruz. RealTracs MLS as distributed by MLS GRID
- $499,0003 bd3 ba2.7k sqft405 Fairfield Rd, Bethpage, TN 37022For SaleMLS ID #3231188, Nicole Ethridge / 615-651-9119. RealTracs MLS as distributed by MLS GRID
- $504,9003 bd2 ba2.5k sqft1118 Jessica Dr, Lebanon, TN 37087For SaleMLS ID #3263127, Stephanie Bentley-Wright. RealTracs MLS as distributed by MLS GRID
- $549,9995 bd3 ba3k sqft155 Brightstar Ct, Gallatin, TN 37066For SaleMLS ID #3264103, Hope S. Hale. RealTracs MLS as distributed by MLS GRID
- $479,7773 bd3 ba2.1k sqft1327 Old Highway 109 N, Gallatin, TN 37066For SaleMLS ID #3186304, Shelly Gregory. RealTracs MLS as distributed by MLS GRID
- $494,9003 bd2 ba2k sqft189 Wimbledon Ct, Gallatin, TN 37066For SaleMLS ID #3255492, Heather Wiggins. RealTracs MLS as distributed by MLS GRID
- $495,0003 bd3 ba2.1k sqft1000 Chickadee Ct, Portland, TN 37148For SaleMLS ID #3127961, Kaitlyn Coleman. RealTracs MLS as distributed by MLS GRID
- $425,9003 bd2 ba1.9k sqft1031 Meridian Dr, Castalian Springs, TN 37031For SaleMLS ID #3121822, Kenneth (Ken) Shorey. RealTracs MLS as distributed by MLS GRID
