Exquisite all-brick and stone residence offering 3 bedrooms and 2 full baths in a prime location just a few miles from Lebanon.
From the moment you enter, you’re greeted by soaring ceilings and a light-filled, open-concept design that reflects both elegance and comfort. Rich luxury vinyl plank flooring flows seamlessly throughout the main living spaces, complemented by a refined kitchen featuring stainless steel appliances, gleaming granite countertops and generous workspace for entertaining.
The property continues to impress outdoors with a 24×24 two-car detached garage/shop. The garage/shop is two-story complete with a loft for extra storage. Endless possibilities for a studio, collector’s space or private retreat.
The fully fenced backyard is designed for relaxation and hosting alike, showcasing an above-ground pool and ample room for outdoor gatherings.
A rare blend of craftsmanship, functionality and lifestyle—this home delivers the space, quality, and location discerning buyers.
Active
$419,000
100 Mockingbird Ln, Hartsville, TN 37074
3beds
1,680sqft
:
Get pre-qualified$2,497/mo
Single Family Residence, Residential
Built in 2019
0.36 Acres Lot
$-- Zestimate®
$249/sqft
$-- HOA
What's special
Fully fenced backyardAbove-ground poolStainless steel appliancesLight-filled open-concept designAll-brick and stone residenceRefined kitchenGenerous workspace for entertaining
- 20 days |
- 297 |
- 23 |
Zillow last checked:
Listing updated:
Listed by:
Sherry Bowman 615-207-6669,
Keller Williams Realty 615-746-2345
Source: RealTracs MLS as distributed by MLS GRID,MLS#: 3261059
Facts & features
Interior
Bedrooms & bathrooms
- Bedrooms: 3
- Bathrooms: 2
- Full bathrooms: 2
- Main level bedrooms: 3
Bedroom 1
- Features: Suite
- Level: Suite
- Area: 208 Square Feet
- Dimensions: 16x13
Bedroom 2
- Features: Extra Large Closet
- Level: Extra Large Closet
- Area: 132 Square Feet
- Dimensions: 12x11
Bedroom 3
- Features: Extra Large Closet
- Level: Extra Large Closet
- Area: 132 Square Feet
- Dimensions: 12x11
Primary bathroom
- Features: Double Vanity
- Level: Double Vanity
Kitchen
- Area: 276 Square Feet
- Dimensions: 23x12
Living room
- Area: 368 Square Feet
- Dimensions: 23x16
Other
- Features: Utility Room
- Level: Utility Room
- Area: 63 Square Feet
- Dimensions: 9x7
Heating
- Central, Electric
Cooling
- Central Air, Electric
Appliances
- Included: Electric Oven, Electric Range, Dishwasher, Microwave, Stainless Steel Appliance(s)
- Laundry: Electric Dryer Hookup, Washer Hookup
Features
- Ceiling Fan(s), High Ceilings, High Speed Internet, Kitchen Island
- Flooring: Carpet, Wood, Tile
- Basement: Crawl Space
Interior area
- Total structure area: 1,680
- Total interior livable area: 1,680 sqft
- Finished area above ground: 1,680
Property
Parking
- Total spaces: 2
- Parking features: Detached, Concrete, Driveway
- Garage spaces: 2
- Has uncovered spaces: Yes
Features
- Levels: One
- Stories: 1
- Patio & porch: Porch, Covered, Deck
- Has private pool: Yes
- Pool features: Above Ground
- Fencing: Back Yard
Lot
- Size: 0.36 Acres
- Features: Level
- Topography: Level
Details
- Parcel number: 026A A 01002 000
- Special conditions: Standard
Construction
Type & style
- Home type: SingleFamily
- Architectural style: Ranch
- Property subtype: Single Family Residence, Residential
Materials
- Brick, Stone
- Roof: Asphalt
Condition
- New construction: No
- Year built: 2019
Utilities & green energy
- Sewer: Public Sewer
- Water: Public
- Utilities for property: Electricity Available, Water Available
Community & HOA
Community
- Security: Smoke Detector(s)
- Subdivision: Beasley & Dies
HOA
- Has HOA: No
Location
- Region: Hartsville
Financial & listing details
- Price per square foot: $249/sqft
- Tax assessed value: $314,600
- Annual tax amount: $2,181
- Date on market: 7/6/2026
- Electric utility on property: Yes
Estimated market value
Not available
Estimated sales range
Not available
Not available
Price history
| Date | Event | Price |
|---|---|---|
| 7/6/2026 | Listed for sale | $419,000$249/sqft |
Source:  RealTracs MLS as distributed by MLS GRID #3261059 Report a problem RealTracs MLS as distributed by MLS GRID #3261059 Report a problem | ||
| 5/8/2026 | Listing removed | $419,000$249/sqft |
Source: RealTracs MLS as distributed by MLS GRID #3133482 Report a problem | ||
| 4/6/2026 | Price change | $419,000-2.3%$249/sqft |
Source: RealTracs MLS as distributed by MLS GRID #3133482 Report a problem | ||
| 2/20/2026 | Listed for sale | $429,000+95%$255/sqft |
Source: RealTracs MLS as distributed by MLS GRID #3133482 Report a problem | ||
| 10/18/2019 | Sold | $220,000$131/sqft |
Source: RealTracs MLS as distributed by MLS GRID #2048388 Report a problem | ||
Public tax history
| Year | Property taxes | Tax assessment |
|---|---|---|
| 2025 | $4,234 +2.1% | $78,650 |
| 2024 | $4,146 | $78,650 |
| 2023 | $4,146 +222.2% | $78,650 +18.4% |
| 2022 | $1,287 -26.3% | $66,400 +26% |
| 2021 | $1,747 | $52,700 |
| 2020 | $1,747 | $52,700 |
| 2019 | $1,747 | $52,700 |
Find assessor info on the county website
Monthly payment
Est. payment
Payment breakdown
Explore the cost of this home by adjusting the details. Changes won't be saved.Climate risks
Neighborhood: 37074
Nearby schools
GreatSchools rating
- 6/10Trousdale County Elementary SchoolGrades: PK-5Distance: 0.3 mi
- 9/10Jim Satterfield Middle SchoolGrades: 6-8Distance: 1.2 mi
- 8/10Trousdale County High SchoolGrades: 7,9-12Distance: 1.2 mi
Schools provided by the listing agent
- Elementary: Trousdale Co Elementary
- Middle: Jim Satterfield Middle School
- High: Trousdale Co High School
Source: RealTracs MLS as distributed by MLS GRID. This data may not be complete. We recommend contacting the local school district to confirm school assignments for this home.
- $391,9003 bd2 ba1.6k sqft120 Mockingbird Ln, Hartsville, TN 37074Off Market
- $368,6003 bd2 ba1.6k sqft80 Mockingbird Ln, Hartsville, TN 37074Off Market
- $369,9003 bd2 ba1.6k sqft105 Mockingbird Ln, Hartsville, TN 37074Sold
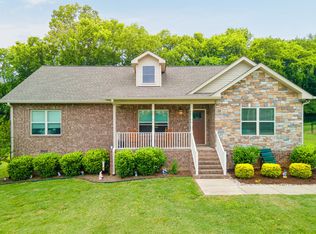
- $398,500-- bd2 ba1.6k sqft140 Mockingbird Ln, Hartsville, TN 37074Off Market
- $417,0003 bd2 ba1.8k sqft50 Mockingbird Ln, Hartsville, TN 37074Sold
- $385,0003 bd2 ba1.6k sqft85 Mockingbird Ln, Hartsville, TN 37074Sold
- $376,0503 bd2 ba1.7k sqft125 Mockingbird Ln, Hartsville, TN 37074Sold
- $402,0003 bd2 ba1.7k sqft55 Mockingbird Ln, Hartsville, TN 37074Sold
A local agent can set up tours, give advice and negotiate with sellers.
Similar homes
- $399,0003 bd2 ba1.7k sqft245 Hickory Ridge Ln, Hartsville, TN 37074For Sale

 MLS ID #3180736, Gary Ashton. RealTracs MLS as distributed by MLS GRID
 - $529,0003 bd2 ba2k sqft25 Bridle Path Ln, Hartsville, TN 37074For Sale
 MLS ID #3229863, Ciera Holder. RealTracs MLS as distributed by MLS GRID
 - $539,0003 bd2 ba2.3k sqft525 Bridle Path Ln, Hartsville, TN 37074For Sale
 MLS ID #3226042, Michelle Patterson. RealTracs MLS as distributed by MLS GRID
 - $420,0003 bd3 ba1.7k sqft1065 Lindyn Lee Way, Gallatin, TN 37066For Sale
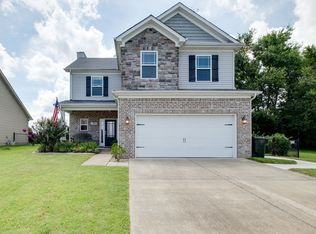 MLS ID #3302014, Mandy Vanderford. RealTracs MLS as distributed by MLS GRID
 - $499,0001 bd2 ba1.6k sqft1840 Lick Creek Rd, Hartsville, TN 37074For SaleMLS ID #3251795, Curtis Phillips. RealTracs MLS as distributed by MLS GRID
- $499,9003 bd2 ba1.9k sqft4353 New Harmony Rd, Hartsville, TN 37074For SaleMLS ID #3243112, Kyle Woodard. RealTracs MLS as distributed by MLS GRID
- $396,3873 bd2 ba1.5k sqft1014 Spire Way Dr, Castalian Springs, TN 37031For SaleMLS ID #3285871, Luke Corbitt. RealTracs MLS as distributed by MLS GRID
- $384,9873 bd2 ba1.6k sqft65 Rocky Creek Loop, Castalian Springs, TN 37031For SaleMLS ID #3220783, Taylor Chambliss. RealTracs MLS as distributed by MLS GRID
- $375,0003 bd2 ba1.5k sqft516 Twyla Dr, Lebanon, TN 37087For SaleMLS ID #3304632, Steven Taylor. RealTracs MLS as distributed by MLS GRID
- $--4 bd2 ba2.5k sqft145 Crenshaw Rd, Bethpage, TN 37022AuctionMLS ID #3248353, Barry Huber. RealTracs MLS as distributed by MLS GRID
- $475,0003 bd3 ba2.2k sqft465 Old 25 Loop, Castalian Springs, TN 37031For SaleMLS ID #3246579, Ginger P Holmes. RealTracs MLS as distributed by MLS GRID
- $439,5003 bd2 ba1.4k sqft1012 Peak Dr, Castalian Springs, TN 37031For SaleMLS ID #3260355, Bobbie Gene Inman. RealTracs MLS as distributed by MLS GRID
- $459,0003 bd2 ba1.8k sqft174 Young Rd, Lebanon, TN 37090For SaleMLS ID #3301748, Jeffrey Turner. RealTracs MLS as distributed by MLS GRID
- $425,9003 bd2 ba1.9k sqft1031 Meridian Dr, Castalian Springs, TN 37031For SaleMLS ID #3121822, Kenneth (Ken) Shorey. RealTracs MLS as distributed by MLS GRID
- $439,9003 bd3 ba2k sqft1319 Coates Ln, Gallatin, TN 37066For SaleMLS ID #3306081, Nikki Langham. RealTracs MLS as distributed by MLS GRID
- $400,0003 bd3 ba1.7k sqft137 Mount Vernon Church Rd, Bethpage, TN 37022For SaleMLS ID #3260460, Phil Bogard. RealTracs MLS as distributed by MLS GRID
- $435,0003 bd4 ba2.3k sqft415 Woodlands Dr, Gallatin, TN 37066For SaleMLS ID #3260398, Josh Gregory. RealTracs MLS as distributed by MLS GRID
- $339,9003 bd2 ba1.6k sqft43 Tanglewood Rd, Carthage, TN 37030For SaleMLS ID #3302512, Jordan Duane Stilwell. RealTracs MLS as distributed by MLS GRID
- $334,9003 bd2 ba1.6k sqft458 Kyson Cir, Lafayette, TN 37083For SaleMLS ID #3299542, Becky H Andrews. RealTracs MLS as distributed by MLS GRID
- $374,2223 bd2 ba1.5k sqft222 Hog Back Ridge Rd, Bethpage, TN 37022For SaleMLS ID #3251622, Gina Tomlin. RealTracs MLS as distributed by MLS GRID
