Welcome to your perfect starter home with no HOA. Imagine as you walk through the front door, your children playing in the floor of your living room to the left, while your spouse has a snack at the table with a perfect view of the kiddos, and the t.v. you head to the kitchen as you strike up a conversation, and you can proceed to cook dinner, while the conversation about your day continues. With this open floor plan, you can enjoy the ease of just that. This 3 bedroom, 2 bathroom home, sets the stage for the ideal family situation, with the primary on one side of the home, and the additional rooms for kids on the other, the split bedroom floorpan allows for privacy, and minimizing disruptions. Look forward to a nice cookout with your grill on the back deck, and the ease of coming in the back door straight to your kitchen, for prep, or having those steaks,or ribs hit their final destination just in time for dinner. If you can imagine this, then you can imagine this home as yours.
Closed
$369,900
105 Mockingbird Ln, Hartsville, TN 37074
3beds
1,665sqft
Single Family Residence, Residential
Built in 2019
0.36 Acres Lot
$372,900 Zestimate®
$222/sqft
$2,218 Estimated rent
Home value
$372,900
Estimated sales range
Not available
$2,218/mo
Zestimate® history
Owner options
List your home for rent
$2,218/mo
Rent Zestimate®
Find your next renter with Zillow Rental Manager. Plus, with online applications, you can quickly screen prospective tenants – for free.
$2,218/mo
Rent Zestimate®
Refinance and save
$2,158/mo
Est. payment
Refinancing to a lower rate could help reduce your monthly payments and save thousands over the life of the loan.
$2,158/mo
Est. payment
Explore your selling options
Work with a Zillow partner agent
Leverage their expertise and Zillow's premium Showcase listings to get your home seen by more buyers.
Get startedList with your own agent
Get your home in front of millions of buyers by listing it on Zillow.
Learn how to do itSell it yourself
Take full control of how buyers see your home on Zillow by listing For Sale by Owner (FSBO).
List your homeWhat's special
Open floor planBack deckSplit bedroom floorpan
Zillow last checked:
Listing updated:
Listed by:
JD Young 615-486-1121,
A-Squared Realty & Auction,
Jennifer (Jenny) Young 615-500-3608,
A-Squared Realty & Auction
Bought with:
James Bulin, 379019
EXIT Realty Refined
Source: RealTracs MLS as distributed by MLS GRID,MLS#: 2897573
Facts & features
Interior
Bedrooms & bathrooms
- Bedrooms: 3
- Bathrooms: 2
- Full bathrooms: 2
- Main level bedrooms: 3
Bedroom 1
- Features: Suite
- Level: Suite
- Area: 208 Square Feet
- Dimensions: 16x13
Bedroom 2
- Features: Extra Large Closet
- Level: Extra Large Closet
- Area: 132 Square Feet
- Dimensions: 12x11
Bedroom 3
- Features: Extra Large Closet
- Level: Extra Large Closet
- Area: 132 Square Feet
- Dimensions: 12x11
Dining room
- Features: Combination
- Level: Combination
Kitchen
- Features: Eat-in Kitchen
- Level: Eat-in Kitchen
- Area: 276 Square Feet
- Dimensions: 23x12
Living room
- Features: Combination
- Level: Combination
- Area: 368 Square Feet
- Dimensions: 23x16
Heating
- Central
Cooling
- Central Air
Appliances
- Included: Gas Range, Dishwasher, Microwave, Refrigerator, Stainless Steel Appliance(s)
- Laundry: Electric Dryer Hookup, Washer Hookup
Features
- Ceiling Fan(s), High Ceilings, Open Floorplan, High Speed Internet
- Flooring: Laminate
- Basement: Crawl Space
- Has fireplace: No
Interior area
- Total structure area: 1,665
- Total interior livable area: 1,665 sqft
- Finished area above ground: 1,665
Property
Parking
- Total spaces: 4
- Parking features: Concrete, Driveway
- Uncovered spaces: 4
Features
- Levels: One
- Stories: 1
- Patio & porch: Porch, Covered, Deck
- Fencing: Chain Link
Lot
- Size: 0.36 Acres
- Features: Level
Details
- Parcel number: 026A A 01029 000
- Special conditions: Standard
Construction
Type & style
- Home type: SingleFamily
- Architectural style: Traditional
- Property subtype: Single Family Residence, Residential
Materials
- Brick, Stone
- Roof: Asphalt
Condition
- New construction: No
- Year built: 2019
Utilities & green energy
- Sewer: Public Sewer
- Water: Public
- Utilities for property: Water Available, Cable Connected, Underground Utilities
Community & HOA
Community
- Security: Fire Alarm
- Subdivision: Beasley & Dies
HOA
- Has HOA: No
- Amenities included: Underground Utilities
Location
- Region: Hartsville
Financial & listing details
- Price per square foot: $222/sqft
- Tax assessed value: $264,500
- Annual tax amount: $3,466
- Date on market: 6/2/2025
Price history
| Date | Event | Price |
|---|---|---|
| 7/7/2025 | Sold | $369,900$222/sqft |
Source:  RealTracs MLS as distributed by MLS GRID #2897573 Report a problem RealTracs MLS as distributed by MLS GRID #2897573 Report a problem | ||
| 6/4/2025 | Contingent | $369,900$222/sqft |
Source: RealTracs MLS as distributed by MLS GRID #2897573 Report a problem | ||
| 6/2/2025 | Listed for sale | $369,900+12.1%$222/sqft |
Source: RealTracs MLS as distributed by MLS GRID #2897573 Report a problem | ||
| 5/10/2023 | Sold | $329,900$198/sqft |
Source: RealTracs MLS as distributed by MLS GRID #2505819 Report a problem | ||
| 4/10/2023 | Contingent | $329,900$198/sqft |
Source: RealTracs MLS as distributed by MLS GRID #2505819 Report a problem | ||
| 4/6/2023 | Listed for sale | $329,900$198/sqft |
Source: RealTracs MLS as distributed by MLS GRID #2505819 Report a problem | ||
Public tax history
| Year | Property taxes | Tax assessment |
|---|---|---|
| 2025 | $3,560 +2.7% | $66,125 +0.6% |
| 2024 | $3,466 | $65,750 |
| 2023 | $3,466 +172.1% | $65,750 |
| 2022 | $1,274 -26.4% | $65,750 +26% |
| 2021 | $1,730 | $52,200 |
| 2020 | $1,730 | $52,200 |
| 2019 | $1,730 | $52,200 |
Find assessor info on the county website
Neighborhood: 37074
Nearby homes
- $376,0503 bd2 ba1.7k sqft125 Mockingbird Ln, Hartsville, TN 37074Sold

- $385,0003 bd2 ba1.6k sqft85 Mockingbird Ln, Hartsville, TN 37074Sold
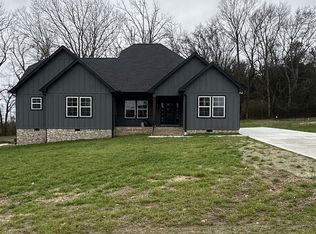
- $369,9003 bd2 ba1.7k sqft145 Mockingbird Ln, Hartsville, TN 37074Sold

- $419,0003 bd2 ba1.6k sqft100 Mockingbird Ln, Hartsville, TN 37074For Sale
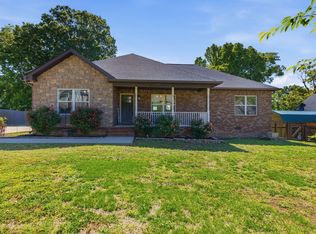
- $402,0003 bd2 ba1.7k sqft55 Mockingbird Ln, Hartsville, TN 37074Sold
- $394,4003 bd2 ba1.6k sqft120 Mockingbird Ln, Hartsville, TN 37074Off Market
- $372,9003 bd2 ba1.6k sqft80 Mockingbird Ln, Hartsville, TN 37074Off Market
- $417,0003 bd2 ba1.8k sqft50 Mockingbird Ln, Hartsville, TN 37074Sold
Nearby schools
GreatSchools rating
- 6/10Trousdale County Elementary SchoolGrades: PK-5Distance: 0.4 mi
- 9/10Jim Satterfield Middle SchoolGrades: 6-8Distance: 1.1 mi
- 8/10Trousdale County High SchoolGrades: 7,9-12Distance: 1.2 mi
Schools provided by the listing agent
- Elementary: Trousdale Co Elementary
- Middle: Jim Satterfield Middle School
- High: Trousdale Co High School
Source: RealTracs MLS as distributed by MLS GRID. This data may not be complete. We recommend contacting the local school district to confirm school assignments for this home.


Get pre-qualified for a loan
At Zillow Home Loans, we can pre-qualify you in as little as 5 minutes with no impact to your credit score.An equal housing lender. NMLS #10287.
- Tennessee
- Trousdale County
- Hartsville
- 37074
- 105 Mockingbird Ln
Nearby cities
Nearby zip codes
Other Hartsville Topics
