Welcome to this charming home, located just minutes from shopping, dining, and everyday conveniences. Inside, you'll find an inviting open-concept floor plan designed for comfortable living and entertaining. In the kitchen you will find beautiful quartz countertops, glass subway backsplash, large deep sink, double oven and a free standing kitchen island. In the living room you can cozy up to a wood burning fireplace. Don't miss the shaded and fenced back yard with an extended patio great for relaxing or entertaining. Situated in a small neighborhood with no HOA, this home offers the added benefit of a single entrance and exit, resulting in minimal traffic and a peaceful setting.
Active
Price cut: $10K (9/10)
$405,000
1065 Lindyn Lee Way, Gallatin, TN 37066
3beds
1,797sqft
Single Family Residence, Residential
Built in 2017
6,969 Square Feet Lot
$-- Zestimate®
$225/sqft
$-- HOA
What's special
Wood burning fireplaceInviting open-concept floor planGlass subway backsplashDouble ovenLarge deep sinkFree standing kitchen islandBeautiful quartz countertops
- 87 days
- 180
- 21
Zillow last checked:
Listing updated:
Listed by:
Mandy Vanderford 615-306-4072,
Berkshire Hathaway HomeServices Woodmont Realty 615-661-7800
Source: RealTracs MLS as distributed by MLS GRID,MLS#: 3302014
Facts & features
Interior
Bedrooms & bathrooms
- Bedrooms: 3
- Bathrooms: 3
- Full bathrooms: 2
- 1/2 bathrooms: 1
Bedroom 1
- Features: Suite
- Level: Suite
- Area: 208 Square Feet
- Dimensions: 16x13
Primary bathroom
- Features: Suite
- Level: Suite
Kitchen
- Features: Pantry
- Level: Pantry
Living room
- Features: Great Room
- Level: Great Room
- Area: 255 Square Feet
- Dimensions: 17x15
Heating
- Central
Cooling
- Central Air
Appliances
- Included: Double Oven, Electric Range, Dishwasher, Disposal, Dryer, Refrigerator, Washer
- Laundry: Electric Dryer Hookup, Washer Hookup
Features
- Ceiling Fan(s), Open Floorplan, Pantry
- Flooring: Carpet, Laminate, Tile
- Basement: None
- Number of fireplaces: 1
- Fireplace features: Wood Burning
Interior area
- Total structure area: 1,797
- Total interior livable area: 1,797 sqft
- Finished area above ground: 1,797
Property
Parking
- Total spaces: 2
- Parking features: Garage Door Opener, Garage Faces Front, Concrete
- Attached garage spaces: 2
Features
- Levels: Two
- Stories: 2
- Patio & porch: Porch, Covered, Patio
Lot
- Size: 6,969 Square Feet
- Features: Cul-De-Sac, Level
- Topography: Cul-De-Sac,Level
Details
- Additional structures: Storage
- Parcel number: 127G A 01300 000
- Special conditions: Standard
Construction
Type & style
- Home type: SingleFamily
- Property subtype: Single Family Residence, Residential
Materials
- Brick, Stone, Vinyl Siding
Condition
- New construction: No
- Year built: 2017
Utilities & green energy
- Sewer: Public Sewer
- Water: Public
- Utilities for property: Water Available
Community & HOA
Community
- Subdivision: Cairo Estates
HOA
- Has HOA: No
- Amenities included: Sidewalks
Location
- Region: Gallatin
Financial & listing details
- Price per square foot: $225/sqft
- Tax assessed value: $394,300
- Annual tax amount: $1,923
- Date on market: 7/21/2026
Estimated market value
Not available
Estimated sales range
Not available
Not available
Price history
| Date | Event | Price |
|---|---|---|
| 9/10/2026 | Price change | $405,000-2.4%$225/sqft |
Source:  RealTracs MLS as distributed by MLS GRID #3302014 Report a problem RealTracs MLS as distributed by MLS GRID #3302014 Report a problem | ||
| 8/4/2026 | Price change | $415,000-1.2%$231/sqft |
Source: RealTracs MLS as distributed by MLS GRID #3302014 Report a problem | ||
| 7/22/2026 | Listed for sale | $420,000+7.8%$234/sqft |
Source: RealTracs MLS as distributed by MLS GRID #3302014 Report a problem | ||
| 7/27/2023 | Sold | $389,500$217/sqft |
Source: Public Record Report a problem | ||
| 5/18/2023 | Pending sale | $389,500$217/sqft |
Source: Owner Report a problem | ||
| 4/27/2023 | Listed for sale | $389,500+218.9%$217/sqft |
Source: Owner Report a problem | ||
| 5/1/2017 | Sold | $122,150$68/sqft |
Source: EXIT Realty solds #-311369811662815837 Report a problem | ||
Public tax history
| Year | Property taxes | Tax assessment |
|---|---|---|
| 2025 | $1,923 | $98,575 |
| 2024 | $1,923 +18.3% | $98,575 +85.1% |
| 2023 | $1,625 -0.4% | $53,250 -75% |
| 2022 | $1,631 +35.4% | $213,000 |
| 2021 | $1,205 | $213,000 |
| 2020 | $1,205 -26.1% | $213,000 |
| 2019 | $1,631 +244.2% | $213,000 +11.3% |
| 2018 | $474 | $191,400 |
| 2017 | -- | -- |
| 2016 | -- | -- |
Find assessor info on the county website
Monthly payment
Est. payment
Payment breakdown
Explore the cost of this home by adjusting the details. Changes won't be saved.Climate risks
Neighborhood: 37066
Nearby schools
Schools provided by the listing agent
- Elementary: Vena Stuart Elementary
- Middle: Joe Shafer Middle School
- High: Gallatin Senior High School
Source: RealTracs MLS as distributed by MLS GRID. This data may not be complete. We recommend contacting the local school district to confirm school assignments for this home.
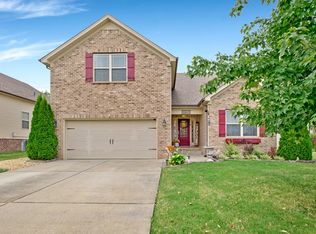

Similar homes
- $429,9004 bd3 ba2.1k sqft1031 Harper Dean Way, Gallatin, TN 37066For Sale
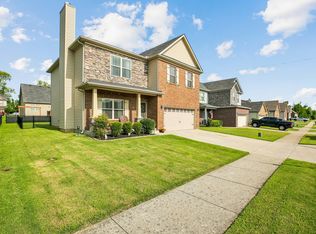
 MLS ID #3596548, Clay Forkum. RealTracs MLS as distributed by MLS GRID
 - $459,9003 bd2 ba1.7k sqft1044 Cragfront Estate Loop, Gallatin, TN 37066For Sale
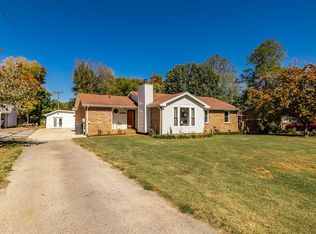 MLS ID #3612313, Brian Swain. RealTracs MLS as distributed by MLS GRID
 - $449,9005 bd3 ba2.5k sqft101 Walden Way, Gallatin, TN 37066For Sale
 MLS ID #3620251, Lori Guinan. RealTracs MLS as distributed by MLS GRID
 - $399,0003 bd3 ba2k sqft3204 Chaucer Ln, Gallatin, TN 37066For Sale
 MLS ID #3594099, Tammy Johnson. RealTracs MLS as distributed by MLS GRID
 - $325,0003 bd3 ba1.9k sqft1037 Henley Ln, Gallatin, TN 37066For SaleMLS ID #3618771, Joseph Plummer. RealTracs MLS as distributed by MLS GRID
- $420,0002 bd2 ba1.7k sqft1122 S McMahan Dr, Gallatin, TN 37066For SaleMLS ID #3531633, Nathaniel Seeley. RealTracs MLS as distributed by MLS GRID
- $435,0003 bd3 ba1.8k sqft348 Winston Way, Gallatin, TN 37066For SaleMLS ID #3527794, Montse Garcia Senes. RealTracs MLS as distributed by MLS GRID
- $414,9004 bd3 ba2.1k sqft1144 Lock 4 Rd #J2, Gallatin, TN 37066For SaleMLS ID #3230867, Lisa Swint. RealTracs MLS as distributed by MLS GRID
- $459,9003 bd3 ba2.3k sqft416 Mattieton Ln, Gallatin, TN 37066For SaleMLS ID #3541546, Tammy Jeffers. RealTracs MLS as distributed by MLS GRID
- $474,9003 bd2 ba2.3k sqft241 Griffin Ln, Gallatin, TN 37066For SaleMLS ID #3516602, Donna Crowley. RealTracs MLS as distributed by MLS GRID
- $380,0003 bd3 ba1.8k sqft192 Grandstand Blvd, Gallatin, TN 37066For SaleMLS ID #3167732, Robert Townsend. RealTracs MLS as distributed by MLS GRID
- $412,0002 bd2 ba1.7k sqft825 Browns Ln #602, Gallatin, TN 37066For SaleMLS ID #3542897, Rocki Wunder, Broker/Owner. RealTracs MLS as distributed by MLS GRID
- $554,9004 bd2 ba2.1k sqft240 Preston Ln, Gallatin, TN 37066For SaleMLS ID #3598858, Tammy Jeffers. RealTracs MLS as distributed by MLS GRID
- $364,9003 bd3 ba1.9k sqft1319 Halter Park Dr, Gallatin, TN 37066For SaleMLS ID #3224694, Elizabeth Foutch. RealTracs MLS as distributed by MLS GRID
- $359,9003 bd3 ba1.9k sqft416 Deveron Dr, Gallatin, TN 37066For SaleMLS ID #3530098, Jesse Bushnell. RealTracs MLS as distributed by MLS GRID
- $419,0003 bd2 ba1.6k sqft100 Mockingbird Ln, Hartsville, TN 37074For SaleMLS ID #3261059, Sherry Bowman. RealTracs MLS as distributed by MLS GRID
- $335,0003 bd3 ba1.9k sqft241 Claremont Ct, Gallatin, TN 37066For SaleMLS ID #3544808, Brandy Kelhi / (615)972-9400. RealTracs MLS as distributed by MLS GRID
- $374,9002 bd2 ba1.7k sqft825 Browns Ln #1602, Gallatin, TN 37066For SaleMLS ID #3229138, Angelia B. Young. RealTracs MLS as distributed by MLS GRID
- $412,5004 bd3 ba2k sqft629 Pemberton Dr, Lebanon, TN 37087For SaleMLS ID #3531662, Mike Cole. RealTracs MLS as distributed by MLS GRID
- $479,9004 bd3 ba2.1k sqft907 Nance Ln, Lebanon, TN 37087For SaleMLS ID #3615330, Paul Russell. RealTracs MLS as distributed by MLS GRID
