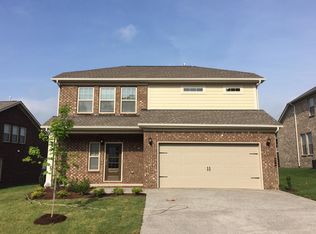
STUNNING all-brick, one-level home in the highly desirable Carellton neighborhood, zoned for Liberty Creek Schools! This beautifully updated home offers 4 spacious bedrooms, a dedicated office with French doors, and a formal dining room. The heart of the home is the completely updated kitchen, featuring sleek quartz countertops with a matching backsplash, top-of-the-line KitchenAid stainless steel appliances, gas range, large center island, abundant cabinetry, and a convenient coffee bar. The open-concept floor plan is filled with natural light and showcases LVP flooring, plantation shutters, and a cozy gas fireplace in the living room. The spacious primary suite features a beautiful ensuite bath with double vanities, quartz countertops, a large soaking tub, and a walk-in tiled shower. Three additional bedrooms provide plenty of space for family or guests. Step outside to enjoy the fenced backyard with a covered patio, perfect for relaxing or entertaining. Additional highlights include updated bathrooms with quartz countertops, epoxy-coated garage flooring, and fresh new landscaping. Carellton offers fantastic amenities including a clubhouse, swimming pool, fitness center, and gathering area. Conveniently located directly across from Publix and just minutes from restaurants, shopping, and everyday conveniences. This move-in-ready home will not disappoint!
Active
$554,900
240 Preston Ln, Gallatin, TN 37066
4beds
2,105sqft
Single Family Residence, Residential
Built in 2016
0.27 Acres Lot
$-- Zestimate®
$264/sqft
$94/mo HOA
What's special
Large center islandEpoxy-coated garage flooringAll-brick one-level homeGas rangeWalk-in tiled showerFresh new landscapingAbundant cabinetry
- 20 days
- 389
- 32
Zillow last checked:
Listing updated:
Listed by:
Tammy Jeffers 615-573-0487,
Benchmark Realty, LLC 615-991-4949
Source: RealTracs MLS as distributed by MLS GRID,MLS#: 3598858
Facts & features
Interior
Bedrooms & bathrooms
- Bedrooms: 4
- Bathrooms: 2
- Full bathrooms: 2
- Main level bedrooms: 4
Bedroom 1
- Features: Suite
- Level: Suite
- Area: 210 Square Feet
- Dimensions: 14x15
Bedroom 2
- Area: 132 Square Feet
- Dimensions: 11x12
Bedroom 3
- Area: 110 Square Feet
- Dimensions: 10x11
Bedroom 4
- Area: 110 Square Feet
- Dimensions: 10x11
Primary bathroom
- Features: Double Vanity
- Level: Double Vanity
Dining room
- Features: Separate
- Level: Separate
- Area: 120 Square Feet
- Dimensions: 10x12
Kitchen
- Area: 308 Square Feet
- Dimensions: 14x22
Living room
- Features: Formal
- Level: Formal
- Area: 255 Square Feet
- Dimensions: 15x17
Other
- Features: Office
- Level: Office
- Area: 99 Square Feet
- Dimensions: 9x11
Heating
- Central, Natural Gas
Cooling
- Central Air, Electric
Appliances
- Included: Electric Oven, Gas Range, Dishwasher, Microwave, Stainless Steel Appliance(s)
Features
- Ceiling Fan(s), Open Floorplan, Kitchen Island
- Flooring: Luxury Vinyl, Tile
- Basement: None
- Number of fireplaces: 1
- Fireplace features: Gas, Living Room
Interior area
- Total structure area: 2,105
- Total interior livable area: 2,105 sqft
- Finished area above ground: 2,105
Video & virtual tour
Property
Parking
- Total spaces: 2
- Parking features: Garage Faces Front, Aggregate, Driveway
- Attached garage spaces: 2
- Has uncovered spaces: Yes
Features
- Levels: One
- Stories: 1
- Patio & porch: Patio, Covered
- Pool features: Association
- Fencing: Back Yard
Lot
- Size: 0.27 Acres
- Features: Level
- Topography: Level
Details
- Parcel number: 124C A 01200 000
- Special conditions: Standard
Construction
Type & style
- Home type: SingleFamily
- Property subtype: Single Family Residence, Residential
Materials
- Brick
Condition
- New construction: No
- Year built: 2016
Utilities & green energy
- Sewer: Public Sewer
- Water: Public
- Utilities for property: Electricity Available, Natural Gas Available, Water Available
Community & HOA
Community
- Subdivision: Carellton
HOA
- Has HOA: Yes
- Amenities included: Clubhouse, Fitness Center, Playground, Pool, Sidewalks
- Services included: Recreation Facilities
- HOA fee: $94 monthly
Location
- Region: Gallatin
Financial & listing details
- Price per square foot: $264/sqft
- Tax assessed value: $437,500
- Annual tax amount: $2,133
- Date on market: 9/24/2026
- Electric utility on property: Yes
Estimated market value
Not available
Estimated sales range
Not available
Not available
Price history
| Date | Event | Price |
|---|---|---|
| 9/24/2026 | Listed for sale | $554,900+6.7%$264/sqft |
Source:  RealTracs MLS as distributed by MLS GRID #3598858 Report a problem RealTracs MLS as distributed by MLS GRID #3598858 Report a problem | ||
| 5/29/2025 | Sold | $519,900$247/sqft |
Source: RealTracs MLS as distributed by MLS GRID #2830355 Report a problem | ||
| 5/4/2025 | Pending sale | $519,900$247/sqft |
Source: RealTracs MLS as distributed by MLS GRID #2830355 Report a problem | ||
| 5/1/2025 | Listed for sale | $519,900+16.8%$247/sqft |
Source: RealTracs MLS as distributed by MLS GRID #2830355 Report a problem | ||
| 10/16/2023 | Sold | $445,000+4.7%$211/sqft |
Source: RealTracs MLS as distributed by MLS GRID #2563930 Report a problem | ||
| 8/29/2023 | Pending sale | $425,000$202/sqft |
Source: RealTracs MLS as distributed by MLS GRID #2563930 Report a problem | ||
| 8/27/2023 | Listed for sale | $425,000+35%$202/sqft |
Source: RealTracs MLS as distributed by MLS GRID #2563930 Report a problem | ||
| 3/10/2020 | Sold | $314,900$150/sqft |
Source: Public Record Report a problem | ||
| 1/29/2020 | Listed for sale | $314,900+6.4%$150/sqft |
Source: Haven Real Estate #2118279 Report a problem | ||
| 3/2/2017 | Sold | $295,990$141/sqft |
Source: Public Record Report a problem | ||
Public tax history
| Year | Property taxes | Tax assessment |
|---|---|---|
| 2025 | $2,133 | $109,375 |
| 2024 | $2,133 -9.8% | $109,375 +41.1% |
| 2023 | $2,365 -0.3% | $77,500 -75% |
| 2022 | $2,373 +35.4% | $310,000 |
| 2021 | $1,753 | $310,000 |
| 2020 | $1,753 -25.4% | $310,000 +1% |
| 2019 | $2,349 +252.2% | $306,900 +13.9% |
| 2018 | $667 | $269,500 |
| 2017 | -- | -- |
Find assessor info on the county website
Monthly payment
Est. payment
Payment breakdown
Explore the cost of this home by adjusting the details. Changes won't be saved.Climate risks
Neighborhood: 37066
Nearby schools
Schools provided by the listing agent
- Elementary: Liberty Creek Elementary
- Middle: Liberty Creek Middle School
- High: Liberty Creek High School
Source: RealTracs MLS as distributed by MLS GRID. This data may not be complete. We recommend contacting the local school district to confirm school assignments for this home.
Similar homes
- $515,0003 bd2 ba2.3k sqft1393 Wentworth Dr, Gallatin, TN 37066For Sale

 MLS ID #3603275, Laura Wall. RealTracs MLS as distributed by MLS GRID
 - $649,9004 bd3 ba3k sqft770 Nelms Dr, Gallatin, TN 37066For Sale
 MLS ID #3511253, Tammy Jeffers. RealTracs MLS as distributed by MLS GRID
 - $559,9004 bd3 ba2.3k sqft1017 Jackston Mack Way, Gallatin, TN 37066For Sale
 MLS ID #3531766, Erik Thornton. RealTracs MLS as distributed by MLS GRID
 - $474,9003 bd2 ba2.3k sqft241 Griffin Ln, Gallatin, TN 37066For Sale
 MLS ID #3516602, Donna Crowley. RealTracs MLS as distributed by MLS GRID
 - $554,9004 bd3 ba2.2k sqft2012 Wt Chandler Blvd, Gallatin, TN 37066For SaleMLS ID #3510375, Tiffany Watts. RealTracs MLS as distributed by MLS GRID
- $680,0004 bd4 ba2.9k sqft106 Houghland St, Gallatin, TN 37066For SaleMLS ID #3520502, Mark Williams, Principal Broker & Auctioneer. RealTracs MLS as distributed by MLS GRID
- $530,0003 bd3 ba2.3k sqft911 Cherry Grove Dr, Hendersonville, TN 37075For SaleMLS ID #3612534, Iryna Morris. RealTracs MLS as distributed by MLS GRID
- $670,0003 bd3 ba2.2k sqft676 Northridge Dr, Gallatin, TN 37066For SaleMLS ID #3233600, Tony Robinson,E-PRO. RealTracs MLS as distributed by MLS GRID
- $435,0003 bd3 ba2.3k sqft2120 Sullivan St, Gallatin, TN 37066For SaleMLS ID #3242436, Julie Ricciardi. RealTracs MLS as distributed by MLS GRID
- $437,0004 bd3 ba2.2k sqft3223 Chaucer Ln, Gallatin, TN 37066For SaleMLS ID #3179587, Gary Ashton. RealTracs MLS as distributed by MLS GRID
- $759,6504 bd2 ba2.3k sqft162 Mimosa Dr, Gallatin, TN 37066For SaleMLS ID #3205811, Lenuta Alina Truta. RealTracs MLS as distributed by MLS GRID
- $399,0003 bd3 ba2k sqft3204 Chaucer Ln, Gallatin, TN 37066For SaleMLS ID #3594099, Tammy Johnson. RealTracs MLS as distributed by MLS GRID
- $420,0002 bd2 ba1.7k sqft1122 S McMahan Dr, Gallatin, TN 37066For SaleMLS ID #3531633, Nathaniel Seeley. RealTracs MLS as distributed by MLS GRID
- $469,9993 bd3 ba2.3k sqft416 Mattieton Ln, Gallatin, TN 37066For SaleMLS ID #3541546, Tammy Jeffers. RealTracs MLS as distributed by MLS GRID
- $499,9003 bd2 ba2.1k sqft2128 Mackinac Bnd, Gallatin, TN 37066For SaleMLS ID #3603920, Wendy Suttle "The Real Estate Chick" 2022 Sumner REALTOR of the Year, CRS, ABR, GRI. RealTracs MLS as distributed by MLS GRID
- $519,0003 bd3 ba2.3k sqft886 Cherry Grove Dr, Hendersonville, TN 37075For SaleMLS ID #3547699, Collette Breen. RealTracs MLS as distributed by MLS GRID
- $494,0003 bd3 ba2k sqft124 Ashcrest Point, Hendersonville, TN 37075For SaleMLS ID #3180644, Chris Fumia. RealTracs MLS as distributed by MLS GRID
- $519,9004 bd3 ba2.6k sqft210 Woodhall Ct, White House, TN 37188For SaleMLS ID #3603706, Brian Swain. RealTracs MLS as distributed by MLS GRID
- $574,9003 bd2 ba2.3k sqft1416 Fowler Ford Rd, Portland, TN 37148For SaleMLS ID #3610228, Toni Reyes. RealTracs MLS as distributed by MLS GRID
- $579,7773 bd2 ba1.9k sqft5096 Citation Dr, Mount Juliet, TN 37122For SaleMLS ID #3610172, Stewart Halcomb. RealTracs MLS as distributed by MLS GRID
