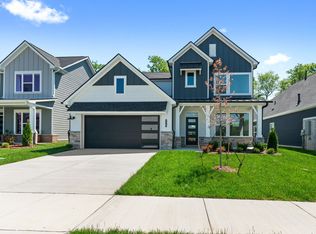
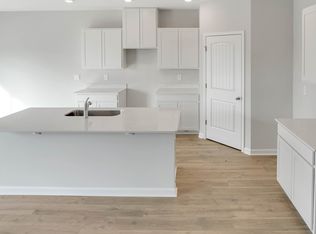
Welcome to this stylish, all-one-level home where a fresh neutral palette, warm tones and abundant natural light create a relaxed, welcoming atmosphere. Offering 3 bedrooms, 2 baths, a spacious office with French doors and a 2-car garage, the open kitchen, living and dining areas flow together beautifully. The kitchen centers around an oversized island with plenty of room for meal prep, casual dining or gathering around for easy conversation, while a walk-in pantry provides generous storage. When morning arrives, ease into the day with a warm cup of coffee while watching the beautiful sunrise through the living room and primary bedroom windows—a peaceful view that makes mornings at home worth slowing down for. Plantation shutters, blackout blinds and ceiling fans throughout add comfort and privacy. Large windows across the back create a beautiful connection between indoors and out, with the screened-in porch feeling like a natural extension of the living space. A privacy screen, ceiling fan and TV make it a cozy spot to curl up with a good book, watch a favorite movie, gather for game day or simply unwind. Beyond the porch, a private, tree-lined backyard creates a peaceful natural backdrop. Spend summer evenings watching the fireflies or crisp autumn afternoons listening to the leaves rustle. A black wrought-iron-style fence defines the yard without taking away from the view. An electric robotic mower remains with the home and maintains the front, back and side yards on its own schedule—leaving more time to enjoy life and its simple pleasures. Enjoy wooded walking trails, a resort-style pool, community gathering space and playground—all part of the neighborhood HOA amenities.
Active
$529,900
2128 Mackinac Bnd, Gallatin, TN 37066
3beds
2,129sqft
Single Family Residence, Residential
Built in 2024
6,098 Square Feet Lot
$-- Zestimate®
$249/sqft
$181/mo HOA
What's special
Stylish all-one-level homeWarm tonesAbundant natural lightPlantation shuttersBlackout blindsFresh neutral palette
- 4 days
- 100
- 8
Likely to sell faster than
Zillow last checked:
Listing updated:
Listed by:
Wendy Suttle "The Real Estate Chick" 2022 Sumner REALTOR of the Year, CRS, ABR, GRI 615-218-1731,
Compass 615-824-5920
Source: RealTracs MLS as distributed by MLS GRID,MLS#: 3526713
Facts & features
Interior
Bedrooms & bathrooms
- Bedrooms: 3
- Bathrooms: 2
- Full bathrooms: 2
- Main level bedrooms: 3
Bedroom 1
- Features: Walk-In Closet(s)
- Level: Walk-In Closet(s)
- Area: 182 Square Feet
- Dimensions: 14x13
Bedroom 2
- Area: 140 Square Feet
- Dimensions: 14x10
Bedroom 3
- Area: 156 Square Feet
- Dimensions: 13x12
Primary bathroom
- Features: Double Vanity
- Level: Double Vanity
Dining room
- Features: Combination
- Level: Combination
Kitchen
- Features: Pantry
- Level: Pantry
Living room
- Features: Combination
- Level: Combination
- Area: 345 Square Feet
- Dimensions: 23x15
Other
- Features: Office
- Level: Office
- Area: 140 Square Feet
- Dimensions: 10x14
Heating
- Central
Cooling
- Central Air
Appliances
- Included: Electric Oven, Gas Range, Dishwasher, Disposal, Microwave, Refrigerator
- Laundry: Electric Dryer Hookup, Washer Hookup
Features
- Ceiling Fan(s), Entrance Foyer, Open Floorplan, Pantry, Smart Thermostat, Walk-In Closet(s), High Speed Internet
- Flooring: Carpet, Laminate, Tile
- Basement: None
Interior area
- Total structure area: 2,129
- Total interior livable area: 2,129 sqft
- Finished area above ground: 2,129
Video & virtual tour
Property
Parking
- Total spaces: 2
- Parking features: Garage Door Opener, Garage Faces Front
- Attached garage spaces: 2
Features
- Levels: One
- Stories: 1
- Patio & porch: Patio, Covered, Screened
- Pool features: Association
- Fencing: Back Yard
- Has view: Yes
Lot
- Size: 6,098 Square Feet
Details
- Parcel number: 104P A 04900 000
- Special conditions: Standard
Construction
Type & style
- Home type: SingleFamily
- Architectural style: Contemporary
- Property subtype: Single Family Residence, Residential
Materials
- Fiber Cement, Brick
- Roof: Shingle
Condition
- New construction: No
- Year built: 2024
Utilities & green energy
- Sewer: Public Sewer
- Water: Public
- Utilities for property: Water Available, Cable Connected, Underground Utilities
Community & HOA
Community
- Security: Smoke Detector(s)
- Subdivision: Nexus Ph 1 North Sec 4
HOA
- Has HOA: Yes
- Amenities included: Clubhouse, Playground, Pool, Underground Utilities, Trail(s)
- Services included: Maintenance Grounds, Internet, Recreation Facilities
- HOA fee: $181 monthly
- Second HOA fee: $300 one time
Location
- Region: Gallatin
Financial & listing details
- Price per square foot: $249/sqft
- Tax assessed value: $438,100
- Annual tax amount: $2,136
- Date on market: 8/26/2026
Estimated market value
Not available
Estimated sales range
Not available
Not available
Price history
| Date | Event | Price |
|---|---|---|
| 8/26/2026 | Listed for sale | $529,900+6%$249/sqft |
Source:  RealTracs MLS as distributed by MLS GRID #3526713 Report a problem RealTracs MLS as distributed by MLS GRID #3526713 Report a problem | ||
| 2/24/2025 | Sold | $499,990$235/sqft |
Source: Public Record Report a problem | ||
| 11/26/2024 | Price change | $499,9900%$235/sqft |
Source:  David Weekley Homes Report a problem David Weekley Homes Report a problem | ||
| 11/14/2024 | Listed for sale | $500,000$235/sqft |
Source: David Weekley Homes Report a problem | ||
Public tax history
| Year | Property taxes | Tax assessment |
|---|---|---|
| 2025 | $2,136 | $109,525 |
Find assessor info on the county website
Monthly payment
Est. payment
Payment breakdown
Explore the cost of this home by adjusting the details. Changes won't be saved.Climate risks
Neighborhood: 37066
Nearby schools
Schools provided by the listing agent
- Elementary: Howard Elementary
- Middle: Joe Shafer Middle School
- High: Gallatin Senior High School
Source: RealTracs MLS as distributed by MLS GRID. This data may not be complete. We recommend contacting the local school district to confirm school assignments for this home.