Skip main navigation
Closed
  • $409,990

    937 Brooklyn Crossing Rd, Gallatin, TN 37066

    3beds
    1,868sqft
    Single Family Residence, Residential
    Built in 2026
    -- sqft lot
    $410,000 Zestimate®
    $219/sqft
    $2,701 Estimated rent

    Home value

    $410,000

    $390,000 - $431,000

    $2,701/mo

    Zestimate® history
    Loading
    Loading...

    Owner options

    List your home for rent

    $2,701/mo

    Rent Zestimate®

    Find your next renter with Zillow Rental Manager. Plus, with online applications, you can quickly screen prospective tenants – for free.

    Learn more

    $2,701/mo

    Rent Zestimate®

    Refinance and save

    $2,685/mo

    Est. payment

    Refinancing to a lower rate could help reduce your monthly payments and save thousands over the life of the loan.

    See today's rates

    $2,685/mo

    Est. payment

    Explore your selling options

    Work with a Zillow partner agent

    Leverage their expertise and Zillow's premium Showcase listings to get your home seen by more buyers.

    Get started

    List with your own agent

    Get your home in front of millions of buyers by listing it on Zillow.

    Learn how to do it

    Sell it yourself

    Take full control of how buyers see your home on Zillow by listing For Sale by Owner (FSBO).

    List your home

    What's special

    Single-level homePremium finishesExtensive cabinetryBright seamless flowOpen airy feelGourmet-style kitchen
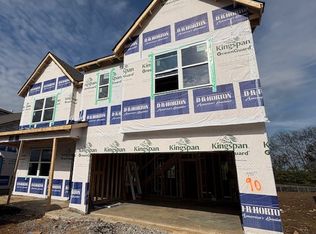
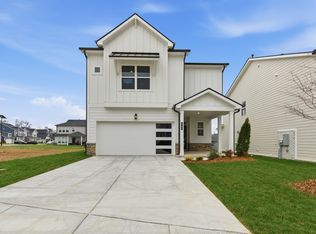
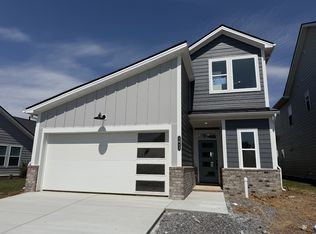
    Lock in a 30yr fixed interest rate as low as 4.99% (for qualified buyers) OR choose 20k in flex cash when working with preferred lender. Welcome to "The Nest". Discover the perfect blend of comfort and style in this inviting single-level home featuring 3 spacious bedrooms and 2 modern baths. Its open-concept living area creates a bright, seamless flow from the moment you enter the home to the dining space, ideal for both everyday living and effortless entertaining. The gourmet-style kitchen is the true centerpiece of the home, showcasing extensive cabinetry, premium finishes, and generous counter space designed for both function and flair. Enter the family room, highlighted by soaring 10-foot ceilings that enhance its open, airy feel. Both junior bedrooms provide plenty of room to grow. Come experience the David Weekley Homes difference.

    Zillow last checked:

    Listing updated:

    Listed by:

    Coleen Hornbuckle 615-454-9511,

    Weekley Homes, LLC

    Bought with:

    Jeff Lucas, 331827

    Benchmark Realty, LLC

    Source: RealTracs MLS as distributed by MLS GRID,MLS#: 3314896MLS Logo

    Facts & features

    Interior

    Bedrooms & bathrooms
    • Bedrooms: 3
    • Bathrooms: 2
    • Full bathrooms: 2
    • Main level bedrooms: 3
    Bedroom 1
    • Features: Full Bath
    • Level: Full Bath
    Primary bathroom
    • Features: Double Vanity
    • Level: Double Vanity
    Den
    • Features: Separate
    • Level: Separate
    Dining room
    • Features: Separate
    • Level: Separate
    Kitchen
    • Features: Pantry
    • Level: Pantry
    Living room
    • Features: Separate
    • Level: Separate
    Heating
    • Central
    Cooling
    • Central Air
    Appliances
    • Included: Gas Oven, Gas Range, Dishwasher, Disposal, ENERGY STAR Qualified Appliances, Microwave, Stainless Steel Appliance(s)
    • Laundry: Electric Dryer Hookup
    Features
    • Open Floorplan, Pantry, High Speed Internet
    • Flooring: Carpet, Laminate, Tile
    • Basement: None
    Interior area
    • Total structure area: 1,868
    • Total interior livable area: 1,868 sqft
    • Finished area above ground: 1,868

    Property

    Parking
    • Total spaces: 2
    • Parking features: Garage Door Opener, Garage Faces Front
    • Attached garage spaces: 2
    Features
    • Levels: One
    • Stories: 1
    • Patio & porch: Porch, Covered
    • Pool features: Association
    Lot
    • Features: Level
    • Topography: Level
    Details
    • Special conditions: Standard

    Construction

    Type & style
    • Home type: SingleFamily
    • Architectural style: Contemporary
    • Property subtype: Single Family Residence, Residential
    Materials
    • Fiber Cement, Brick, Ducts Professionally Air-Sealed
    • Roof: Shingle
    Condition
    • New construction: Yes
    • Year built: 2026

    Utilities & green energy

    • Sewer: Other
    • Water: Public
    • Utilities for property: Water Available, Underground Utilities
    Green energy
    • Green verification: ENERGY STAR Certified Homes
    • Energy efficient items: Windows
    • Indoor air quality: Contaminant Control

    Community & HOA

    Community
    • Security: Carbon Monoxide Detector(s), Smoke Detector(s)
    • Subdivision: Nexus
    HOA
    • Has HOA: Yes
    • Amenities included: Clubhouse, Playground, Pool, Sidewalks, Underground Utilities, Trail(s)
    • Services included: Internet, Recreation Facilities
    • HOA fee: $181 monthly
    Location
    • Region: Gallatin

    Financial & listing details

    • Price per square foot: $219/sqft
    • Annual tax amount: $1
    • Date on market: 8/27/2026
    • Date available: 07/24/2026

    Price history

    DateEventPrice
    10/14/2026Sold$409,990$219/sqft
    Source: RealTracs MLS as distributed by MLS GRID #3314896 Report a problem
    9/12/2026Pending sale$409,990$219/sqft
    Source: RealTracs MLS as distributed by MLS GRID #3314896 Report a problem
    8/27/2026Price change$409,990-2.4%$219/sqft
    Source: RealTracs MLS as distributed by MLS GRID #3314896 Report a problem
    7/21/2026Price change$419,990-3.4%$225/sqft
    Source: RealTracs MLS as distributed by MLS GRID #3251664 Report a problem
    5/30/2026Price change$434,990-0.5%$233/sqft
    Source: RealTracs MLS as distributed by MLS GRID #3191244 Report a problem
    3/17/2026Price change$436,990-0.1%$234/sqft
    Source: David Weekley Homes Report a problem
    3/14/2026Listed for sale$437,308$234/sqft
    Source: David Weekley Homes Report a problem

    Public tax history

    Tax history is unavailable.

    Neighborhood: 37066

    Nearby schools

    GreatSchools rating
    Schools provided by the listing agent
    • Elementary: Howard Elementary
    • Middle: Joe Shafer Middle School
    • High: Gallatin Senior High School

    Source: RealTracs MLS as distributed by MLS GRID. This data may not be complete. We recommend contacting the local school district to confirm school assignments for this home.

    Get a cash offer in 3 minutes
    Find out how much your home could sell for in as little as 3 minutes with a no-obligation cash offer.
    Estimated market value

    $410,000

    Get a cash offer in 3 minutes
    Find out how much your home could sell for in as little as 3 minutes with a no-obligation cash offer.
    Estimated market value

    $410,000