Discover the perfect combination of comfort, space, and convenience in this beautifully updated 3-bedroom, 2-bath, one-level home situated on a spacious .60-acre corner lot. With two separate living areas, there’s plenty of room for entertaining, relaxing, or creating a flexible space to fit your lifestyle. All three bedrooms feature walk-in closets, offering exceptional storage throughout the home. The private primary suite includes a spacious walk-in closet and an en-suite bathroom with a tub/shower combination, creating a comfortable retreat. Step outside to enjoy the screened-in patio overlooking the generous backyard. The outdoor storage shed, along with the dryer, will convey with the property. Conveniently located in the heart of town, you'll enjoy quick access to restaurants, shopping, hospitals, and everyday amenities while still having the space and privacy. This well-maintained home is ready for its next owner. Don't miss your opportunity to make it yours!
Active
Price cut: $10K (8/21)
$430,000
299 Winwood Dr, Lebanon, TN 37087
3beds
1,838sqft
Single Family Residence, Residential
Built in 1968
0.6 Acres Lot
$-- Zestimate®
$234/sqft
$-- HOA
What's special
Outdoor storage shedSpacious walk-in closetGenerous backyardBeautifully updatedWalk-in closetsScreened-in patioPrivate primary suite
- 22 days
- 917
- 50
Zillow last checked:
Listing updated:
Listed by:
Molly Warren 615-568-3347,
Castle Heights Realty 615-450-5590
Source: RealTracs MLS as distributed by MLS GRID,MLS#: 3304560
Facts & features
Interior
Bedrooms & bathrooms
- Bedrooms: 3
- Bathrooms: 2
- Full bathrooms: 2
- Main level bedrooms: 3
Bedroom 1
- Features: Suite
- Level: Suite
Bedroom 2
- Features: Walk-In Closet(s)
- Level: Walk-In Closet(s)
Bedroom 3
- Features: Walk-In Closet(s)
- Level: Walk-In Closet(s)
Primary bathroom
- Features: Primary Bedroom
- Level: Primary Bedroom
Den
- Features: Separate
- Level: Separate
Kitchen
- Features: Eat-in Kitchen
- Level: Eat-in Kitchen
Living room
- Features: Great Room
- Level: Great Room
Heating
- Central, Electric, Natural Gas
Cooling
- Ceiling Fan(s), Central Air
Appliances
- Included: Built-In Electric Oven, Cooktop, Dishwasher, Dryer, Microwave
Features
- Ceiling Fan(s), Redecorated, Walk-In Closet(s)
- Flooring: Luxury Vinyl, Tile
- Basement: Crawl Space,None
- Number of fireplaces: 1
Interior area
- Total structure area: 1,838
- Total interior livable area: 1,838 sqft
- Finished area above ground: 1,838
Property
Parking
- Total spaces: 1
- Parking features: Garage Faces Rear, Asphalt, Driveway
- Attached garage spaces: 1
- Has uncovered spaces: Yes
Features
- Levels: One
- Stories: 1
- Patio & porch: Porch, Covered, Patio, Screened
Lot
- Size: 0.6 Acres
- Dimensions: 135.3 x 200
Details
- Additional structures: Storage
- Parcel number: 069E C 03000 000
- Special conditions: Standard
Construction
Type & style
- Home type: SingleFamily
- Property subtype: Single Family Residence, Residential
Materials
- Brick, Vinyl Siding
- Roof: Asphalt
Condition
- New construction: No
- Year built: 1968
Utilities & green energy
- Sewer: Public Sewer
- Water: Public
- Utilities for property: Electricity Available, Natural Gas Available, Water Available
Community & HOA
Community
- Subdivision: Blair Lane 2
HOA
- Has HOA: No
Location
- Region: Lebanon
Financial & listing details
- Price per square foot: $234/sqft
- Tax assessed value: $251,300
- Annual tax amount: $1,817
- Date on market: 8/17/2026
- Electric utility on property: Yes
Estimated market value
Not available
Estimated sales range
Not available
Not available
Price history
| Date | Event | Price |
|---|---|---|
| 8/21/2026 | Price change | $430,000-2.3%$234/sqft |
Source:  RealTracs MLS as distributed by MLS GRID #3304560 Report a problem RealTracs MLS as distributed by MLS GRID #3304560 Report a problem | ||
| 8/17/2026 | Listed for sale | $440,000$239/sqft |
Source: RealTracs MLS as distributed by MLS GRID #3304560 Report a problem | ||
| 8/2/2026 | Contingent | $440,000$239/sqft |
Source: RealTracs MLS as distributed by MLS GRID #3304560 Report a problem | ||
| 7/24/2026 | Listed for sale | $440,000+29.4%$239/sqft |
Source: RealTracs MLS as distributed by MLS GRID #3304560 Report a problem | ||
| 10/21/2021 | Sold | $340,000-4.2%$185/sqft |
Source: RealTracs MLS as distributed by MLS GRID #2282927 Report a problem | ||
| 9/8/2021 | Pending sale | $355,000$193/sqft |
Source: RealTracs MLS as distributed by MLS GRID #2282927 Report a problem | ||
| 8/18/2021 | Listed for sale | $355,000+4.9%$193/sqft |
Source: RealTracs MLS as distributed by MLS GRID #2282927 Report a problem | ||
| 7/28/2021 | Sold | $338,400+35.9%$184/sqft |
Source: Public Record Report a problem | ||
| 6/11/2019 | Sold | $249,000$135/sqft |
Source: RealTracs MLS as distributed by MLS GRID #2028019 Report a problem | ||
| 5/2/2019 | Price change | $249,000-0.4%$135/sqft |
Source: Benchmark Realty, LLC #2028019 Report a problem | ||
| 4/8/2019 | Listed for sale | $250,000-1.2%$136/sqft |
Source: Benchmark Realty, LLC #2028019 Report a problem | ||
| 6/1/2018 | Listing removed | $253,000$138/sqft |
Source: Blackwell Realty and Auction #1909637 Report a problem | ||
| 5/5/2018 | Price change | $253,000-2.3%$138/sqft |
Source: Blackwell Realty and Auction #1909637 Report a problem | ||
| 4/4/2018 | Price change | $259,000-2.3%$141/sqft |
Source: Blackwell Realty and Auction #1909637 Report a problem | ||
| 3/12/2018 | Listed for sale | $265,000+42.5%$144/sqft |
Source: Blackwell Realty and Auction #1909637 Report a problem | ||
| 1/4/2016 | Sold | $186,000-2.1%$101/sqft |
Source: Public Record Report a problem | ||
| 10/20/2015 | Listed for sale | $189,900$103/sqft |
Source: West Main Realty and Auction #1678232 Report a problem | ||
Public tax history
| Year | Property taxes | Tax assessment |
|---|---|---|
| 2025 | $1,817 | $62,825 |
| 2024 | $1,817 | $62,825 |
| 2023 | $1,817 | $62,825 |
| 2022 | $1,817 | $62,825 |
| 2021 | -- | $62,825 +56% |
| 2020 | $1,514 +49.2% | $40,275 |
| 2019 | $1,014 -28.2% | $40,275 |
| 2018 | $1,413 +0% | $40,275 |
| 2017 | $1,413 +20.9% | $40,275 |
| 2016 | $1,169 -20% | $40,275 |
| 2015 | $1,461 +9.7% | $40,275 +9.7% |
| 2014 | $1,332 | $36,716 |
| 2013 | $1,332 +9.6% | $36,716 |
| 2012 | $1,215 +2.3% | $36,716 |
| 2011 | $1,188 | $36,716 |
| 2010 | -- | $36,716 -13.2% |
| 2009 | $1,336 | $42,313 |
| 2008 | $1,336 +23.7% | $42,313 +11.6% |
| 2007 | $1,081 -12% | $37,914 |
| 2006 | $1,228 | $37,914 |
| 2005 | $1,228 -15.6% | $37,914 |
| 2003 | $1,456 +21.2% | $37,914 +21.2% |
| 2002 | $1,201 | $31,270 |
| 2001 | -- | $31,270 -75% |
| 2000 | -- | $125,079 |
Find assessor info on the county website
Monthly payment
Est. payment
Payment breakdown
Explore the cost of this home by adjusting the details. Changes won't be saved.Climate risks
Neighborhood: 37087
Nearby schools
Schools provided by the listing agent
- Elementary: Castle Heights Elementary
- Middle: Winfree Bryant Middle School
- High: Lebanon High School
Source: RealTracs MLS as distributed by MLS GRID. This data may not be complete. We recommend contacting the local school district to confirm school assignments for this home.


Similar homes
- $499,0004 bd3 ba2.2k sqft1865 Hickory Ridge Rd, Lebanon, TN 37087For Sale

 MLS ID #3336330, Scott Harris. RealTracs MLS as distributed by MLS GRID
 - $490,0003 bd2 ba1.8k sqft1014 Hickory Ct, Lebanon, TN 37087For Sale
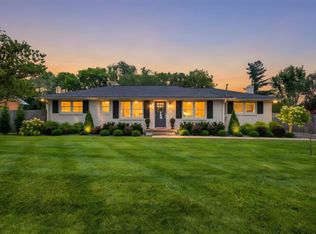 MLS ID #3320607, Jeff Cherry Jr.. RealTracs MLS as distributed by MLS GRID
 - $419,0003 bd2 ba1.6k sqft1024 Quail Meadow Dr, Lebanon, TN 37090For Sale
 MLS ID #3510891, Mike Cole. RealTracs MLS as distributed by MLS GRID
 - $499,9994 bd3 ba2.1k sqft228 Maple Hill Rd, Lebanon, TN 37087For Sale
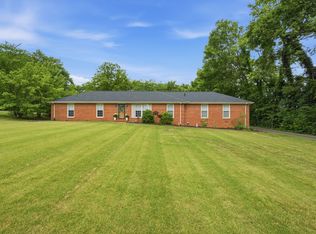 MLS ID #3263225, Wendy Elmer. RealTracs MLS as distributed by MLS GRID
 - $459,9004 bd3 ba2.3k sqft1537 John Galt Dr, Lebanon, TN 37087For SaleMLS ID #3505998, Maria Hernandez. RealTracs MLS as distributed by MLS GRID
- $449,9002 bd2 ba1.8k sqft826 Old Rome Pike, Lebanon, TN 37087For SaleMLS ID #3176090, Jay M Bradshaw, Broker. RealTracs MLS as distributed by MLS GRID
- $309,9993 bd2 ba1.5k sqft604 Pennsylvania Anx, Lebanon, TN 37087For SaleMLS ID #3501309, Shane Blair. RealTracs MLS as distributed by MLS GRID
- $519,9003 bd3 ba2.5k sqft107 Ten Oaks Dr, Lebanon, TN 37087For SaleMLS ID #3526018, Kay S. Self. RealTracs MLS as distributed by MLS GRID
- $398,5003 bd2 ba1.7k sqft108 Due West Dr, Mount Juliet, TN 37122For SaleMLS ID #3527854, AMY HAMILTON. RealTracs MLS as distributed by MLS GRID
- $574,9003 bd3 ba2.5k sqft401 Plantation Blvd, Lebanon, TN 37087For SaleMLS ID #3242977, Michelle Patterson. RealTracs MLS as distributed by MLS GRID
- $549,9003 bd3 ba2.5k sqft224 Hickory Pointe Dr, Lebanon, TN 37087For SaleMLS ID #3229520, David Ginter. RealTracs MLS as distributed by MLS GRID
- $425,0003 bd2 ba1.4k sqft1530 Stonehill Rd, Mount Juliet, TN 37122For SaleMLS ID #3513472, Andy Lusk, SRES. RealTracs MLS as distributed by MLS GRID
- $399,0004 bd2 ba1.1k sqft127 Vulco Dr, Hendersonville, TN 37075For SaleMLS ID #3544373, Shasta Smith. RealTracs MLS as distributed by MLS GRID
- $429,9004 bd3 ba1.9k sqft4852 Whittier Dr, Old Hickory, TN 37138For SaleMLS ID #3333824, Tad LeFevre. RealTracs MLS as distributed by MLS GRID
- $439,9003 bd2 ba1.9k sqft101 Hillside Dr, Old Hickory, TN 37138For SaleMLS ID #3247139, Caitlin Luszczek. RealTracs MLS as distributed by MLS GRID
- $359,9993 bd4 ba2.2k sqft8 Baker Ct, Lebanon, TN 37087For SaleMLS ID #3256214, Madeline Mota. RealTracs MLS as distributed by MLS GRID
- $445,0004 bd2 ba1.8k sqft303 Weldon Dr, Hermitage, TN 37076For SaleMLS ID #3528865, Jason Crosslin. RealTracs MLS as distributed by MLS GRID
- $378,0003 bd2 ba1.2k sqft76 W Caldwell St, Mount Juliet, TN 37122For SaleMLS ID #3260337, Gary Ashton. RealTracs MLS as distributed by MLS GRID
- $435,0003 bd2 ba1.7k sqft131 Rebecca Dr, Hendersonville, TN 37075For SaleMLS ID #3305721, Morgan Hall. RealTracs MLS as distributed by MLS GRID
- $414,0003 bd2 ba1.6k sqft4784 Cascade Dr, Old Hickory, TN 37138For SaleMLS ID #3245485, Kevin Sindorf. RealTracs MLS as distributed by MLS GRID
