SELLER HAS ACCEPTED AN OFFER WITH A 24-48 HOUR FIRST RIGHT OF REFUSAL, SO BRING YOUR BUYERS! STUNNING NEW CONSTRUCTION HOME IN THE BRIDLE PATH SUBDIVISION! CHECK OUT THIS CUSTOM BUILT BRICK/STONE HOME THAT FEATURES APPROX. 1,760 SQ. FT. OF LIVING SPACE, OPEN FLOOR PLAN WITH A SPACIOUS LIVING ROOM, DINING AREA, KITCHEN WITH STAINLESS STEEL APPLIANCES AND ISLAND W/SNACK BAR, PRIMARY BEDROOM WITH HUGE CUSTOM WALK-IN TILE SHOWER, WALK-IN CLOSET AND DOUBLE VANITY, UTILITY ROOM WITH ADDITIONAL CABINET SPACE, CUSTOM COFFERED CEILINGS, 10X20 COVERED FRONT PORCH AND REAR PATIO WITH TONGUE & GROOVE WOOD CEILINGS, 2-CAR ATTACHED GARAGE, CONCRETE DRIVE AND MORE! THIS HOME IS BEAUTIFUL! DON'T WAIT, SCHEDULE YOUR PRIVATE SHOWING TODAY!
Active
$469,900
360 Bridle Path Ln Lot 37, Hartsville, TN 37074
3beds
1,760sqft
Single Family Residence, Residential
Built in 2026
0.52 Acres Lot
$-- Zestimate®
$267/sqft
$-- HOA
What's special
Walk-in closetOpen floor planCustom coffered ceilingsDouble vanityDining area
- 61 days |
- 249 |
- 8 |
Zillow last checked:
Listing updated:
Listed by:
Matthew Carman 615-633-8717,
Gene Carman Real Estate & Auctions 615-666-2783
Source: RealTracs MLS as distributed by MLS GRID,MLS#: 3243252
Facts & features
Interior
Bedrooms & bathrooms
- Bedrooms: 3
- Bathrooms: 2
- Full bathrooms: 2
- Main level bedrooms: 3
Bedroom 1
- Features: Full Bath
- Level: Full Bath
- Area: 221 Square Feet
- Dimensions: 17x13
Bedroom 2
- Features: Extra Large Closet
- Level: Extra Large Closet
- Area: 169 Square Feet
- Dimensions: 13x13
Bedroom 3
- Features: Extra Large Closet
- Level: Extra Large Closet
- Area: 156 Square Feet
- Dimensions: 13x12
Primary bathroom
- Features: Double Vanity
- Level: Double Vanity
Dining room
- Features: Combination
- Level: Combination
Kitchen
- Area: 240 Square Feet
- Dimensions: 20x12
Living room
- Features: Great Room
- Level: Great Room
- Area: 272 Square Feet
- Dimensions: 17x16
Other
- Features: Utility Room
- Level: Utility Room
- Area: 56 Square Feet
- Dimensions: 8x7
Heating
- Central, Electric
Cooling
- Ceiling Fan(s), Electric
Appliances
- Included: Electric Oven, Electric Range, Dishwasher, Microwave
- Laundry: Electric Dryer Hookup, Washer Hookup
Features
- High Speed Internet, Kitchen Island
- Flooring: Luxury Vinyl, Tile
- Basement: Crawl Space
Interior area
- Total structure area: 1,760
- Total interior livable area: 1,760 sqft
- Finished area above ground: 1,760
Property
Parking
- Total spaces: 4
- Parking features: Garage Faces Side, Concrete, Driveway
- Garage spaces: 2
- Uncovered spaces: 2
Features
- Levels: One
- Stories: 1
- Patio & porch: Patio, Covered, Porch
Lot
- Size: 0.52 Acres
- Features: Level
- Topography: Level
Details
- Parcel number: 019B A 01600 000
- Special conditions: Standard
Construction
Type & style
- Home type: SingleFamily
- Property subtype: Single Family Residence, Residential
Materials
- Brick, Stone
Condition
- New construction: Yes
- Year built: 2026
Utilities & green energy
- Sewer: Public Sewer
- Water: Public
- Utilities for property: Electricity Available, Water Available
Community & HOA
Community
- Subdivision: Bridle Path Place
HOA
- Has HOA: No
Location
- Region: Hartsville
Financial & listing details
- Price per square foot: $267/sqft
- Annual tax amount: $2,000
- Date on market: 6/15/2026
- Electric utility on property: Yes
Estimated market value
Not available
Estimated sales range
Not available
Not available
Price history
| Date | Event | Price |
|---|---|---|
| 6/15/2026 | Listed for sale | $469,900$267/sqft |
Source:  RealTracs MLS as distributed by MLS GRID #3243252 Report a problem RealTracs MLS as distributed by MLS GRID #3243252 Report a problem | ||
Public tax history
Tax history is unavailable.
Monthly payment
Est. payment
Payment breakdown
Explore the cost of this home by adjusting the details. Changes won't be saved.Climate risks
Neighborhood: 37074
Getting around
0 / 100
Car-DependentNearby schools
GreatSchools rating
- 6/10Trousdale County Elementary SchoolGrades: PK-5Distance: 2.7 mi
- 8/10Trousdale County High SchoolGrades: 7,9-12Distance: 1.3 mi
- 9/10Jim Satterfield Middle SchoolGrades: 6-8Distance: 1.5 mi
Schools provided by the listing agent
- Elementary: Trousdale Co Elementary
- Middle: Jim Satterfield Middle School
- High: Trousdale Co High School
Source: RealTracs MLS as distributed by MLS GRID. This data may not be complete. We recommend contacting the local school district to confirm school assignments for this home.
- $184,9001.48 acres0 Bridle Path Ln LOT 35&36, Hartsville, TN 37074Lot/Land

- $399,9004 bd3 ba2.2k sqft450 Bridle Path Ln, Hartsville, TN 37074For Sale

- $399,9003 bd2 ba1.6k sqft510 Bridle Path Ln, Hartsville, TN 37074Sold

- $420,4003 bd2 ba1.6k sqft510 Bridal Path LOT 40, Hartsville, TN 37074Off Market

- $17,000-- bd-- ba-- sqftBridle Path Ln, HARTSVILLE, TN 37074Off Market
- $569,0004 bd3 ba2.5k sqft445 Bridle Path LOT 64, Hartsville, TN 37074Sold
- $549,0004 bd3 ba2.4k sqft475 Bridle Path LOT 61, Hartsville, TN 37074New Construction
- $525,3003 bd3 ba2.2k sqft405 Bridle Path Ln LOT 21/22, Hartsville, TN 37074Off Market
A local agent can set up tours, give advice and negotiate with sellers.
Similar homes
- $529,0003 bd2 ba2k sqft25 Bridle Path Ln, Hartsville, TN 37074For Sale

 MLS ID #3229863, Ciera Holder. RealTracs MLS as distributed by MLS GRID
 - $399,9004 bd3 ba2.2k sqft450 Bridle Path Ln, Hartsville, TN 37074For SaleMLS ID #3255451, Matthew Carman. RealTracs MLS as distributed by MLS GRID
- $--3 bd1 ba1.4k sqft740 Driver Cir, Hartsville, TN 37074Auction
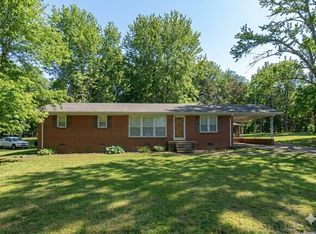 MLS ID #3311979, Mike E. Walker. RealTracs MLS as distributed by MLS GRID
 - $449,9003 bd3 ba2.3k sqft400 Mockingbird Ln, Hartsville, TN 37074For Sale
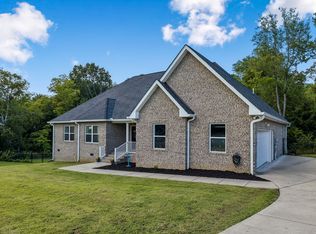 MLS ID #3402436, Lori (Briana) Morgan. RealTracs MLS as distributed by MLS GRID
 - $455,9003 bd2 ba1.6k sqft2220 Highway 141 N, Hartsville, TN 37074New ConstructionMLS ID #3193023, Cassie Liddle. RealTracs MLS as distributed by MLS GRID
- $415,0003 bd2 ba1.6k sqft205 Dalton Hollow Rd, Hartsville, TN 37074For SaleMLS ID #3309174, Whitney Shrum. RealTracs MLS as distributed by MLS GRID
- $419,0003 bd2 ba1.6k sqft100 Mockingbird Ln, Hartsville, TN 37074For SaleMLS ID #3261059, Sherry Bowman. RealTracs MLS as distributed by MLS GRID
- $347,9873 bd2 ba1.3k sqft210 Crenshaw Rd, Hartsville, TN 37074For SaleMLS ID #3288268, Taylor Chambliss. RealTracs MLS as distributed by MLS GRID
- $499,9993 bd2 ba1.7k sqft11725 Highway 25 E, Hartsville, TN 37074For SaleMLS ID #3242164, Wendy Dickens. RealTracs MLS as distributed by MLS GRID
- $625,0003 bd3 ba2.2k sqft545 Bridle Path Ln, Hartsville, TN 37074For Sale
 MLS ID #246055, Heather Skender-Newton, Skender-Newton Realty. UCMLS
 - $429,9003 bd1 ba1.8k sqft9680 Highway 25 E, Hartsville, TN 37074For SaleMLS ID #3314687, Josh Cannon. RealTracs MLS as distributed by MLS GRID
- $425,0003 bd2 ba2.3k sqft150 Hickory Ridge Ln, Hartsville, TN 37074For SaleMLS ID #3250515, John Graves. RealTracs MLS as distributed by MLS GRID
- $549,0004 bd3 ba2.4k sqft475 Bridle Path Lot 61, Hartsville, TN 37074New ConstructionMLS ID #3037584, Jennifer Lynn Haden. RealTracs MLS as distributed by MLS GRID
- $499,9003 bd2 ba1.9k sqft4353 New Harmony Rd, Hartsville, TN 37074For SaleMLS ID #3243112, Kyle Woodard. RealTracs MLS as distributed by MLS GRID
- $399,0003 bd2 ba1.7k sqft245 Hickory Ridge Ln, Hartsville, TN 37074For SaleMLS ID #3180736, Gary Ashton. RealTracs MLS as distributed by MLS GRID
- $450,0003 bd2 ba1.5k sqft3885 Highway 231 S, Castalian Springs, TN 37031For Sale By Owner
- $425,9003 bd2 ba1.9k sqft1031 Meridian Dr, Castalian Springs, TN 37031For SaleMLS ID #3121822, Kenneth (Ken) Shorey. RealTracs MLS as distributed by MLS GRID
- $--3 bd2 ba1.8k sqft1150 Canoe Branch Rd, Lebanon, TN 37087AuctionMLS ID #3510652, Jim Agee. RealTracs MLS as distributed by MLS GRID
- $475,0003 bd3 ba2.2k sqft465 Old 25 Loop, Castalian Springs, TN 37031For SaleMLS ID #3246579, Ginger P Holmes. RealTracs MLS as distributed by MLS GRID
- $354,9003 bd2 ba1.3k sqft305B Halltown Rd, Hartsville, TN 37074New ConstructionMLS ID #3232175, Justin Tucker. RealTracs MLS as distributed by MLS GRID
