Absolutely stunning, custom-designed estate with top-of-the-line finishes throughout. This home is truly a must-see to fully appreciate every exquisite detail. From the moment you step through the front door, you’re greeted by an abundance of natural light, soaring ceilings, and a thoughtfully designed layout featuring a primary suite worthy of Architectural Digest. Enjoy the covered back deck overlooking a resort-style pool complete with a hot tub and waterslide, perfect for entertaining or unwinding in your private oasis. The chef’s kitchen boasts luxury appliances, a massive walk-in pantry, and a design that blends elegance with functionality. The main-level primary suite offers a spa-like retreat, featuring a soaking tub, steam shower, heated floors, and dual oversized walk-in closets. An open staircase leads to the lower level, where you’ll find two additional bedroom suites, a spacious bonus/rec room, and a private movie theater for the ultimate entertainment experience. The property also includes a detached four-car garage with an RV bay, a dedicated “car wash” garage, and a fully equipped apartment on the second level — perfect for guests or income potential. All of this sits on 10 pristine acres with a tranquil pond, offering unmatched privacy and beauty.
This exceptional home truly has too many features to list — a rare gem that combines luxury, comfort, and functionality.
Active
$2,899,000
6704 Highway 52 W, Lafayette, TN 37083
4beds
6,233sqft
Single Family Residence, Residential
Built in 2017
10 Acres Lot
$-- Zestimate®
$465/sqft
$-- HOA
What's special
Tranquil pondResort-style poolHeated floorsMain-level primary suiteSpa-like retreatLuxury appliancesTwo additional bedroom suites
- 145 days
- 449
- 30
Zillow last checked:
Listing updated:
Listed by:
Meda Bateman 615-517-8896,
Benchmark Realty, LLC 615-991-4949
Source: RealTracs MLS as distributed by MLS GRID,MLS#: 3152686
Facts & features
Interior
Bedrooms & bathrooms
- Bedrooms: 4
- Bathrooms: 6
- Full bathrooms: 4
- 1/2 bathrooms: 2
- Main level bedrooms: 1
Bedroom 1
- Features: Full Bath
- Level: Full Bath
- Area: 255 Square Feet
- Dimensions: 17x15
Bedroom 2
- Features: Bath
- Level: Bath
- Area: 208 Square Feet
- Dimensions: 16x13
Bedroom 3
- Area: 196 Square Feet
- Dimensions: 14x14
Bedroom 4
- Area: 324 Square Feet
- Dimensions: 18x18
Primary bathroom
- Features: Double Vanity
- Level: Double Vanity
Dining room
- Area: 168 Square Feet
- Dimensions: 14x12
Kitchen
- Area: 288 Square Feet
- Dimensions: 24x12
Living room
- Features: Great Room
- Level: Great Room
- Area: 400 Square Feet
- Dimensions: 20x20
Other
- Features: Breakfast Room
- Level: Breakfast Room
- Area: 288 Square Feet
- Dimensions: 18x16
Other
- Features: Exercise Room
- Level: Exercise Room
Recreation room
- Features: Second Floor
- Level: Second Floor
- Area: 378 Square Feet
- Dimensions: 21x18
Heating
- Central, Dual, Electric, Natural Gas
Cooling
- Central Air, Electric
Appliances
- Included: Built-In Electric Oven, Double Oven, Cooktop, Gas Range, Dishwasher, Dryer, Ice Maker, Microwave, Refrigerator, Stainless Steel Appliance(s), Washer
- Laundry: Electric Dryer Hookup, Washer Hookup
Features
- Bookcases, Built-in Features, Ceiling Fan(s), Entrance Foyer, Extra Closets, High Ceilings, In-Law Floorplan, Open Floorplan, Pantry, Walk-In Closet(s)
- Flooring: Carpet, Wood, Laminate, Tile
- Basement: Finished
- Number of fireplaces: 4
- Fireplace features: Gas
Interior area
- Total structure area: 6,233
- Total interior livable area: 6,233 sqft
- Finished area above ground: 3,699
- Finished area below ground: 2,534
Video & virtual tour
Property
Parking
- Total spaces: 9
- Parking features: Garage Door Opener, Garage Faces Side
- Garage spaces: 9
Features
- Levels: Three Or More
- Stories: 2
- Patio & porch: Deck, Covered, Patio, Porch
- Has private pool: Yes
- Pool features: In Ground
- Has spa: Yes
- Spa features: Private
- Fencing: Full
Lot
- Size: 10 Acres
Details
- Parcel number: 057 00400 000
- Special conditions: Standard
Construction
Type & style
- Home type: SingleFamily
- Architectural style: Traditional
- Property subtype: Single Family Residence, Residential
Materials
- Brick, Stone
- Roof: Asphalt
Condition
- New construction: No
- Year built: 2017
Utilities & green energy
- Sewer: Septic Tank
- Water: Public
- Utilities for property: Electricity Available, Natural Gas Available, Water Available
Community & HOA
Community
- Subdivision: Creekside Estates
HOA
- Has HOA: No
Location
- Region: Lafayette
Financial & listing details
- Price per square foot: $465/sqft
- Tax assessed value: $1,636,600
- Annual tax amount: $5,880
- Date on market: 6/1/2026
- Electric utility on property: Yes
Estimated market value
Not available
Estimated sales range
Not available
Not available
Price history
| Date | Event | Price |
|---|---|---|
| 3/18/2026 | Listed for sale | $2,899,000+3765.3%$465/sqft |
Source:  RealTracs MLS as distributed by MLS GRID #3152686 Report a problem RealTracs MLS as distributed by MLS GRID #3152686 Report a problem | ||
| 3/5/2026 | Sold | $75,000-97.5%$12/sqft |
Source: Public Record Report a problem | ||
| 2/12/2026 | Listed for sale | $2,950,000$473/sqft |
Source: RealTracs MLS as distributed by MLS GRID #2982051 Report a problem | ||
| 12/19/2025 | Pending sale | $2,950,000+514.7%$473/sqft |
Source: RealTracs MLS as distributed by MLS GRID #2982051 Report a problem | ||
| 10/2/2025 | Sold | $479,900-83.7%$77/sqft |
Source: Public Record Report a problem | ||
| 8/30/2025 | Listed for sale | $2,950,000+845.5%$473/sqft |
Source: RealTracs MLS as distributed by MLS GRID #2982051 Report a problem | ||
| 3/31/2025 | Sold | $312,000+89.1%$50/sqft |
Source: Public Record Report a problem | ||
| 1/30/2025 | Sold | $165,000+17.9%$26/sqft |
Source: Public Record Report a problem | ||
| 2/2/2017 | Sold | $140,000$22/sqft |
Source: Public Record Report a problem | ||
Public tax history
| Year | Property taxes | Tax assessment |
|---|---|---|
| 2025 | $6,107 -2.4% | $376,325 -2.4% |
| 2024 | $6,260 +14.9% | $385,750 |
| 2023 | $5,450 +1.2% | $385,750 +71.9% |
| 2022 | $5,386 | $224,400 |
| 2021 | $5,386 | $224,400 |
| 2020 | $5,386 +5.5% | $224,400 +5.5% |
| 2019 | $5,107 +8.5% | $212,775 |
| 2018 | $4,709 +1045.6% | $212,775 +1203.4% |
| 2017 | $411 +4.9% | $16,325 |
| 2016 | $392 | $16,325 |
| 2015 | $392 +254% | $16,325 +254% |
| 2014 | $111 | $4,612 |
Find assessor info on the county website
Monthly payment
Est. payment
Payment breakdown
Explore the cost of this home by adjusting the details. Changes won't be saved.Climate risks
Neighborhood: 37083
Nearby schools
Schools provided by the listing agent
- Elementary: Westside Elementary
- Middle: Macon County Junior High School
- High: Macon County High School
Source: RealTracs MLS as distributed by MLS GRID. This data may not be complete. We recommend contacting the local school district to confirm school assignments for this home.


Similar homes
- $2,990,0004 bd9 ba8.9k sqft3522 Belotes Ferry Rd, Lebanon, TN 37087For Sale

 MLS ID #3610100, Peyton Bell. RealTracs MLS as distributed by MLS GRID
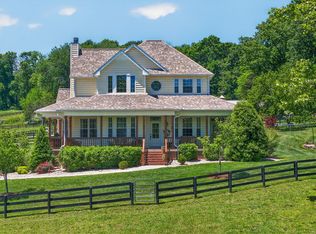
 - $1,495,0004 bd4 ba3.3k sqft157 Giles Ln, Gallatin, TN 37066For Sale
 MLS ID #3624502, Angela Ballou. RealTracs MLS as distributed by MLS GRID
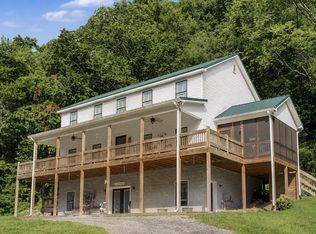
 - $1,790,0005 bd5 ba3.6k sqft1505 Dark Hollow Rd, Lafayette, TN 37083For Sale
 MLS ID #3262927, Ben D. Bray. RealTracs MLS as distributed by MLS GRID
 - $1,999,0003 bd6 ba6.9k sqft1520 Puryears Bend Rd, Hartsville, TN 37074For Sale
 MLS ID #3190108, Justin Huggins. RealTracs MLS as distributed by MLS GRID
 - $2,099,0004 bd6 ba5.3k sqft1083 Caballo Trl, Gallatin, TN 37066For SaleMLS ID #3306131, Evan Benjamin. RealTracs MLS as distributed by MLS GRID
- $1,599,9004 bd5 ba4.2k sqft110 Giles Ln, Gallatin, TN 37066For SaleMLS ID #3243973, Tim Brewer. RealTracs MLS as distributed by MLS GRID
- $1,450,0004 bd5 ba3.7k sqft1322 Barry Ln, Gallatin, TN 37066For SaleMLS ID #3243742, Kevin Barker. RealTracs MLS as distributed by MLS GRID
