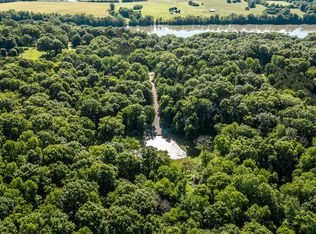
Tucked away on over 26 private acres, this stunning home offers the perfect blend of luxury, space, and seclusion. The home is thoughtfully designed for both everyday living and elevated entertaining. Inside, you’ll find two dedicated office spaces, ideal for working from home, along with expansive living areas filled with natural light. The finished basement is an entertainer’s dream, complete with a wet bar, sauna, full studio and recording room, and a private in-home gym. Step outside to a covered back porch that flows seamlessly down to a beautifully designed outdoor patio, perfect for hosting guests or unwinding in peace. The patio is anchored by a cozy gas fireplace, creating a warm and inviting atmosphere year-round. The property also features a versatile 40x35 shop space with an attached 1 bedroom, 1 bathroom apartment, perfect for guests, rental income, or multigenerational living. Out back, a 4-acre pasture opens the door to endless possibilities, whether you enjoy hunting, riding ATVs, or keeping livestock. With unmatched privacy, premium amenities, and plenty of room to live, work, and play, this one-of-a-kind property offers a lifestyle that’s hard to find.
Active
Price cut: $251K (9/18)
$1,999,000
1520 Puryears Bend Rd, Hartsville, TN 37074
3beds
6,945sqft
Single Family Residence, Residential
Built in 2013
26.9 Acres Lot
$-- Zestimate®
$288/sqft
$-- HOA
What's special
- 147 days
- 375
- 42
Zillow last checked:
Listing updated:
Listed by:
Justin Huggins 615-598-4256,
Keller Williams Realty - Lebanon 615-547-6378
Source: RealTracs MLS as distributed by MLS GRID,MLS#: 3190108
Facts & features
Interior
Bedrooms & bathrooms
- Bedrooms: 3
- Bathrooms: 6
- Full bathrooms: 4
- 1/2 bathrooms: 2
- Main level bedrooms: 3
Bedroom 1
- Features: Walk-In Closet(s)
- Level: Walk-In Closet(s)
- Area: 289 Square Feet
- Dimensions: 17x17
Bedroom 2
- Features: Bath
- Level: Bath
- Area: 225 Square Feet
- Dimensions: 15x15
Bedroom 3
- Features: Bath
- Level: Bath
- Area: 210 Square Feet
- Dimensions: 14x15
Primary bathroom
- Features: Double Vanity
- Level: Double Vanity
Dining room
- Area: 195 Square Feet
- Dimensions: 13x15
Other
- Features: Other
- Level: Other
- Area: 270 Square Feet
- Dimensions: 15x18
Kitchen
- Area: 360 Square Feet
- Dimensions: 18x20
Living room
- Area: 437 Square Feet
- Dimensions: 19x23
Other
- Features: Exercise Room
- Level: Exercise Room
- Area: 432 Square Feet
- Dimensions: 18x24
Other
- Features: Office
- Level: Office
- Area: 154 Square Feet
- Dimensions: 11x14
Recreation room
- Features: Basement Level
- Level: Basement Level
- Area: 1216 Square Feet
- Dimensions: 38x32
Heating
- Central, Electric
Cooling
- Central Air, Electric
Appliances
- Included: Double Oven, Dishwasher, Microwave, Refrigerator, Stainless Steel Appliance(s)
- Laundry: Electric Dryer Hookup, Washer Hookup
Features
- Flooring: Carpet, Tile
- Basement: Finished
Interior area
- Total structure area: 6,945
- Total interior livable area: 6,945 sqft
- Finished area above ground: 6,945
Property
Parking
- Total spaces: 2
- Parking features: Garage Faces Side
- Garage spaces: 2
Features
- Levels: Two
- Stories: 2
Lot
- Size: 26.9 Acres
- Features: Level, Private
- Topography: Level,Private
Details
- Parcel number: 032 00206 000
- Special conditions: Standard
Construction
Type & style
- Home type: SingleFamily
- Property subtype: Single Family Residence, Residential
Materials
- Hardboard Siding, Stone
Condition
- New construction: No
- Year built: 2013
Utilities & green energy
- Sewer: Private Sewer
- Water: Public
- Utilities for property: Electricity Available, Water Available
Community & HOA
Community
- Subdivision: Eddie Brown Property
HOA
- Has HOA: No
Location
- Region: Hartsville
Financial & listing details
- Price per square foot: $288/sqft
- Tax assessed value: $862,300
- Annual tax amount: $4,527
- Date on market: 5/21/2026
- Electric utility on property: Yes
Estimated market value
Not available
Estimated sales range
Not available
Not available
Price history
| Date | Event | Price |
|---|---|---|
| 9/18/2026 | Price change | $1,999,000-11.2%$288/sqft |
Source:  RealTracs MLS as distributed by MLS GRID #3190108 Report a problem RealTracs MLS as distributed by MLS GRID #3190108 Report a problem | ||
| 7/21/2026 | Listed for sale | $2,250,000+383.9%$324/sqft |
Source: RealTracs MLS as distributed by MLS GRID #3190108 Report a problem | ||
| 6/6/2017 | Sold | $465,000+22.4%$67/sqft |
Source: RealTracs MLS as distributed by MLS GRID #1809032 Report a problem | ||
| 9/20/2016 | Sold | $380,000$55/sqft |
Source: Public Record Report a problem | ||
Public tax history
| Year | Property taxes | Tax assessment |
|---|---|---|
| 2025 | $4,527 +5.6% | $215,575 |
| 2024 | $4,285 | $215,575 |
| 2023 | $4,285 +2.6% | $215,575 |
| 2022 | $4,177 +0.7% | $215,575 +26.8% |
| 2021 | $4,148 | $170,075 |
| 2020 | $4,148 | $170,075 |
| 2019 | $4,148 +5.9% | $170,075 +27.3% |
| 2018 | $3,916 +2% | $133,650 |
| 2017 | $3,838 +1613.4% | $133,650 +1613.5% |
| 2016 | $224 | $7,800 |
| 2015 | $224 +25.4% | $7,800 +36.2% |
| 2014 | $179 | $5,725 |
Find assessor info on the county website
Monthly payment
Est. payment
Payment breakdown
Explore the cost of this home by adjusting the details. Changes won't be saved.Climate risks
Neighborhood: 37074
Nearby schools
Schools provided by the listing agent
- Elementary: Trousdale Co Elementary
- Middle: Jim Satterfield Middle School
- High: Trousdale Co High School
Source: RealTracs MLS as distributed by MLS GRID. This data may not be complete. We recommend contacting the local school district to confirm school assignments for this home.
- $110,800-- bd-- ba-- sqft1430 Puryears Bend Rd, Hartsville, TN 37074Off Market
- $380,00021.73 acres1650 Puryears Bend Rd, Hartsville, TN 37074Sold
- $218,1002 bd1 ba1.4k sqft1450 Puryears Bend Rd, Hartsville, TN 37074Off Market
- $410,800-- bd1 ba1.4k sqft1760 Puryears Bend Rd, Hartsville, TN 37074Off Market
Similar homes
- $1,250,0004 bd4 ba3.9k sqft1850 Puryears Bend Rd, Hartsville, TN 37074For Sale
 MLS ID #3598754, Adam Sharp. RealTracs MLS as distributed by MLS GRID
 - $1,949,7004 bd5 ba5.4k sqft1466 Berea Church Rd, Lebanon, TN 37087For Sale
 MLS ID #3610547, Brad Shoulders. RealTracs MLS as distributed by MLS GRID
 - $1,999,9993 bd4 ba4k sqft939 Plantation Blvd, Gallatin, TN 37066For Sale
 MLS ID #3611682, Peggy St. Peters. RealTracs MLS as distributed by MLS GRID
 - $1,830,0004 bd5 ba4.1k sqft0 Horn Dr, Lebanon, TN 37087For Sale
 MLS ID #3620338, Erin Williams. RealTracs MLS as distributed by MLS GRID
 - $1,950,0004 bd6 ba4.9k sqft35 Gambil Cv Lot 1, Mount Juliet, TN 37122New ConstructionMLS ID #3620383, Erin Williams. RealTracs MLS as distributed by MLS GRID
- $1,699,0003 bd5 ba5.8k sqft2020 Shoreline Dr, Mount Juliet, TN 37122For SaleMLS ID #3620088, Amanda Morrow, CNHS | RCC | SRES. RealTracs MLS as distributed by MLS GRID
- $2,500,0004 bd5 ba5.6k sqft824 Stone Brook Dr, Lebanon, TN 37087For SaleMLS ID #3620243, Betty Southworth. RealTracs MLS as distributed by MLS GRID
- $1,199,0004 bd4 ba3.9k sqft579 Ford Rd, Lebanon, TN 37087For SaleMLS ID #3211778, Connor L. Gaines. RealTracs MLS as distributed by MLS GRID
- $1,874,0004 bd4 ba4.5k sqft1196 Liberty Ln, Gallatin, TN 37066For SaleMLS ID #3217919, Brandon Schneider. RealTracs MLS as distributed by MLS GRID
- $1,650,0004 bd6 ba4.3k sqft15 Gambill Cv Lot 2, Mount Juliet, TN 37122New ConstructionMLS ID #3620306, Erin Williams. RealTracs MLS as distributed by MLS GRID
- $1,199,0001 bd1 ba4k sqft325 Freeman Ln, Hartsville, TN 37074For SaleMLS ID #3516627, Angela Ballou. RealTracs MLS as distributed by MLS GRID
- $1,645,0004 bd5 ba4.1k sqft2400 Horn Springs Rd, Lebanon, TN 37087For SaleMLS ID #3620330, Erin Williams. RealTracs MLS as distributed by MLS GRID
- $1,199,0004 bd5 ba4.2k sqft470 Mitchell Rd, Lebanon, TN 37087For SaleMLS ID #3527464, Steve Lurie. RealTracs MLS as distributed by MLS GRID
- $1,590,0003 bd4 ba3.5k sqft2836 Academy Rd, Lebanon, TN 37087For SaleMLS ID #3304527, Curtis Phillips. RealTracs MLS as distributed by MLS GRID
- $2,249,0004 bd6 ba5.3k sqft1083 Caballo Trl, Gallatin, TN 37066For SaleMLS ID #3306131, Evan Benjamin. RealTracs MLS as distributed by MLS GRID
- $1,799,9994 bd5 ba4.2k sqft110 Akers Trl, Gallatin, TN 37066For SaleMLS ID #3547068, Kindle Hughes. RealTracs MLS as distributed by MLS GRID
- $2,330,5006 bd6 ba6.3k sqft617 Coles Ferry Rd, Gallatin, TN 37066For SaleMLS ID #3610218, Karla Frieson. RealTracs MLS as distributed by MLS GRID
- $--5 bd5 ba4.5k sqft789 Plantation Way, Gallatin, TN 37066AuctionMLS ID #3529927, Barry Huber. RealTracs MLS as distributed by MLS GRID
- $1,400,0004 bd5 ba3.8k sqft7556 Cairo Bnd, Lebanon, TN 37087New ConstructionMLS ID #3620339, Erin Williams. RealTracs MLS as distributed by MLS GRID
- $1,625,0004 bd5 ba4.2k sqft1339 Burton Rd Lot 2, Mount Juliet, TN 37122New ConstructionMLS ID #3620308, Erin Williams. RealTracs MLS as distributed by MLS GRID
