Recently appraised for $2.4 million, 1083 Caballo Trail welcomes you to a private 16-acre estate in Gallatin where architectural precision meets complete country freedom. Expansive four-foot luxury hallways flow seamlessly past a dramatic two-story executive office and into an open main level centered around a ventless gas fireplace. Designed for effortless culinary prep, the gourmet kitchen pairs high-end appliances and a classic farmhouse sink with a cleverly concealed, gigantic walk-in hidden pantry. Integrated Bowers & Wilkins audio pairs bring sound to every room, complemented by full interior and exterior camera surveillance and a discreetly engineered hidden storm shelter equipped with a storm-rated door.
The primary suite serves as an exclusive, climate-controlled sanctuary operating on its own dedicated HVAC system. Its spa-inspired bath elevates daily routines with a garment hot drawer, tankless water heater, extra-deep soaking tub, and an oversized walk-in shower featuring dual shower heads and body jets. Upstairs, every bedroom offers complete guest comfort with a private en-suite bath and walk-in closet, complemented by a full wet bar outfitted with a dishwasher, microwave, and wine and beverage coolers. Movie nights are hosted in a dedicated five-channel surround-sound theater room, while additional storage needs are easily met by 200 square feet of conditioned space and an expansive attic prepped for future expansion.
Outside, the sprawling grounds offer rare land flexibility and three documented perk sites. With no restrictive HOA oversight, fencing and horses are fully permitted. There is a 1/3-acre electrified pond reaching depths of nine feet, anchored by an outdoor vented fireplace and framed by custom landscape and year-round accent lighting. Perfect for hobbies or equestrian equipment. The property also features a heavy-duty 1,600-square-foot pre-engineered metal building supplied with 400-amp power and water/sanitary rough-ins.
Active
Price cut: $150K (10/16)
$2,099,000
1083 Caballo Trl, Gallatin, TN 37066
4beds
5,397sqft
Single Family Residence, Residential
Built in 2021
16.38 Acres Lot
$-- Zestimate®
$389/sqft
$-- HOA
What's special
Garment hot drawerOutdoor vented fireplaceClassic farmhouse sinkThree documented perk sitesExpansive four-foot luxury hallwaysGourmet kitchenDramatic two-story executive office
- 82 days
- 656
- 55
Zillow last checked:
Listing updated:
Listed by:
Evan Benjamin 650-505-8109,
CURB Realty 909-277-6979
Source: RealTracs MLS as distributed by MLS GRID,MLS#: 3306131
Facts & features
Interior
Bedrooms & bathrooms
- Bedrooms: 4
- Bathrooms: 6
- Full bathrooms: 4
- 1/2 bathrooms: 2
- Main level bedrooms: 2
Bedroom 1
- Area: 340 Square Feet
- Dimensions: 20x17
Bedroom 2
- Area: 192 Square Feet
- Dimensions: 16x12
Bedroom 3
- Area: 192 Square Feet
- Dimensions: 16x12
Bedroom 4
- Area: 180 Square Feet
- Dimensions: 15x12
Dining room
- Features: Formal
- Level: Formal
- Area: 180 Square Feet
- Dimensions: 15x12
Kitchen
- Features: Eat-in Kitchen
- Level: Eat-in Kitchen
- Area: 420 Square Feet
- Dimensions: 28x15
Living room
- Features: Great Room
- Level: Great Room
- Area: 396 Square Feet
- Dimensions: 22x18
Other
- Features: Media Room
- Level: Media Room
- Area: 396 Square Feet
- Dimensions: 22x18
Other
- Features: Office
- Level: Office
- Area: 196 Square Feet
- Dimensions: 14x14
Heating
- Central
Cooling
- Central Air
Appliances
- Included: Built-In Gas Oven, Double Oven, Built-In Gas Range, Dishwasher, Disposal, Stainless Steel Appliance(s), Smart Appliance(s), Water Purifier
Features
- Air Filter, Bookcases, Built-in Features, Ceiling Fan(s), Entrance Foyer, Extra Closets, High Ceilings, In-Law Floorplan, Open Floorplan, Pantry, Smart Thermostat, Walk-In Closet(s), Wet Bar
- Flooring: Wood
- Basement: Crawl Space
- Number of fireplaces: 2
- Fireplace features: Gas, Great Room, Wood Burning
Interior area
- Total structure area: 5,397
- Total interior livable area: 5,397 sqft
- Finished area above ground: 5,397
Video & virtual tour
Property
Parking
- Total spaces: 2
- Parking features: Garage Door Opener, Attached
- Attached garage spaces: 2
Features
- Levels: Two
- Stories: 2
- Patio & porch: Deck, Covered, Patio, Porch, Screened
- Exterior features: Balcony
- Has view: Yes
Lot
- Size: 16.38 Acres
- Features: Cleared, Level, Private
- Topography: Cleared,Level,Private
Details
- Additional structures: Storm Shelter, Barn(s), Storage
- Parcel number: 090 04300 000
- Special conditions: Standard
- Other equipment: Air Purifier
Construction
Type & style
- Home type: SingleFamily
- Property subtype: Single Family Residence, Residential
Materials
- Brick, Stone
Condition
- New construction: No
- Year built: 2021
Utilities & green energy
- Sewer: Private Sewer
- Water: Public
- Utilities for property: Water Available
Community & HOA
Community
- Security: Carbon Monoxide Detector(s), Fire Alarm, Security System, Smoke Detector(s), Smart Camera(s)/Recording
- Subdivision: Shiloh
HOA
- Has HOA: No
Location
- Region: Gallatin
Financial & listing details
- Price per square foot: $389/sqft
- Tax assessed value: $1,338,700
- Annual tax amount: $4,756
- Date on market: 7/30/2026
- Date available: 01/07/2021
Estimated market value
Not available
Estimated sales range
Not available
Not available
Price history
| Date | Event | Price |
|---|---|---|
| 10/16/2026 | Price change | $2,099,000-6.7%$389/sqft |
Source:  RealTracs MLS as distributed by MLS GRID #3306131 Report a problem RealTracs MLS as distributed by MLS GRID #3306131 Report a problem | ||
| 9/11/2026 | Price change | $2,249,000-6.3%$417/sqft |
Source: RealTracs MLS as distributed by MLS GRID #3306131 Report a problem | ||
| 7/30/2026 | Listed for sale | $2,399,000+920.9%$445/sqft |
Source: RealTracs MLS as distributed by MLS GRID #3306131 Report a problem | ||
| 1/7/2021 | Sold | $235,000-14.5%$44/sqft |
Source: RealTracs MLS as distributed by MLS GRID #2132988 Report a problem | ||
| 5/7/2003 | Sold | $275,000$51/sqft |
Source: Public Record Report a problem | ||
Public tax history
| Year | Property taxes | Tax assessment |
|---|---|---|
| 2025 | $4,756 | $334,675 |
| 2024 | $4,756 +8.9% | $334,675 +72.5% |
| 2023 | $4,369 -0.4% | $194,000 -75% |
| 2022 | $4,388 +4491.4% | $776,000 +4491.7% |
| 2021 | $96 | $16,900 |
| 2020 | $96 -0.3% | $16,900 -0.3% |
| 2019 | $96 +17.6% | $16,959 +30% |
| 2018 | $82 | $13,044 |
| 2017 | -- | -- |
| 2016 | -- | -- |
| 2015 | -- | -- |
Find assessor info on the county website
Monthly payment
Est. payment
Payment breakdown
Explore the cost of this home by adjusting the details. Changes won't be saved.Climate risks
Neighborhood: 37066
Nearby schools
Schools provided by the listing agent
- Elementary: Benny C. Bills Elementary School
- Middle: Joe Shafer Middle School
- High: Gallatin Senior High School
Source: RealTracs MLS as distributed by MLS GRID. This data may not be complete. We recommend contacting the local school district to confirm school assignments for this home.

Similar homes
- $1,874,0004 bd4 ba4.5k sqft1196 Liberty Ln, Gallatin, TN 37066For Sale
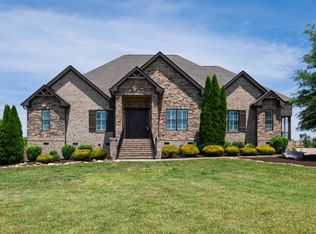
 MLS ID #3217919, Brandon Schneider. RealTracs MLS as distributed by MLS GRID
 - $1,599,9004 bd5 ba4.2k sqft110 Giles Ln, Gallatin, TN 37066For Sale
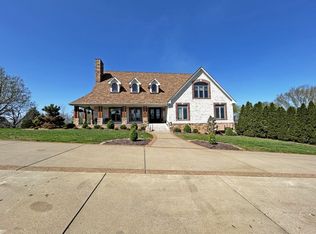 MLS ID #3243973, Tim Brewer. RealTracs MLS as distributed by MLS GRID
 - $--5 bd5 ba4.5k sqft789 Plantation Way, Gallatin, TN 37066Auction
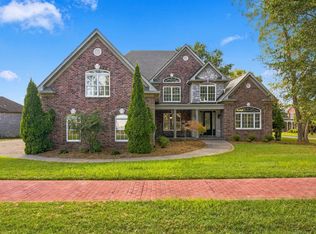 MLS ID #3529927, Barry Huber. RealTracs MLS as distributed by MLS GRID
 - $1,450,0004 bd5 ba3.7k sqft1322 Barry Ln, Gallatin, TN 37066For Sale
 MLS ID #3243742, Kevin Barker. RealTracs MLS as distributed by MLS GRID
 - $2,330,5006 bd6 ba6.3k sqft617 Coles Ferry Rd, Gallatin, TN 37066For SaleMLS ID #3610218, Karla Frieson. RealTracs MLS as distributed by MLS GRID
- $2,300,0003 bd4 ba5.1k sqft1260 Potter Ln, Gallatin, TN 37066For SaleMLS ID #3270634, GWEN DOWLAND. RealTracs MLS as distributed by MLS GRID
- $1,999,9504 bd5 ba4.7k sqft2436 Long Hollow Pike, Hendersonville, TN 37075For SaleMLS ID #3246829, Rick Halcomb. RealTracs MLS as distributed by MLS GRID
- $1,199,9005 bd6 ba4.1k sqft332 Woodbine Rd, Gallatin, TN 37066For SaleMLS ID #3510862, Jeremy Michael Poindexter. RealTracs MLS as distributed by MLS GRID
- $1,888,0006 bd4 ba6.2k sqft524 Fern Valley Rd, White House, TN 37188For SaleMLS ID #3622551, Jonathan Macciola. RealTracs MLS as distributed by MLS GRID
- $1,697,0004 bd6 ba6.6k sqft4896 Benders Ferry Rd, Mount Juliet, TN 37122For SaleMLS ID #3620951, Brian Wiggins. RealTracs MLS as distributed by MLS GRID
- $1,925,0004 bd5 ba5.1k sqft1503 Candlelit Cv, Mount Juliet, TN 37122For SaleMLS ID #3621064, Wylie Chapman. RealTracs MLS as distributed by MLS GRID
- $1,595,0004 bd6 ba4.1k sqft868 Douglas Bend Rd, Gallatin, TN 37066For SaleMLS ID #3519155, Ashley Hern. RealTracs MLS as distributed by MLS GRID
- $1,970,0004 bd5 ba3.7k sqft2024 Albatross Way, Gallatin, TN 37066For SaleMLS ID #3281419, Brad Shoulders. RealTracs MLS as distributed by MLS GRID
- $1,599,0004 bd5 ba6k sqft916 John Armfield Ct, Gallatin, TN 37066For SaleMLS ID #3601537, Peggy St. Peters. RealTracs MLS as distributed by MLS GRID
- $1,199,9003 bd3 ba3.6k sqft303 S Dry Fork Rd, Gallatin, TN 37066For SaleMLS ID #3530859, Gerard Dow. RealTracs MLS as distributed by MLS GRID
- $1,950,0004 bd6 ba4.9k sqft35 Gambil Cv Lot 1, Mount Juliet, TN 37122New ConstructionMLS ID #3620383, Erin Williams. RealTracs MLS as distributed by MLS GRID
- $1,685,0005 bd6 ba5.9k sqft872 Douglas Bend Rd, Gallatin, TN 37066For SaleMLS ID #3180575, April Blue. RealTracs MLS as distributed by MLS GRID
- $2,500,0004 bd5 ba5.6k sqft824 Stone Brook Dr, Lebanon, TN 37087For SaleMLS ID #3620243, Betty Southworth. RealTracs MLS as distributed by MLS GRID
- $1,880,0005 bd7 ba7k sqft107 Gaston St, Gallatin, TN 37066For SaleMLS ID #3525701, Gary Ashton. RealTracs MLS as distributed by MLS GRID
- $1,599,9995 bd7 ba6.9k sqft107 Mimosa Dr, Gallatin, TN 37066For SaleMLS ID #3546643, Kate Smart. RealTracs MLS as distributed by MLS GRID
