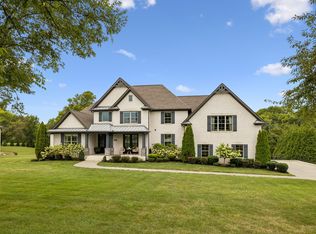
(No sign on the property) Nestled on 5 picturesque acres, this stunning custom-built home offers the perfect blend of comfort, luxury, and charm. Featuring 4 bedrooms and 4.5 bathrooms, the home is designed for both everyday living and entertaining. The spacious kitchen boasts granite countertops, a double pantry, and stainless-steel appliances, including double ovens, a built-in microwave, dishwasher, refrigerator, and bun warmer. It opens seamlessly into the breakfast area and inviting family room, complete with a cozy wood-burning fireplace. The main-level primary suite is a true retreat, featuring a whirlpool tub, tiled shower, heated flooring, and an oversized walk-in closet. Upstairs, you'll find a fantastic media/game room perfect for family fun or entertaining guests.
Additional highlights include a secure safe room, a heated and cooled workshop area, and extensive storage space above the three-car garage. Enjoy outdoor living year-round on the side porch with its own wood-burning fireplace or relax on the patio in the hot tub. Furniture is available for purchase, making this home even more move-in ready. Comes with First American Eagle Premier Home Warranty.
This exceptional property truly has everything you've been looking for—schedule your showing today before it's gone!
Active
Price increase: $100K (8/3)
$1,599,900
110 Giles Ln, Gallatin, TN 37066
4beds
4,257sqft
Single Family Residence, Residential
Built in 2007
5 Acres Lot
$-- Zestimate®
$376/sqft
$-- HOA
What's special
Cozy wood-burning fireplaceHeated flooringMain-level primary suiteBun warmerDouble ovensBuilt-in microwaveStainless-steel appliances
- 120 days
- 245
- 13
Zillow last checked:
Listing updated:
Listed by:
Tim Brewer 615-424-9711,
Crye-Leike, Inc., REALTORS 615-824-8008
Source: RealTracs MLS as distributed by MLS GRID,MLS#: 3243973
Facts & features
Interior
Bedrooms & bathrooms
- Bedrooms: 4
- Bathrooms: 5
- Full bathrooms: 4
- 1/2 bathrooms: 1
- Main level bedrooms: 3
Bedroom 1
- Features: Suite
- Level: Suite
- Area: 306 Square Feet
- Dimensions: 17x18
Bedroom 2
- Features: Bath
- Level: Bath
- Area: 144 Square Feet
- Dimensions: 12x12
Bedroom 3
- Features: Bath
- Level: Bath
- Area: 192 Square Feet
- Dimensions: 12x16
Bedroom 4
- Features: Bath
- Level: Bath
- Area: 204 Square Feet
- Dimensions: 12x17
Primary bathroom
- Features: Suite
- Level: Suite
Other
- Features: Other
- Level: Other
- Area: 170 Square Feet
- Dimensions: 10x17
Kitchen
- Area: 224 Square Feet
- Dimensions: 14x16
Living room
- Features: Great Room
- Level: Great Room
- Area: 357 Square Feet
- Dimensions: 17x21
Other
- Features: Breakfast Room
- Level: Breakfast Room
- Area: 156 Square Feet
- Dimensions: 13x12
Other
- Features: Office
- Level: Office
- Area: 99 Square Feet
- Dimensions: 9x11
Recreation room
- Features: Wet Bar
- Level: Wet Bar
- Area: 528 Square Feet
- Dimensions: 16x33
Heating
- Central, Heat Pump
Cooling
- Central Air, Electric
Appliances
- Included: Built-In Electric Oven, Double Oven, Cooktop, Dishwasher, Microwave, Refrigerator, Stainless Steel Appliance(s)
- Laundry: Electric Dryer Hookup, Washer Hookup
Features
- Ceiling Fan(s), Central Vacuum, Entrance Foyer, High Ceilings, Pantry, Walk-In Closet(s), High Speed Internet, Kitchen Island
- Flooring: Carpet, Wood
- Basement: Partially Finished
- Number of fireplaces: 2
- Fireplace features: Family Room, Wood Burning
Interior area
- Total structure area: 4,257
- Total interior livable area: 4,257 sqft
- Finished area above ground: 4,257
Property
Parking
- Total spaces: 9
- Parking features: Garage Door Opener, Garage Faces Side, Concrete, Driveway
- Garage spaces: 3
- Uncovered spaces: 6
Features
- Levels: Two
- Stories: 2
- Patio & porch: Porch, Covered, Patio
Lot
- Size: 5 Acres
- Dimensions: 5 Acres
- Features: Corner Lot, Rolling Slope, Views
- Topography: Corner Lot,Rolling Slope,Views
Details
- Parcel number: 105 00609 000
- Special conditions: Standard
Construction
Type & style
- Home type: SingleFamily
- Architectural style: Contemporary
- Property subtype: Single Family Residence, Residential
Materials
- Brick
- Roof: Shingle
Condition
- New construction: No
- Year built: 2007
Utilities & green energy
- Sewer: Septic Tank
- Water: Public
- Utilities for property: Electricity Available, Water Available, Cable Connected
Community & HOA
Community
- Security: Smoke Detector(s)
- Subdivision: None
HOA
- Has HOA: No
Location
- Region: Gallatin
Financial & listing details
- Price per square foot: $376/sqft
- Tax assessed value: $1,089,000
- Annual tax amount: $5,310
- Date on market: 6/16/2026
- Electric utility on property: Yes
Estimated market value
Not available
Estimated sales range
Not available
Not available
Price history
| Date | Event | Price |
|---|---|---|
| 8/3/2026 | Price change | $1,599,900+6.7%$376/sqft |
Source:  RealTracs MLS as distributed by MLS GRID #3243973 Report a problem RealTracs MLS as distributed by MLS GRID #3243973 Report a problem | ||
| 6/16/2026 | Listed for sale | $1,499,900-6.3%$352/sqft |
Source: RealTracs MLS as distributed by MLS GRID #3243973 Report a problem | ||
| 2/6/2026 | Listing removed | $1,600,000$376/sqft |
Source: RealTracs MLS as distributed by MLS GRID #2818944 Report a problem | ||
| 12/30/2025 | Price change | $1,600,000-0.6%$376/sqft |
Source: RealTracs MLS as distributed by MLS GRID #2818944 Report a problem | ||
| 11/10/2025 | Price change | $1,610,000+0.6%$378/sqft |
Source: RealTracs MLS as distributed by MLS GRID #2818944 Report a problem | ||
| 8/18/2025 | Price change | $1,600,000-11.1%$376/sqft |
Source: RealTracs MLS as distributed by MLS GRID #2818944 Report a problem | ||
| 4/16/2025 | Listed for sale | $1,800,000+38.5%$423/sqft |
Source: RealTracs MLS as distributed by MLS GRID #2818944 Report a problem | ||
| 4/30/2024 | Sold | $1,300,000$305/sqft |
Source: Public Record Report a problem | ||
Public tax history
| Year | Property taxes | Tax assessment |
|---|---|---|
| 2025 | $5,310 | $272,250 |
| 2024 | $5,310 -4.2% | $272,250 +49.8% |
| 2023 | $5,546 -0.3% | $181,700 -75% |
| 2022 | $5,564 +35.4% | $726,800 |
| 2021 | $4,110 | $726,800 |
| 2020 | $4,110 -26.1% | $726,800 |
| 2019 | $5,564 +335.3% | $726,800 +40.7% |
| 2018 | $1,278 | $516,400 |
| 2017 | -- | -- |
| 2016 | -- | -- |
| 2015 | -- | -- |
| 2014 | -- | -- |
| 2011 | $3,016 -33.3% | $149,226 -0.7% |
| 2010 | $4,524 | $150,270 |
| 2009 | $4,524 | $150,270 |
| 2008 | -- | $150,270 +9.3% |
| 2007 | $4,675 +778% | $137,493 +778% |
| 2006 | $532 +6.3% | $15,660 +16% |
| 2005 | $501 | $13,500 |
Find assessor info on the county website
Monthly payment
Est. payment
Payment breakdown
Explore the cost of this home by adjusting the details. Changes won't be saved.Climate risks
Neighborhood: 37066
Nearby schools
Schools provided by the listing agent
- Elementary: Benny C. Bills Elementary School
- Middle: Joe Shafer Middle School
- High: Gallatin Senior High School
Source: RealTracs MLS as distributed by MLS GRID. This data may not be complete. We recommend contacting the local school district to confirm school assignments for this home.
Similar homes
- $1,699,9504 bd4 ba3.3k sqft157 Giles Ln, Gallatin, TN 37066For Sale

 MLS ID #3215151, Angela Ballou. RealTracs MLS as distributed by MLS GRID
 - $1,450,0004 bd5 ba3.7k sqft1322 Barry Ln, Gallatin, TN 37066For Sale
 MLS ID #3243742, Kevin Barker. RealTracs MLS as distributed by MLS GRID
 - $1,315,0003 bd3 ba4k sqft658 Hickory Ridge Rd, Gallatin, TN 37066For Sale
 MLS ID #3251150, Justin Tucker. RealTracs MLS as distributed by MLS GRID
 - $1,595,0004 bd6 ba4.1k sqft868 Douglas Bend Rd, Gallatin, TN 37066For Sale
 MLS ID #3519155, Ashley Hern. RealTracs MLS as distributed by MLS GRID
 - $834,9003 bd3 ba2.8k sqft1004 Caballo Trl, Gallatin, TN 37066For SaleMLS ID #3611039, Lori Guinan. RealTracs MLS as distributed by MLS GRID
- $1,874,0004 bd4 ba4.5k sqft1196 Liberty Ln, Gallatin, TN 37066For SaleMLS ID #3217919, Brandon Schneider. RealTracs MLS as distributed by MLS GRID
- $997,9004 bd4 ba4k sqft118 Beth Ct, Gallatin, TN 37066For SaleMLS ID #3280892, Tammy D. Simmons. RealTracs MLS as distributed by MLS GRID
- $999,9004 bd3 ba3k sqft1038 Kansas Ln, Gallatin, TN 37066For SaleMLS ID #3305270, Katelyn Lyons. RealTracs MLS as distributed by MLS GRID
- $1,450,0004 bd4 ba3.7k sqft214 Woodlake Dr, Gallatin, TN 37066For SaleMLS ID #3612310, Stacey Graves. RealTracs MLS as distributed by MLS GRID
- $1,150,0003 bd2 ba3.1k sqft1139 S Wrights Ln, Gallatin, TN 37066For SaleMLS ID #3591991, Rachel Gallaher. RealTracs MLS as distributed by MLS GRID
- $1,799,9994 bd5 ba4.2k sqft110 Akers Trl, Gallatin, TN 37066For SaleMLS ID #3547068, Kindle Hughes. RealTracs MLS as distributed by MLS GRID
- $1,099,0005 bd4 ba4.3k sqft1035 Wallace Rd, Gallatin, TN 37066For SaleMLS ID #3335922, Michelle Patterson. RealTracs MLS as distributed by MLS GRID
- $1,174,0003 bd3 ba3.4k sqft1539 Liberty Ln, Gallatin, TN 37066For SaleMLS ID #3527687, Lee Stinson. RealTracs MLS as distributed by MLS GRID
- $1,174,9504 bd4 ba3.6k sqft814 Hartsville Pike, Gallatin, TN 37066For SaleMLS ID #3155636, Lauren LaFevers-Flatt. RealTracs MLS as distributed by MLS GRID
- $850,0003 bd2 ba2.8k sqft117 Brights Ln, Gallatin, TN 37066For SaleMLS ID #3217023, Lou Anne Snyder. RealTracs MLS as distributed by MLS GRID
- $939,9003 bd4 ba3.7k sqft279 Albright Ln, Gallatin, TN 37066For SaleMLS ID #3320996, Donna Shell. RealTracs MLS as distributed by MLS GRID
- $1,050,0004 bd4 ba4k sqft908 Plantation Blvd, Gallatin, TN 37066For SaleMLS ID #3618611, Matt Clausen. RealTracs MLS as distributed by MLS GRID
- $975,0003 bd2 ba2.4k sqft238 Zieglers Fort Rd, Gallatin, TN 37066For SaleMLS ID #3223943, Ray Carman. RealTracs MLS as distributed by MLS GRID
- $1,149,9003 bd3 ba3.5k sqft1020 Shimmering Way, Gallatin, TN 37066For SaleMLS ID #3612021, Gary Ashton. RealTracs MLS as distributed by MLS GRID
- $1,499,9996 bd6 ba4.4k sqft106 Nogs Gdn, Gallatin, TN 37066For SaleMLS ID #3181098, Tracy Minton. RealTracs MLS as distributed by MLS GRID
