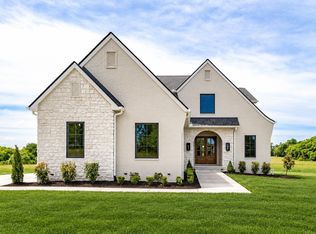
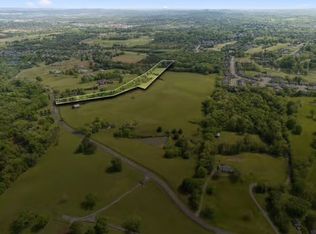
This gorgeous French Country inspired home to include a POOL is built by Stewart Knowles Construction. The Lewiston plan has everything you want and MORE! Features 4 bedrooms, 4 baths with a dedicated office on main floor. Perfect open floor plan for entertaining friends and family all year round! Very large storage area on the second floor shown in pictures. Don't miss out on this stunning SKC Home! Stewart Knowles Construction to build. *** Floor plan modifications subject to SKC. Property address is 2400 Horn Springs. Can close in 30 days!
Active
$1,830,000
0 Horn Dr, Lebanon, TN 37087
4beds
4,126sqft
Single Family Residence, Residential
Built in 2025
5 Acres Lot
$-- Zestimate®
$444/sqft
$-- HOA
What's special
- 7 days
- 223
- 16
Likely to sell faster than
Zillow last checked:
Listing updated:
Listed by:
Erin Williams 615-828-7520,
SKC Homes, LLC 615-784-3330,
Hannah Hulsey 865-250-1691,
SKC Homes, LLC
Source: RealTracs MLS as distributed by MLS GRID,MLS#: 3620338
Facts & features
Interior
Bedrooms & bathrooms
- Bedrooms: 4
- Bathrooms: 5
- Full bathrooms: 4
- 1/2 bathrooms: 1
- Main level bedrooms: 1
Bedroom 1
- Features: Suite
- Level: Suite
- Area: 270 Square Feet
- Dimensions: 18x15
Bedroom 2
- Features: Bath
- Level: Bath
- Area: 192 Square Feet
- Dimensions: 16x12
Bedroom 3
- Features: Bath
- Level: Bath
- Area: 132 Square Feet
- Dimensions: 12x11
Bedroom 4
- Features: Bath
- Level: Bath
- Area: 143 Square Feet
- Dimensions: 13x11
Primary bathroom
- Features: Double Vanity
- Level: Double Vanity
Dining room
- Features: Formal
- Level: Formal
- Area: 180 Square Feet
- Dimensions: 15x12
Kitchen
- Features: Pantry
- Level: Pantry
- Area: 192 Square Feet
- Dimensions: 16x12
Living room
- Features: Great Room
- Level: Great Room
- Area: 420 Square Feet
- Dimensions: 21x20
Other
- Features: Office
- Level: Office
- Area: 143 Square Feet
- Dimensions: 13x11
Recreation room
- Features: Second Floor
- Level: Second Floor
- Area: 357 Square Feet
- Dimensions: 21x17
Heating
- Central, Electric
Cooling
- Central Air, Electric
Appliances
- Included: Double Oven, Dishwasher, Microwave
Features
- Built-in Features, Entrance Foyer, High Ceilings, Pantry, Walk-In Closet(s)
- Flooring: Carpet, Wood, Tile
- Basement: None,Crawl Space
Interior area
- Total structure area: 4,126
- Total interior livable area: 4,126 sqft
- Finished area above ground: 4,126
Property
Parking
- Total spaces: 3
- Parking features: Garage Faces Side
- Garage spaces: 3
Features
- Levels: Two
- Stories: 2
- Patio & porch: Patio, Covered, Porch
Lot
- Size: 5 Acres
Details
- Special conditions: Standard
Construction
Type & style
- Home type: SingleFamily
- Property subtype: Single Family Residence, Residential
Materials
- Hardboard Siding, Brick
- Roof: Shingle
Condition
- New construction: No
- Year built: 2025
Utilities & green energy
- Sewer: Septic Tank
- Water: Public
- Utilities for property: Electricity Available, Water Available
Community & HOA
Community
- Subdivision: Austermiller Property
HOA
- Has HOA: No
Location
- Region: Lebanon
Financial & listing details
- Price per square foot: $444/sqft
- Date on market: 10/14/2026
- Date available: 05/01/2026
- Electric utility on property: Yes
Estimated market value
Not available
Estimated sales range
Not available
Not available
Price history
| Date | Event | Price |
|---|---|---|
| 10/14/2026 | Listed for sale | $1,830,000$444/sqft |
Source:  RealTracs MLS as distributed by MLS GRID #3620338 Report a problem RealTracs MLS as distributed by MLS GRID #3620338 Report a problem | ||
| 10/14/2026 | Listing removed | $1,830,000$444/sqft |
Source: RealTracs MLS as distributed by MLS GRID #3531831 Report a problem | ||
| 9/3/2026 | Listed for sale | $1,830,000$444/sqft |
Source: RealTracs MLS as distributed by MLS GRID #3531831 Report a problem | ||
| 9/3/2026 | Listing removed | $1,830,000$444/sqft |
Source: RealTracs MLS as distributed by MLS GRID #3314917 Report a problem | ||
| 7/31/2026 | Listed for sale | $1,830,000$444/sqft |
Source: RealTracs MLS as distributed by MLS GRID #3314917 Report a problem | ||
| 7/31/2026 | Listing removed | $1,830,000$444/sqft |
Source: RealTracs MLS as distributed by MLS GRID #3250600 Report a problem | ||
| 6/26/2026 | Listed for sale | $1,830,000$444/sqft |
Source: RealTracs MLS as distributed by MLS GRID #3250600 Report a problem | ||
| 6/26/2026 | Listing removed | $1,830,000$444/sqft |
Source: RealTracs MLS as distributed by MLS GRID #3234749 Report a problem | ||
| 6/11/2026 | Listed for sale | $1,830,000-30.9%$444/sqft |
Source: RealTracs MLS as distributed by MLS GRID #3234749 Report a problem | ||
| 11/12/2025 | Sold | $2,650,000+5.2%$642/sqft |
Source: RealTracs MLS as distributed by MLS GRID #3045525 Report a problem | ||
| 9/18/2023 | Listing removed | $2,520,000$611/sqft |
Source: RealTracs MLS as distributed by MLS GRID #2447876 Report a problem | ||
| 10/11/2022 | Listed for sale | $2,520,000+33.3%$611/sqft |
Source: RealTracs MLS as distributed by MLS GRID #2447876 Report a problem | ||
| 2/3/2022 | Listing removed | -- |
Source:  RE/MAX International Report a problem RE/MAX International Report a problem | ||
| 7/6/2021 | Price change | $1,890,000+40%$458/sqft |
Source: RealTracs MLS as distributed by MLS GRID #2226330 Report a problem | ||
| 2/4/2021 | Listed for sale | $1,350,000$327/sqft |
Source: RealTracs MLS as distributed by MLS GRID #2226330 Report a problem | ||
Public tax history
Tax history is unavailable.
Monthly payment
Est. payment
Payment breakdown
Explore the cost of this home by adjusting the details. Changes won't be saved.Climate risks
Neighborhood: 37087
Nearby schools
Schools provided by the listing agent
- Elementary: Carroll Oakland Elementary
- Middle: Carroll Oakland Elementary
- High: Lebanon High School
Source: RealTracs MLS as distributed by MLS GRID. This data may not be complete. We recommend contacting the local school district to confirm school assignments for this home.
Similar homes
- $1,499,0004 bd5 ba3.6k sqft971 Palmer Rd, Lebanon, TN 37090For Sale

 MLS ID #3619554, Chelsea Bell Bailey. RealTracs MLS as distributed by MLS GRID
 - $1,049,9004 bd4 ba3.5k sqft4023 Mandrake Pl #150, Lebanon, TN 37087New Construction
 MLS ID #3613281, Justin Brown. RealTracs MLS as distributed by MLS GRID
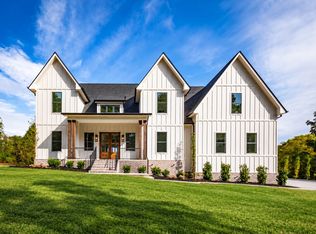
 - $1,650,0004 bd6 ba4.3k sqft15 Gambill Cv Lot 2, Mount Juliet, TN 37122New Construction
 MLS ID #3620306, Erin Williams. RealTracs MLS as distributed by MLS GRID
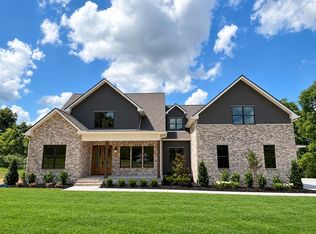
 - $1,950,0004 bd6 ba4.9k sqft35 Gambil Cv Lot 1, Mount Juliet, TN 37122New Construction
 MLS ID #3620383, Erin Williams. RealTracs MLS as distributed by MLS GRID
 - $1,249,9005 bd6 ba4.9k sqft1003 Quillen Way Lot 46, Lebanon, TN 37087New ConstructionMLS ID #3547115, Ben Forkum. RealTracs MLS as distributed by MLS GRID
- $1,590,0004 bd4 ba3.8k sqft3415 Beckwith Rd Lot 2, Mount Juliet, TN 37122New ConstructionMLS ID #3620325, Erin Williams. RealTracs MLS as distributed by MLS GRID
- $997,9004 bd3 ba3.3k sqft1137 Willow Springs Dr Lot 23, Lebanon, TN 37087New ConstructionMLS ID #3597250, Ben Forkum. RealTracs MLS as distributed by MLS GRID
- $1,500,0004 bd3 ba3.8k sqft3405 Beckwith Rd, Mount Juliet, TN 37122For SaleMLS ID #3620324, Erin Williams. RealTracs MLS as distributed by MLS GRID
- $1,190,0005 bd5 ba5k sqft403 Barnes Dr, Lebanon, TN 37087For SaleMLS ID #3610800, Ryan Taylor. RealTracs MLS as distributed by MLS GRID
- $969,0004 bd4 ba3.4k sqft731 Farmington Dr, Lebanon, TN 37087For SaleMLS ID #3246628, Sarah Wiley. RealTracs MLS as distributed by MLS GRID
- $1,399,0006 bd5 ba5.6k sqft159 Hamilton Springs Blvd, Lebanon, TN 37087For SaleMLS ID #3278674, Brian Hammond, MBA, GRI, ABR, SRS, ASP, RESP. RealTracs MLS as distributed by MLS GRID
- $1,595,0004 bd6 ba4.1k sqft868 Douglas Bend Rd, Gallatin, TN 37066For SaleMLS ID #3519155, Ashley Hern. RealTracs MLS as distributed by MLS GRID
- $1,625,0004 bd4 ba3.8k sqft341 Sunset Island Trl, Gallatin, TN 37066New ConstructionMLS ID #3619142, Axel Reed. RealTracs MLS as distributed by MLS GRID
- $1,660,0004 bd6 ba4.1k sqft3521 Hobson Pike, Hermitage, TN 37076For SaleMLS ID #3191695, Montse Garcia Senes. RealTracs MLS as distributed by MLS GRID
- $1,350,0004 bd5 ba3.8k sqft658C Burnett Rd, Mount Juliet, TN 37122New ConstructionMLS ID #3620384, Erin Williams. RealTracs MLS as distributed by MLS GRID
- $1,450,0004 bd5 ba3.7k sqft1322 Barry Ln, Gallatin, TN 37066For SaleMLS ID #3243742, Kevin Barker. RealTracs MLS as distributed by MLS GRID
- $1,690,0004 bd4 ba4.1k sqft1001 Wright Branch Ct Lot 1, Mount Juliet, TN 37122New ConstructionMLS ID #3612013, Luke Winchester. RealTracs MLS as distributed by MLS GRID
- $1,749,9005 bd5 ba4.6k sqft815 Alsup Mill Rd, Lascassas, TN 37085For Sale
 MLS ID #247170, Clark Adcock, The Realty Firm - Smithville. UCMLS
 - $999,9993 bd3 ba2.7k sqft2601 Ben Green Rd, Lebanon, TN 37087For SaleMLS ID #3528529, Logan LaFevers. RealTracs MLS as distributed by MLS GRID
- $1,685,0005 bd6 ba5.9k sqft872 Douglas Bend Rd, Gallatin, TN 37066For SaleMLS ID #3180575, April Blue. RealTracs MLS as distributed by MLS GRID
