Set on 5 acres, this impressive 4,699 sq ft home offers 5 bedrooms, 3.5 baths and plenty of space inside and out. The well-designed floor plan features primary suites on both the main and upper levels, a private office with custom built-ins, and a spacious kitchen complemented by a scullery equipped with JennAir double ovens and built-in coffee maker. A dedicated theater room includes raised platforms and is pre-wired for a projector and surround sound, while the huge bonus room features a wet bar for additional entertaining space. The kitchen, primary bedroom, primary bath and back porch are all wired for speakers with individual volume controls. Outside, enjoy an in-ground pool, turf backyard and private putting green—all surrounded by 5 acres. With nearly 4,700 sq ft, multiple living and entertaining areas, and upgrades throughout, this property offers a combination of space, function and amenities that is hard to find.
For sale
$1,749,900
815 Alsup Mill Rd, Lascassas, TN 37085
5beds
4,699sqft
Single Family Residence
Built in 2026
5 Acres Lot
$-- Zestimate®
$372/sqft
$-- HOA
What's special
Turf backyardIn-ground poolSpacious kitchenPrivate putting greenWell-designed floor plan
- 4 days
- 1,800
- 104
Zillow last checked:
Listing updated:
Listed by:
Clark Adcock,
The Realty Firm - Smithville 615-215-3276
Source: UCMLS,MLS#: 247170
Facts & features
Interior
Bedrooms & bathrooms
- Bedrooms: 5
- Bathrooms: 4
- Full bathrooms: 3
- Partial bathrooms: 1
Heating
- Central
Cooling
- Central Air
Appliances
- Included: Electric Oven, Double Oven, Electric Water Heater
- Laundry: Main Level
Features
- Flooring: Luxury Vinyl
- Windows: Double Pane Windows
- Basement: Crawl Space
- Number of fireplaces: 1
- Fireplace features: One, Gas Log
Interior area
- Total structure area: 4,699
- Total interior livable area: 4,699 sqft
Video & virtual tour
Property
Parking
- Total spaces: 3
- Parking features: Attached, Garage
- Has attached garage: Yes
- Covered spaces: 3
Features
- Levels: Two
- Patio & porch: Deck
- Pool features: In Ground
Lot
- Size: 5 Acres
- Dimensions: 5 ac
Details
- Parcel number: 025.01
Construction
Type & style
- Home type: SingleFamily
- Property subtype: Single Family Residence
Materials
- Brick, Vinyl Siding, Frame
- Roof: Composition,Shingle
Condition
- Year built: 2026
Utilities & green energy
- Electric: Circuit Breakers
- Sewer: Septic Tank
- Water: Public
- Utilities for property: Natural Gas Connected, Propane
Community & HOA
Community
- Subdivision: None
HOA
- Has HOA: No
Location
- Region: Lascassas
Financial & listing details
- Price per square foot: $372/sqft
- Tax assessed value: $526,400
- Annual tax amount: $652
- Date on market: 9/15/2026
Estimated market value
Not available
Estimated sales range
Not available
Not available
Price history
| Date | Event | Price |
|---|---|---|
| 9/15/2026 | Listed for sale | $1,749,900-5.4%$372/sqft |
Source:  UCMLS #247170 Report a problem UCMLS #247170 Report a problem | ||
| 8/31/2026 | Listing removed | $1,849,000$393/sqft |
Source: UCMLS #246714 Report a problem | ||
| 8/25/2026 | Listed for sale | $1,849,000+15.6%$393/sqft |
Source: UCMLS #246714 Report a problem | ||
| 4/7/2026 | Sold | $1,600,000+841.2%$340/sqft |
Source: Public Record Report a problem | ||
| 2/28/2025 | Sold | $170,000-54.2%$36/sqft |
Source: Public Record Report a problem | ||
| 8/23/2013 | Sold | $370,794$79/sqft |
Source: Public Record Report a problem | ||
Public tax history
| Year | Property taxes | Tax assessment |
|---|---|---|
| 2025 | $652 | $34,175 |
| 2024 | $652 | $34,175 |
| 2023 | $652 | $34,175 |
| 2022 | $652 | $34,175 |
| 2021 | -- | $34,175 +4.7% |
| 2020 | $822 | $32,650 |
| 2019 | $822 | $32,650 |
| 2018 | $822 +0.1% | $32,650 |
| 2017 | $822 -0.1% | $32,650 |
| 2016 | $822 -2% | $32,650 |
| 2015 | $839 +23.5% | $32,650 +23.5% |
| 2014 | $679 | $26,434 |
| 2013 | $679 +0.2% | $26,434 +0.1% |
| 2012 | $678 +2.8% | $26,395 |
| 2011 | $660 | $26,395 -7.1% |
| 2010 | -- | $28,418 +11.6% |
| 2009 | $620 | $25,469 |
| 2008 | $620 +10.4% | $25,469 +12.6% |
| 2007 | $561 | $22,629 |
| 2006 | $561 | $22,629 |
| 2005 | $561 -16.5% | $22,629 |
| 2003 | $672 +16.6% | $22,629 +16.6% |
| 2002 | $577 | $19,414 -35.2% |
| 2001 | -- | $29,950 -85.8% |
| 2000 | -- | $210,541 |
Find assessor info on the county website
Monthly payment
Est. payment
Payment breakdown
Explore the cost of this home by adjusting the details. Changes won't be saved.Climate risks
Neighborhood: 37085
Similar homes
- $1,649,0005 bd4 ba4.8k sqft425 Burgess Rd, Mount Juliet, TN 37122New Construction

 MLS ID #3593911, Adam Sharp. RealTracs MLS as distributed by MLS GRID
 - $1,750,0005 bd7 ba4.3k sqft2070 Swamp Leanna Rd, Murfreesboro, TN 37129For Sale
 MLS ID #3525981, Shawan Weathers. RealTracs MLS as distributed by MLS GRID
 - $1,350,0005 bd6 ba4.2k sqft395 Holly Grove Rd, Lascassas, TN 37085New Construction
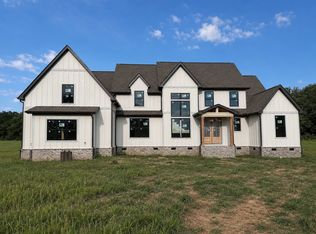 MLS ID #3499638, Dan L. Elam. RealTracs MLS as distributed by MLS GRID
 - $1,465,0005 bd6 ba4k sqft322 Canna Dr Lot 3, Lascassas, TN 37085New Construction
 MLS ID #3269711, Cailynn Frantz. RealTracs MLS as distributed by MLS GRID
 - $1,450,0005 bd5 ba4k sqft8249 Twelve Corners Rd Lot T2, Lascassas, TN 37085New ConstructionMLS ID #3316122, Dan L. Elam. RealTracs MLS as distributed by MLS GRID
- $1,500,0005 bd3 ba3k sqft115 Oakmont Dr, Mount Juliet, TN 37122For SaleMLS ID #3593945, Mina Kheil. RealTracs MLS as distributed by MLS GRID
- $1,200,0004 bd4 ba4.7k sqft1328 Farmwood Dr, Murfreesboro, TN 37128For SaleMLS ID #3150354, Heather Dawn Murchison. RealTracs MLS as distributed by MLS GRID
- $1,799,0006 bd6 ba5.3k sqft2934 Stewart Creek Rd, Murfreesboro, TN 37129For SaleMLS ID #3251271, Edward (Ted) Blakeman. RealTracs MLS as distributed by MLS GRID
- $1,100,0004 bd4 ba3.2k sqft0 Holly Grove Rd, Lascassas, TN 37085New ConstructionMLS ID #3043232, Matt Sargent. RealTracs MLS as distributed by MLS GRID
- $1,529,9006 bd5 ba4.3k sqft102 Autumn Breeze Dr Lot 1, Mount Juliet, TN 37122New ConstructionMLS ID #3596363, Linda Osborne. RealTracs MLS as distributed by MLS GRID
- $1,830,0004 bd5 ba4.1k sqft0 Horn Dr, Lebanon, TN 37087For SaleMLS ID #3531831, Erin Williams. RealTracs MLS as distributed by MLS GRID
- $1,645,0004 bd5 ba4.1k sqft2400 Horn Springs Rd, Lebanon, TN 37087For SaleMLS ID #3531805, Erin Williams. RealTracs MLS as distributed by MLS GRID
- $1,590,0004 bd4 ba3.8k sqft3415 Beckwith Rd Lot 2, Mount Juliet, TN 37122New ConstructionMLS ID #3531803, Erin Williams. RealTracs MLS as distributed by MLS GRID
- $1,790,0003 bd5 ba6.2k sqft567 Cranor Rd, Murfreesboro, TN 37130For SaleMLS ID #3278149, Angela A. Cox. RealTracs MLS as distributed by MLS GRID
- $1,750,0004 bd6 ba5.1k sqft3364 Eslin Ct, Murfreesboro, TN 37130New ConstructionMLS ID #3181443, Robert Mifflin. RealTracs MLS as distributed by MLS GRID
- $974,9003 bd4 ba2.6k sqft9049 Bradley Creek Rd, Lascassas, TN 37085For SaleMLS ID #3215792, Amber Simms. RealTracs MLS as distributed by MLS GRID
- $1,660,0004 bd6 ba4.1k sqft3521 Hobson Pike, Hermitage, TN 37076For SaleMLS ID #3191695, Montse Garcia Senes. RealTracs MLS as distributed by MLS GRID
- $1,499,9994 bd5 ba4.4k sqft2468 Horn Springs Rd, Lebanon, TN 37087For SaleMLS ID #3537507, Erin Williams. RealTracs MLS as distributed by MLS GRID
- $1,149,0004 bd5 ba3k sqft102 Silver Dollar St, Lascassas, TN 37085For SaleMLS ID #3317374, George W Weeks. RealTracs MLS as distributed by MLS GRID
- $1,500,0004 bd3 ba3.8k sqft3405 Beckwith Rd, Mount Juliet, TN 37122For SaleMLS ID #3531802, Erin Williams. RealTracs MLS as distributed by MLS GRID
