Need a MOTHER-IN-LAW Suite? Modern Luxury Meets Multi-Generational Perfection! Backed by structural and roof warranties, this pristine, 2-year-old executive home features hardwood and tile floors throughout and blends ultra-energy efficiency, cutting-edge smart tech, and handicap accessibility in a quiet, established neighborhood.
The grand great room welcomes you with floor-to-ceiling windows and a gas fireplace, flowing into a chef’s dream kitchen featuring premium quartz countertops, double ovens, a gas range, a massive 15-foot island, and dual pantries. Retreat to the main-level primary suite, boasting two walk-in closets, a spa-like ensuite, and a private exit to the expansive 10x30 deck. With 6 bedrooms, 5 full baths, 2 offices, and a spacious loft, this layout offers limitless room to live, work, and play.
To top it off, the fully accessible WALK-OUT BASEMENT APARTMENT is perfect for grandparents or young adults. Boasting 10-foot ceilings and windows on three sides, it features a kitchenette with a full-sized fridge, a cozy electric fireplace, wide wheelchair-accessible doorways, a walk-in shower, a stairlift, a private 10x30 screened porch, and its own driveway and entrance.
Built with extreme care, the home's eco-friendly footprint includes 2x6 framing for extra-thick insulated walls, triple-pane windows, dual tankless water heaters, and 2 zoned mini-split HVAC systems for low utility bills. Control your environment effortlessly via the Alexa Smart Home Command Center with homeIQ (thermostat, oven, lights, security, and garage).
Outside, enjoy a large, flat, fenced backyard with custom landscaping, full-yard irrigation, and a basketball goal. The property sits next to a permanent, natural wooded lot for extra privacy.
Complete with a large tornado shelter in the basement, tons of closet space, and a 16x19 unfinished bonus/storage space above the garage, this home truly has it all!
Active
Price cut: $51K (8/25)
$1,399,000
159 Hamilton Springs Blvd, Lebanon, TN 37087
6beds
5,682sqft
Single Family Residence, Residential
Built in 2024
0.57 Acres Lot
$-- Zestimate®
$246/sqft
$60/mo HOA
What's special
Basketball goalOwn driveway and entranceGas fireplaceCozy electric fireplaceSpacious loftGas rangeMain-level primary suite
- 80 days
- 249
- 19
Zillow last checked:
Listing updated:
Listed by:
Brian Hammond, MBA, GRI, ABR, SRS, ASP, RESP 615-804-0868,
Benchmark Realty, LLC 615-288-8292
Source: RealTracs MLS as distributed by MLS GRID,MLS#: 3278674
Facts & features
Interior
Bedrooms & bathrooms
- Bedrooms: 6
- Bathrooms: 5
- Full bathrooms: 5
- Main level bedrooms: 2
Bedroom 1
- Features: Full Bath
- Level: Full Bath
- Area: 252 Square Feet
- Dimensions: 14x18
Bedroom 2
- Area: 168 Square Feet
- Dimensions: 12x14
Bedroom 3
- Features: Bath
- Level: Bath
- Area: 156 Square Feet
- Dimensions: 12x13
Bedroom 4
- Area: 156 Square Feet
- Dimensions: 13x12
Primary bathroom
- Features: Double Vanity
- Level: Double Vanity
Den
- Area: 150 Square Feet
- Dimensions: 15x10
Dining room
- Area: 140 Square Feet
- Dimensions: 14x10
Other
- Features: Other
- Level: Other
- Area: 156 Square Feet
- Dimensions: 13x12
Kitchen
- Area: 294 Square Feet
- Dimensions: 14x21
Living room
- Area: 374 Square Feet
- Dimensions: 17x22
Other
- Features: Bedroom 5
- Level: Bedroom 5
- Area: 234 Square Feet
- Dimensions: 18x13
Other
- Features: Bedroom 6
- Level: Bedroom 6
- Area: 180 Square Feet
- Dimensions: 12x15
Recreation room
- Features: Second Floor
- Level: Second Floor
- Area: 300 Square Feet
- Dimensions: 15x20
Heating
- Central
Cooling
- Central Air
Appliances
- Included: Double Oven, Built-In Gas Range, Dishwasher, Disposal
Features
- Kitchen Island
- Flooring: Carpet, Wood, Tile
- Basement: Finished,Full
- Number of fireplaces: 1
- Fireplace features: Gas
Interior area
- Total structure area: 5,682
- Total interior livable area: 5,682 sqft
- Finished area above ground: 3,917
- Finished area below ground: 1,765
Property
Parking
- Total spaces: 5
- Parking features: Garage Faces Side
- Garage spaces: 3
- Uncovered spaces: 2
Features
- Levels: Three Or More
- Stories: 3
- Patio & porch: Patio, Screened
Lot
- Size: 0.57 Acres
- Dimensions: 163.45 x 164.58 IRR
Details
- Parcel number: 057A A 00500 000
- Special conditions: Standard
Construction
Type & style
- Home type: SingleFamily
- Property subtype: Single Family Residence, Residential
Materials
- Brick, Fiber Cement
- Roof: Shingle
Condition
- New construction: No
- Year built: 2024
Utilities & green energy
- Sewer: Public Sewer
- Water: Public
- Utilities for property: Water Available
Community & HOA
Community
- Subdivision: Hamilton Springs
HOA
- Has HOA: Yes
- HOA fee: $60 monthly
Location
- Region: Lebanon
Financial & listing details
- Price per square foot: $246/sqft
- Tax assessed value: $840,000
- Annual tax amount: $6,073
- Date on market: 7/24/2026
Estimated market value
Not available
Estimated sales range
Not available
Not available
Price history
| Date | Event | Price |
|---|---|---|
| 8/25/2026 | Price change | $1,399,000-3.5%$246/sqft |
Source:  RealTracs MLS as distributed by MLS GRID #3278674 Report a problem RealTracs MLS as distributed by MLS GRID #3278674 Report a problem | ||
| 7/24/2026 | Listed for sale | $1,450,000+9.7%$255/sqft |
Source: RealTracs MLS as distributed by MLS GRID #3278674 Report a problem | ||
| 5/10/2024 | Sold | $1,321,581+781.1%$233/sqft |
Source: Public Record Report a problem | ||
| 12/1/2021 | Sold | $150,000-9.1%$26/sqft |
Source: Public Record Report a problem | ||
| 10/11/2021 | Pending sale | $165,000$29/sqft |
Source:  RE/MAX International #2280969 Report a problem RE/MAX International #2280969 Report a problem | ||
| 8/12/2021 | Listed for sale | $165,000$29/sqft |
Source: RE/MAX International #2280969 Report a problem | ||
Public tax history
| Year | Property taxes | Tax assessment |
|---|---|---|
| 2025 | $6,073 | $210,000 |
| 2024 | $6,073 +872.2% | $210,000 +872.2% |
| 2023 | $625 | $21,600 |
| 2022 | $625 | $21,600 |
| 2021 | -- | $21,600 -10.4% |
| 2020 | $906 +49.2% | $24,100 |
| 2019 | $607 -27.2% | $24,100 +1.5% |
| 2018 | $833 +0% | $23,750 |
| 2017 | $833 +20.9% | $23,750 |
| 2016 | $689 -20% | $23,750 |
| 2015 | $862 +26.7% | $23,750 +26.7% |
| 2014 | $680 | $18,750 |
| 2013 | $680 +9.6% | $18,750 |
| 2012 | $621 +2.3% | $18,750 |
| 2011 | $607 | $18,750 |
| 2010 | -- | $18,750 -40% |
| 2009 | $987 | $31,250 |
| 2008 | $987 | $31,250 |
Find assessor info on the county website
Monthly payment
Est. payment
Payment breakdown
Explore the cost of this home by adjusting the details. Changes won't be saved.Climate risks
Neighborhood: 37087
Nearby schools
Schools provided by the listing agent
- Elementary: Coles Ferry Elementary
- Middle: Walter J. Baird Middle School
- High: Lebanon High School
Source: RealTracs MLS as distributed by MLS GRID. This data may not be complete. We recommend contacting the local school district to confirm school assignments for this home.
- $1,321,5815 bd5 ba5.3k sqft159 Hamilton Springs Blvd LOT 5, Lebanon, TN 37087Sold

- $95,000-- bd-- ba-- sqft157 Hamilton Springs Blvd, Lebanon, TN 37087Off Market
- $864,9003 bd3 ba3.6k sqft161 Hamilton Springs Blvd, Lebanon, TN 37087Sold
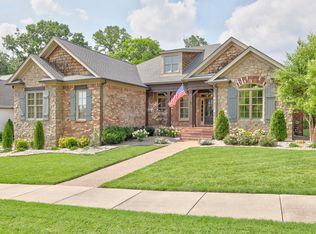
- $892,300-- bd-- ba-- sqft161 Hamilton Springs Blvd LOT 4, Lebanon, TN 37087Off Market
Similar homes
- $1,250,0005 bd5 ba5k sqft403 Barnes Dr, Lebanon, TN 37087For Sale
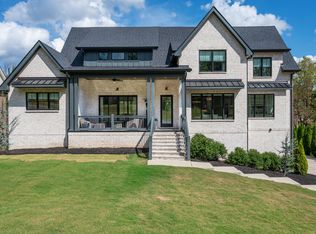
 MLS ID #3610800, Ryan Taylor. RealTracs MLS as distributed by MLS GRID
 - $1,049,0004 bd4 ba4.4k sqft518 Ridgecrest Ln, Lebanon, TN 37087For Sale
 MLS ID #3244496, Reed Clark. RealTracs MLS as distributed by MLS GRID
 - $749,9004 bd4 ba3.2k sqft205 Moore Haven Cir, Lebanon, TN 37087For Sale
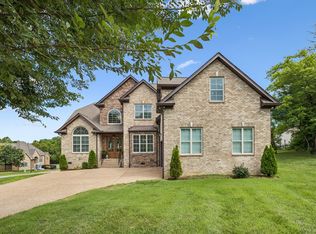 MLS ID #3256052, Kera VanderLaan. RealTracs MLS as distributed by MLS GRID
 - $749,9004 bd4 ba3.5k sqft305 Dandelion Dr, Lebanon, TN 37087For Sale
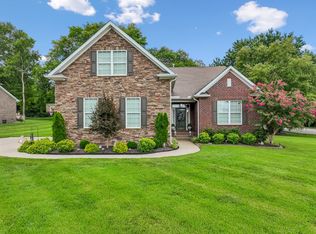 MLS ID #3514779, Chip Smith. RealTracs MLS as distributed by MLS GRID
 - $974,9003 bd4 ba4.1k sqft520 Derby Downs, Lebanon, TN 37087For SaleMLS ID #3546587, Kay S. Self. RealTracs MLS as distributed by MLS GRID
- $1,590,0003 bd4 ba3.5k sqft2836 Academy Rd, Lebanon, TN 37087For SaleMLS ID #3304527, Curtis Phillips. RealTracs MLS as distributed by MLS GRID
- $739,9005 bd3 ba3.2k sqft815 Ridgestone Pl, Lebanon, TN 37087For SaleMLS ID #3526407, Lanee Young. RealTracs MLS as distributed by MLS GRID
- $969,0004 bd4 ba3.4k sqft731 Farmington Dr, Lebanon, TN 37087For SaleMLS ID #3246628, Sarah Wiley. RealTracs MLS as distributed by MLS GRID
- $769,9003 bd3 ba3k sqft1716 Blairmont Dr, Lebanon, TN 37087For SaleMLS ID #3542281, Medana Hemontolor. RealTracs MLS as distributed by MLS GRID
- $799,9994 bd3 ba3.2k sqft1221 Ben Forkum Dr, Lebanon, TN 37087For SaleMLS ID #3597056, Susan Sparks. RealTracs MLS as distributed by MLS GRID
- $1,399,0005 bd4 ba4.1k sqft3365 Saundersville Ferry Rd, Mount Juliet, TN 37122For SaleMLS ID #3499647, Lisa Marie Mason. RealTracs MLS as distributed by MLS GRID
- $819,0004 bd6 ba3.8k sqft792 Stone Brook Ln, Lebanon, TN 37087For SaleMLS ID #3260604, Lori Mofield. RealTracs MLS as distributed by MLS GRID
- $869,9004 bd3 ba3.1k sqft1009 Stone Creek Ln, Lebanon, TN 37087For SaleMLS ID #3319704, Corey Ross. RealTracs MLS as distributed by MLS GRID
- $1,385,0005 bd5 ba4.5k sqft1012 Keeneland Dr, Gallatin, TN 37066For SaleMLS ID #3515056, Nikki Gray. RealTracs MLS as distributed by MLS GRID
- $804,0003 bd3 ba3.8k sqft1228 Ballentrace Blvd, Lebanon, TN 37087For SaleMLS ID #3278172, Maggie Hargrove. RealTracs MLS as distributed by MLS GRID
- $1,250,0005 bd5 ba5.1k sqft119 Sperance Ln, Gallatin, TN 37066For SaleMLS ID #3597841, Brianna Morant. RealTracs MLS as distributed by MLS GRID
- $1,289,9005 bd4 ba7.1k sqft300 Rolling Mill Rd, Old Hickory, TN 37138For SaleMLS ID #3529942, Traci Johnson Ardovino. RealTracs MLS as distributed by MLS GRID
- $1,450,0004 bd5 ba3.7k sqft1322 Barry Ln, Gallatin, TN 37066For SaleMLS ID #3243742, Kevin Barker. RealTracs MLS as distributed by MLS GRID
- $1,499,9994 bd3 ba4.1k sqft753 Tate Ln, Mount Juliet, TN 37122For SaleMLS ID #3178935, John Thomas. RealTracs MLS as distributed by MLS GRID
- $1,149,9003 bd3 ba3.5k sqft1020 Shimmering Way, Gallatin, TN 37066For SaleMLS ID #3612021, Gary Ashton. RealTracs MLS as distributed by MLS GRID
