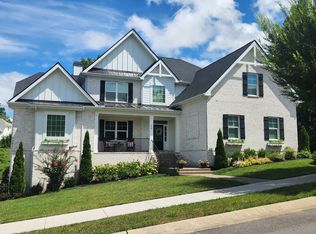
Move-in ready and beautifully updated, this exceptional single-level brick and stone home offers the perfect blend of timeless elegance, modern comfort, and low-maintenance living. Nestled in a quiet, established neighborhood, this turnkey home welcomes you with fresh interior paint, rich sand and finish hardwood floors, and an inviting open-concept layout designed for both everyday living and effortless entertaining. The gourmet kitchen is the heart of the home, featuring granite countertops, stainless steel appliances, abundant cabinetry, and generous workspace—ideal for home chefs and gathering with family and friends. Relax in the spacious family room with a cozy fireplace, creating the perfect setting for cool evenings, holiday gatherings, game nights (perfect for mah-jong).
The private primary suite offers a peaceful retreat with a spa-inspired ensuite bath complete with a soaking tub, separate shower, and ample space to unwind. Spacious secondary bedrooms provide flexibility for guests, a home office, or growing families.
Step outside to enjoy your covered patio overlooking a private, fenced backyard—perfect for pets, outdoor entertaining, gardening, or simply relaxing in your own backyard oasis.
Built with quality craftsmanship by Jack Bell, this beautifully maintained home combines luxury finishes, functional design, and one-level convenience in a highly desirable setting. If you've been searching for a move-in ready home with classic curb appeal, modern upgrades, and exceptional indoor-outdoor living, this one checks every box. Just 20 minutes from BNA and 30 minutes to Nashville. Less than one mile to Five Oaks Golf and Country Club.
Excellent public and private schools nearby.
Closed
Zillow last checked:
Listing updated:
Bought with:
Dorie Mitchell, 290796
Capital Real Estate Services
Source: RealTracs MLS as distributed by MLS GRID,MLS#: 3251267
Price history
| Date | Event | Price |
|---|---|---|
| 7/22/2026 | Sold | $864,900$234/sqft |
Source:  RealTracs MLS as distributed by MLS GRID #3251267 Report a problem RealTracs MLS as distributed by MLS GRID #3251267 Report a problem | ||
| 7/3/2026 | Contingent | $864,900$234/sqft |
Source: RealTracs MLS as distributed by MLS GRID #3251267 Report a problem | ||
| 6/27/2026 | Listed for sale | $864,900+8.1%$234/sqft |
Source: RealTracs MLS as distributed by MLS GRID #3251267 Report a problem | ||
| 6/20/2024 | Sold | $800,000-3%$217/sqft |
Source: RealTracs MLS as distributed by MLS GRID #2641709 Report a problem | ||
| 5/19/2024 | Pending sale | $825,000$224/sqft |
Source: RealTracs MLS as distributed by MLS GRID #2641709 Report a problem | ||
| 4/11/2024 | Listed for sale | $825,000+70.1%$224/sqft |
Source: RealTracs MLS as distributed by MLS GRID #2641709 Report a problem | ||
| 8/29/2017 | Sold | $485,000-3%$131/sqft |
Source: RealTracs MLS as distributed by MLS GRID #1829928 Report a problem | ||
| 5/23/2017 | Listed for sale | $499,900-0.6%$135/sqft |
Source: Sutton Properties, LLC #1829928 Report a problem | ||
| 1/15/2013 | Sold | $503,031+1%$136/sqft |
Source: Public Record Report a problem | ||
| 7/30/2011 | Listing removed | $497,900$135/sqft |
Source: Crye-Leike #1292085 Report a problem | ||
| 6/3/2011 | Listed for sale | $497,900$135/sqft |
Source: Crye-Leike #1203243 Report a problem | ||
Nearby homes
- $892,300-- bd-- ba-- sqft161 Hamilton Springs Blvd LOT 4, Lebanon, TN 37087Off Market
- $1,040,3004 bd4 ba3.8k sqft163 Hamilton Springs Blvd, Lebanon, TN 37087Off Market

- $538,700-- bd-- ba-- sqftHamilton Springs Blvd, Lebanon, TN 37087Off Market
- $1,399,0006 bd5 ba5.6k sqft159 Hamilton Springs Blvd, Lebanon, TN 37087For Sale
Get a cash offer in 3 minutes
Find out how much your home could sell for in as little as 3 minutes with a no-obligation cash offer.
Estimated market value
$864,200
